
731 Elderberry Lane, Mayfield, KY 42066
Local realty services provided by:CENTURY 21 Virginia Wilder Real Estate
731 Elderberry Lane,Mayfield, KY 42066
$645,000
- 4 Beds
- 3 Baths
- 3,619 sq. ft.
- Single family
- Active
Listed by: jessica housman, brittany o'bryan
Office: housman partners real estate
MLS#:26030663
Source:KY_LBAR
Price summary
- Price:$645,000
- Price per sq. ft.:$178.23
About this home
Located in Mayfield, Kentucky, this beautiful 4-bedroom, 2.5-bath brick home offers 3,619 square feet of living space on 2.95 acres in Graves County. Built in 2014, the thoughtfully designed floor plan features hardwood flooring, spacious living areas, and an open-concept kitchen with granite countertops, custom cabinetry, stainless steel appliances, a gas range, and a large center island. The inviting living room features a gas log fireplace, custom built-ins, and a tray ceiling, while the formal dining room provides additional space for entertaining. The main-level primary suite includes two spacious walk-in closets and a private bathroom with double vanities, a soaking tub, and a tiled walk-in shower. Three additional bedrooms and a large upstairs bonus room offer flexible space for guests, a home office, or recreation. A dedicated laundry room with cabinetry and a built-in mudroom area adds everyday convenience. Outside, enjoy a covered rear patio, hot tub, landscaped yard, and garden area. The property also features an attached 2-car garage, a detached workshop with garage doors and covered RV or boat storage, and additional outbuildings. With nearly 3 acres, beautiful countryside views, and plenty of space for outdoor activities, this Graves County property combines spacious living, functional storage, and a peaceful setting convenient to Mayfield and surrounding communities....
Contact an agent
Home facts
- Year built:2014
- Subdivision & Development:None
- Listing ID #:26030663
- Added:1 day(s) ago
- Updated:November 08, 2026 at 04:20 PM
Rooms and interior
- Bedrooms:4
- Total bathrooms:3
- Full bathrooms:2
- Half bathrooms:1
- Rooms Total:11
- Basement:Yes
- Basement Description:Crawl Space
- Living area:3,619 sq. ft.
Heating and cooling
- Heating:Heat Pump, Natural Gas
- Central air:Yes
Structure and exterior
- Year built:2014
- Building area:3,619 sq. ft.
- Lot area:2.95 Acres
- Construction Materials:Brick Veneer
Schools
- High school:Graves Co High
- Middle school:Graves Co Middle
- Elementary school:Farmington
Utilities
- Water:Public
- Sewer:Septic Tank
Finances and disclosures
- Price:$645,000
- Price per sq. ft.:$178.23
Features and amenities
- Laundry features:Main Level
- Amenities:Ceiling Fan(s)
Parking
- Parking description:Detached Carport, Driveway
- Garage:Yes
- Garage spaces:5
- Carport spaces:1

New listings near 731 Elderberry Lane
- New
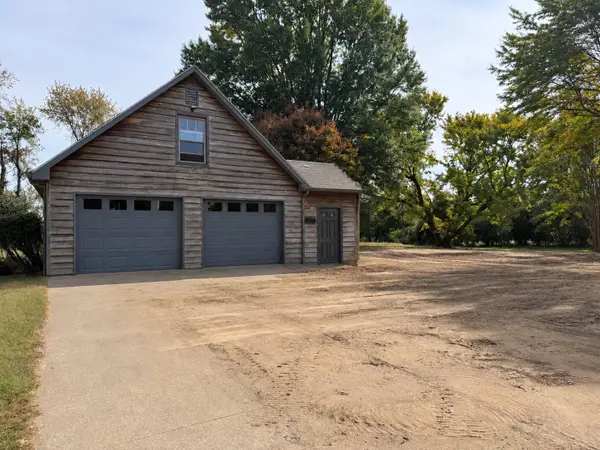 $60,000Active1.18 Acres
1545 Bellemeade Drive, Mayfield, KY 42066
MLS# 26030457Listed by: EXIT REALTY KEY GROUP - New
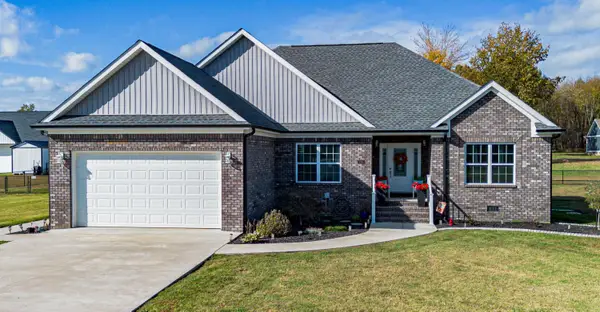 $348,000Active3 beds 2 baths1,877 sq. ft.
175 Ayly Estates Drive, Mayfield, KY 42066
MLS# 26030437Listed by: EXP REALTY, LLC - PADUCAH - New
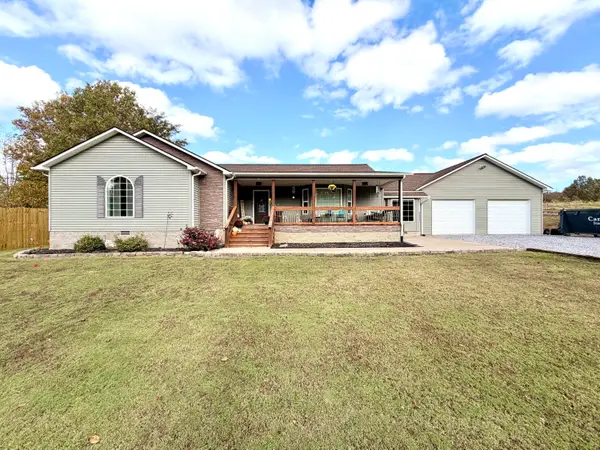 $315,000Active3 beds 2 baths1,904 sq. ft.
270 Rohrer Road #294 Rohrer Road, Mayfield, KY 42066
MLS# 26030340Listed by: HARRIS REAL ESTATE & AUCTION - New
 $239,900Active2 beds 2 baths1,486 sq. ft.
262 Twin Hill Road, Mayfield, KY 42066
MLS# 26030234Listed by: HARRIS REAL ESTATE & AUCTION 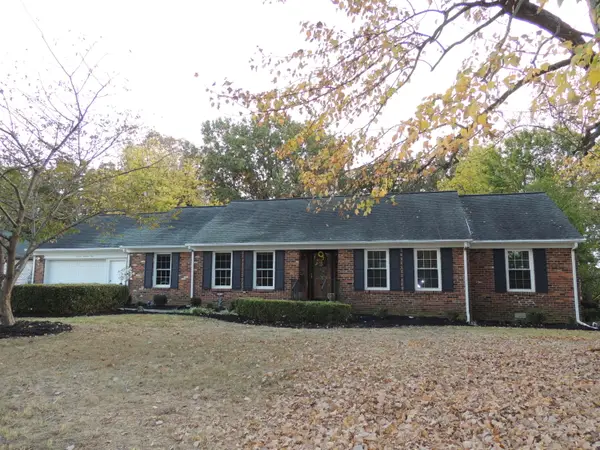 $274,900Pending3 beds 3 baths2,598 sq. ft.
1304 Fairway Circle, Mayfield, KY 42066
MLS# 26030154Listed by: BARGER REALTY CO.- New
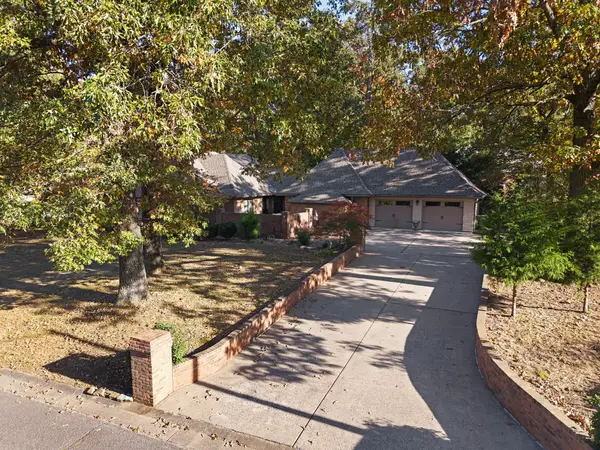 $398,000Active3 beds 2 baths2,576 sq. ft.
332 Golf Cart Drive, Mayfield, KY 42066
MLS# 26029990Listed by: EXIT REALTY KEY GROUP 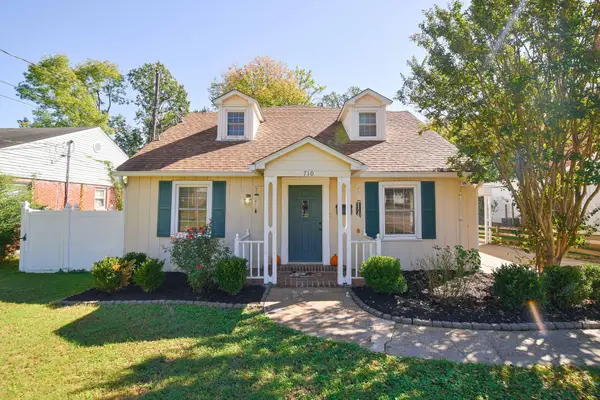 $224,900Active4 beds 2 baths2,550 sq. ft.
710 Pryor Street, Mayfield, KY 42066
MLS# 26029547Listed by: KELLER WILLIAMS EXPERIENCE - MURRAY $279,900Active3 beds 2 baths1,620 sq. ft.
3754 Ky-121, Mayfield, KY 42066
MLS# 26029415Listed by: HARRIS REAL ESTATE & AUCTION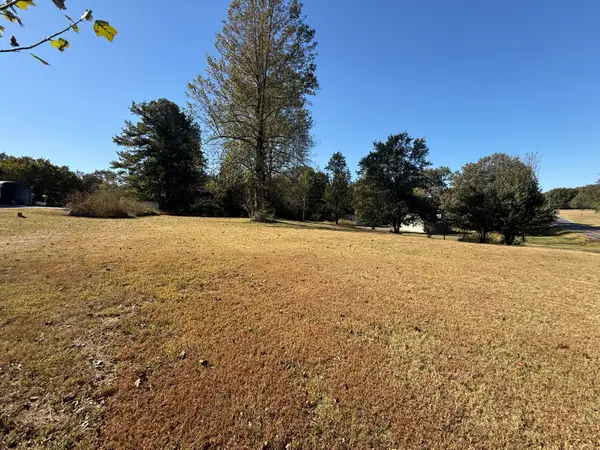 $32,500Pending1.18 Acres
0 State Route 121 N, Mayfield, KY 42066
MLS# 26029381Listed by: HARRIS REAL ESTATE & AUCTION


Protect your home and budget from life's surprises with an Assurant Home Warranty, backed by a partner that supports you through every step of homeownership. Explore Plans.
©2026 Century 21 Real Estate LLC. All rights reserved. CENTURY 21®, the CENTURY 21 Logo and C21® are service marks owned by Century 21 Real Estate LLC. Century 21 Real Estate LLC fully supports the principles of the Fair Housing Act and the Equal Opportunity Act. Each office is independently owned and operated. Listing information is deemed reliable but not guaranteed accurate.