
175 Ayly Estates Drive, Mayfield, KY 42066
Local realty services provided by:CENTURY 21 Virginia Wilder Real Estate
175 Ayly Estates Drive,Mayfield, KY 42066
$348,000
- 3 Beds
- 2 Baths
- 1,877 sq. ft.
- Single family
- Active
Listed by: sara gipson
Office: exp realty, llc. - paducah
MLS#:26030437
Source:KY_LBAR
Price summary
- Price:$348,000
- Price per sq. ft.:$185.4
About this home
Built in 2023 and loaded with upgrades, this beautiful brick home in Ayly Estates offers the benefits of newer construction with so many extras already in place! With 3 bedrooms, 2 baths, and an open floor plan, you'll love the spacious feel created by 9-foot ceilings and a vaulted ceiling in the living room. The kitchen features quartz countertops, plenty of cabinetry, and a breakfast area, with a separate formal dining room for entertaining. The primary suite offers a double tray ceiling, walk-in closet, double vanities, soaking tub, and separate shower. But it's the extras that really make this home stand out! You'll appreciate the encapsulated crawlspace with dehumidifier, professionally tinted windows, storm doors, generator hookup wiring, and a 1/4-inch steel storm shelter in the garage. Outside, enjoy the covered front porch, updated landscaping, fenced backyard, and a large detached building for storage, hobbies, or workshop space. Conveniently located with easy access to Hwy 45 and Paducah, this one is definitely worth a look! Seller requires all buyer to be pre-approved prior to showing the home....
Contact an agent
Home facts
- Year built:2023
- Subdivision & Development:Ayly Estates
- Listing ID #:26030437
- Added:3 day(s) ago
- Updated:November 08, 2026 at 04:20 PM
Rooms and interior
- Bedrooms:3
- Total bathrooms:2
- Full bathrooms:2
- Rooms Total:2
- Basement:Yes
- Basement Description:Crawl Space
- Living area:1,877 sq. ft.
Heating and cooling
- Heating:Electric, Heat Pump
- Central air:Yes
Structure and exterior
- Year built:2023
- Building area:1,877 sq. ft.
- Lot area:0.6 Acres
- Architectural Style:Craftsman
- Construction Materials:Brick Veneer, Vinyl Siding
Schools
- High school:Graves Co High
- Middle school:Graves Co Middle
- Elementary school:Central
Utilities
- Water:Public
- Sewer:Public Sewer
Finances and disclosures
- Price:$348,000
- Price per sq. ft.:$185.4
Features and amenities
- Laundry features:Electric Dryer Hookup, Main Level, Washer Hookup
- Amenities:Ceiling Fan(s), Insulated Windows
Parking
- Parking description:Driveway, Garage Door Opener, Garage Faces Front
- Garage:Yes
- Garage spaces:2

New listings near 175 Ayly Estates Drive
- New
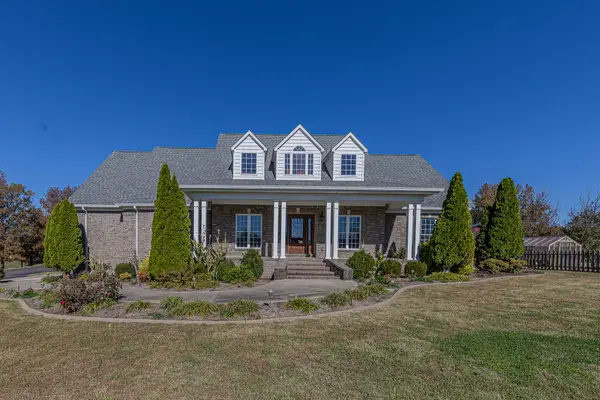 $645,000Active4 beds 3 baths3,619 sq. ft.
731 Elderberry Lane, Mayfield, KY 42066
MLS# 26030663Listed by: HOUSMAN PARTNERS REAL ESTATE - New
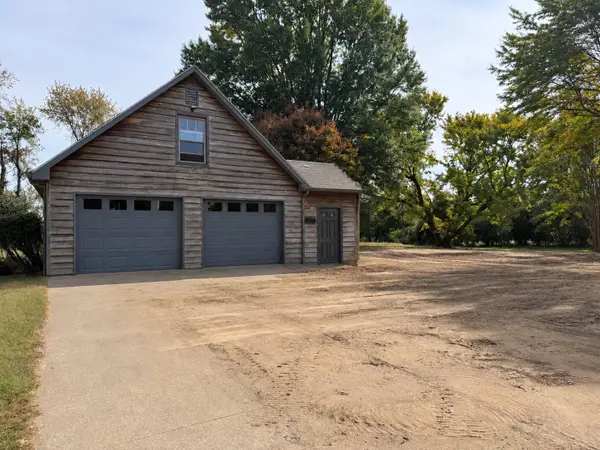 $60,000Active1.18 Acres
1545 Bellemeade Drive, Mayfield, KY 42066
MLS# 26030457Listed by: EXIT REALTY KEY GROUP - New
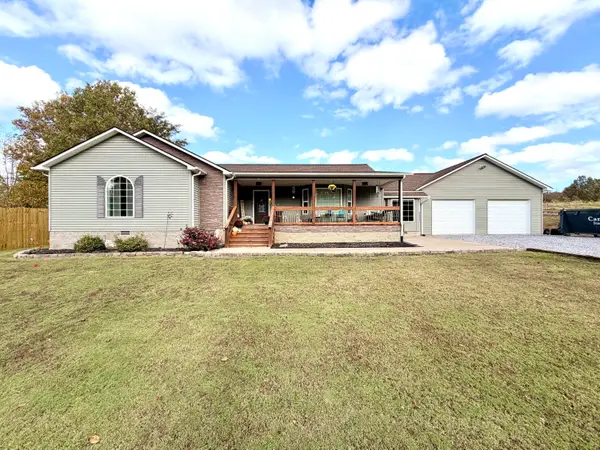 $315,000Active3 beds 2 baths1,904 sq. ft.
270 Rohrer Road #294 Rohrer Road, Mayfield, KY 42066
MLS# 26030340Listed by: HARRIS REAL ESTATE & AUCTION - New
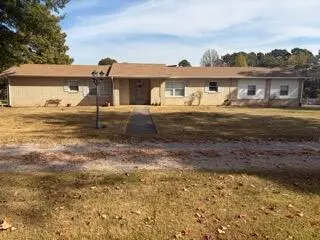 $239,900Active2 beds 2 baths1,486 sq. ft.
262 Twin Hill Road, Mayfield, KY 42066
MLS# 26030234Listed by: HARRIS REAL ESTATE & AUCTION 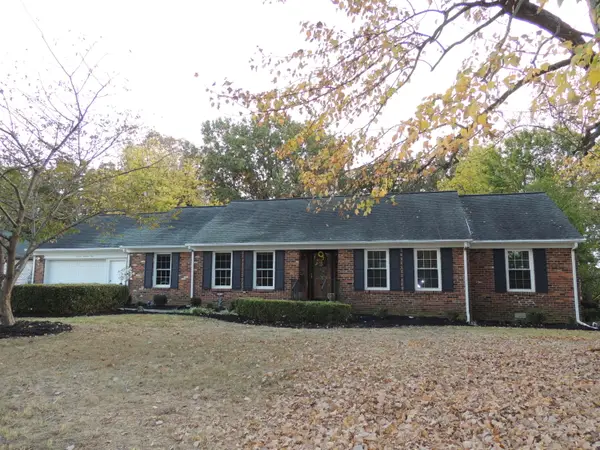 $274,900Pending3 beds 3 baths2,598 sq. ft.
1304 Fairway Circle, Mayfield, KY 42066
MLS# 26030154Listed by: BARGER REALTY CO.- New
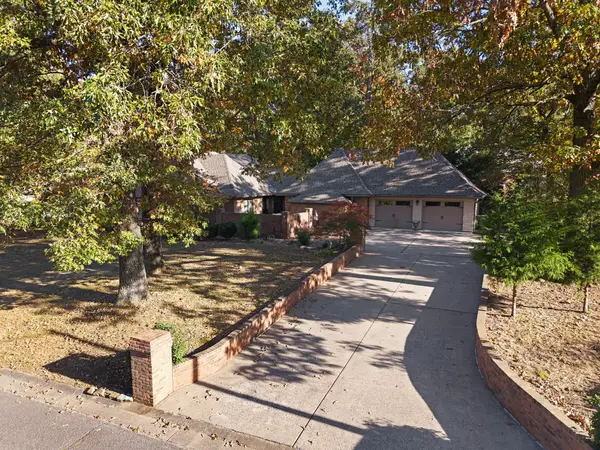 $398,000Active3 beds 2 baths2,576 sq. ft.
332 Golf Cart Drive, Mayfield, KY 42066
MLS# 26029990Listed by: EXIT REALTY KEY GROUP 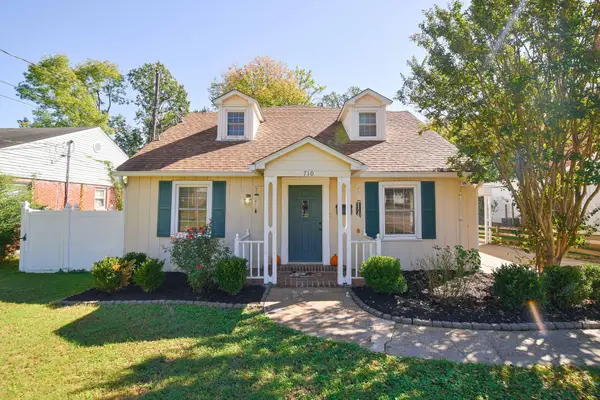 $224,900Active4 beds 2 baths2,550 sq. ft.
710 Pryor Street, Mayfield, KY 42066
MLS# 26029547Listed by: KELLER WILLIAMS EXPERIENCE - MURRAY $279,900Active3 beds 2 baths1,620 sq. ft.
3754 Ky-121, Mayfield, KY 42066
MLS# 26029415Listed by: HARRIS REAL ESTATE & AUCTION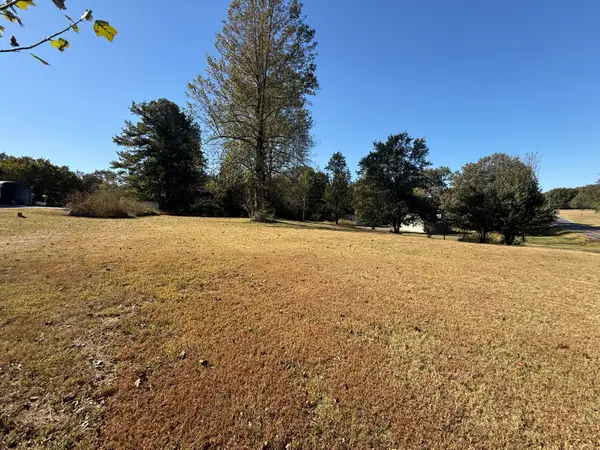 $32,500Pending1.18 Acres
0 State Route 121 N, Mayfield, KY 42066
MLS# 26029381Listed by: HARRIS REAL ESTATE & AUCTION


Protect your home and budget from life's surprises with an Assurant Home Warranty, backed by a partner that supports you through every step of homeownership. Explore Plans.
©2026 Century 21 Real Estate LLC. All rights reserved. CENTURY 21®, the CENTURY 21 Logo and C21® are service marks owned by Century 21 Real Estate LLC. Century 21 Real Estate LLC fully supports the principles of the Fair Housing Act and the Equal Opportunity Act. Each office is independently owned and operated. Listing information is deemed reliable but not guaranteed accurate.