
83 Caleb Drive, Mayfield, KY 42066
Local realty services provided by:CENTURY 21 Virginia Wilder Real Estate
83 Caleb Drive,Mayfield, KY 42066
$292,500
- 3 Beds
- 2 Baths
- 1,980 sq. ft.
- Single family
- Pending
Listed by: deborah warner
Office: acree & associates realty
MLS#:26016255
Source:KY_LBAR
Price summary
- Price:$292,500
- Price per sq. ft.:$147.73
About this home
open floor plan, a whole house generator, encapsulated crawl space, there's an extra room which will make a nice craft room, play room or office. well landscaped lawn Buyer to verify square footage, school district and all information
Contact an agent
Home facts
- Year built:2013
- Subdivision & Development:Graves County
- Listing ID #:26016255
- Added:24 day(s) ago
- Updated:July 25, 2026 at 02:52 AM
Rooms and interior
- Bedrooms:3
- Total bathrooms:2
- Full bathrooms:2
- Rooms Total:2
- Flooring:Ceramic Tile, Hardwood
- Living area:1,980 sq. ft.
Heating and cooling
- Heating:Natural Gas
- Central air:Yes
Structure and exterior
- Year built:2013
- Building area:1,980 sq. ft.
- Lot area:0.46 Acres
- Construction Materials:Vinyl Siding
Schools
- High school:Graves Co High
- Middle school:Graves Co Middle
- Elementary school:Sedalia
Utilities
- Water:Public
- Sewer:Septic Tank
Finances and disclosures
- Price:$292,500
- Price per sq. ft.:$147.73
Features and amenities
- Laundry features:Washer Hookup
Parking
- Parking description:Garage Door Opener
- Garage:Yes
- Garage spaces:2

New listings near 83 Caleb Drive
- New
 $259,900Active3 beds 2 baths1,614 sq. ft.
225 E St Rt 339, Mayfield, KY 42066
MLS# 26020367Listed by: BARGER REALTY CO. - New
 $174,000Active3 beds 1 baths1,100 sq. ft.
1714 S 10th Street, Mayfield, KY 42066
MLS# 26020182Listed by: KELLER WILLIAMS EXPERIENCE - MURRAY - New
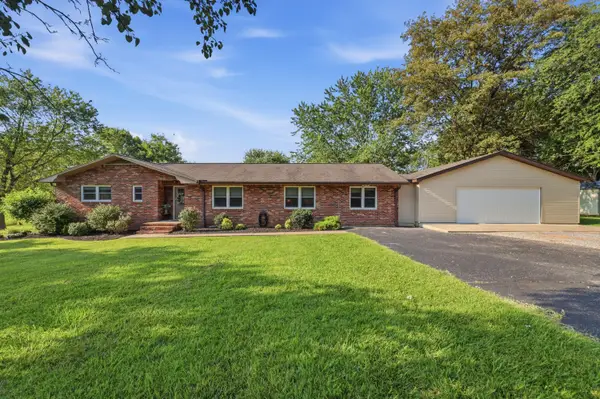 $325,000Active4 beds 3 baths2,067 sq. ft.
89 Perry Street, Mayfield, KY 42066
MLS# 26019821Listed by: KOPPERUD REALTY - New
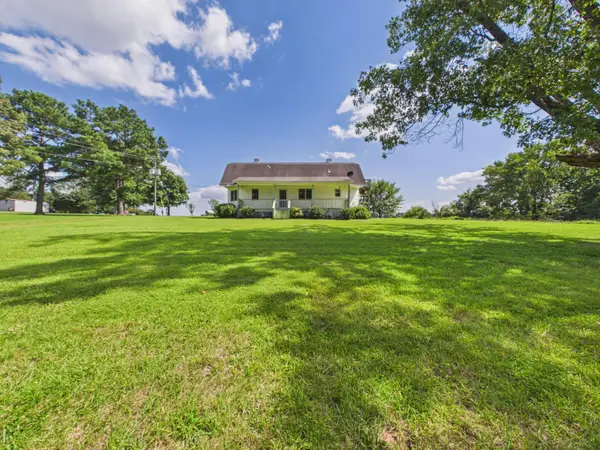 $268,000Active4 beds 3 baths3,313 sq. ft.
2610 Ky-564, Mayfield, KY 42066
MLS# 26019760Listed by: KELLER WILLIAMS EXPERIENCE - MURRAY - New
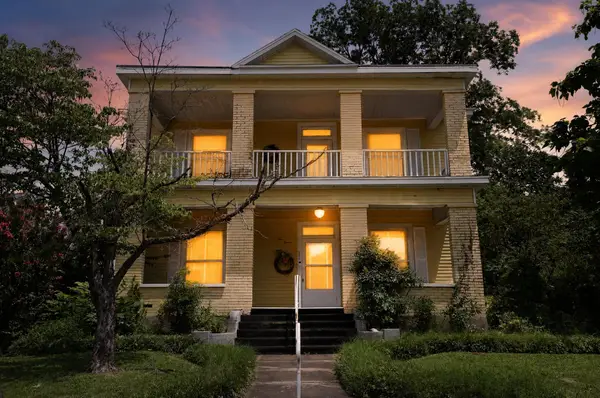 $128,000Active3 beds 2 baths2,966 sq. ft.
512 S 7th Street, Mayfield, KY 42066
MLS# 26019605Listed by: 85W REAL ESTATE - New
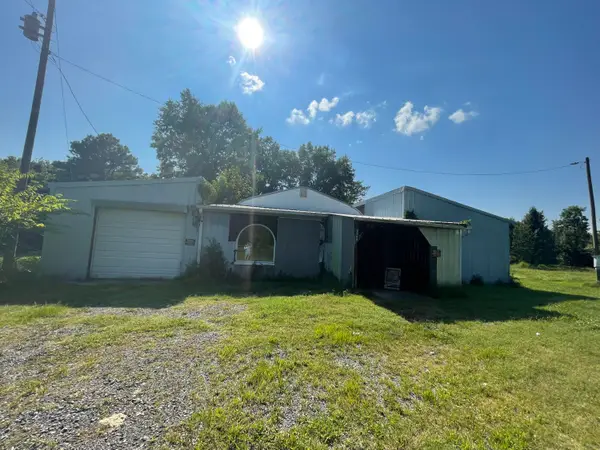 $96,000Active2 beds 1 baths2,866 sq. ft.
2345 Highway 564, Mayfield, KY 42066
MLS# 26019538Listed by: KELLER WILLIAMS EXPERIENCE - PADUCAH 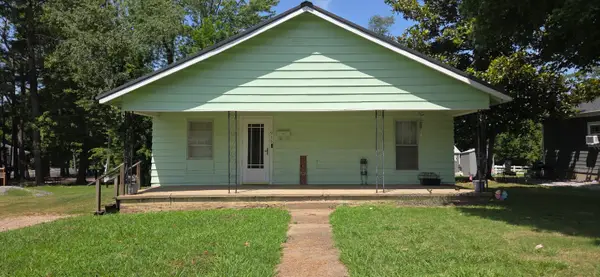 $70,000Pending2 beds 2 baths1,144 sq. ft.
915 S 10th, Mayfield, KY 42066
MLS# 26019336Listed by: EXIT REALTY KEY GROUP- New
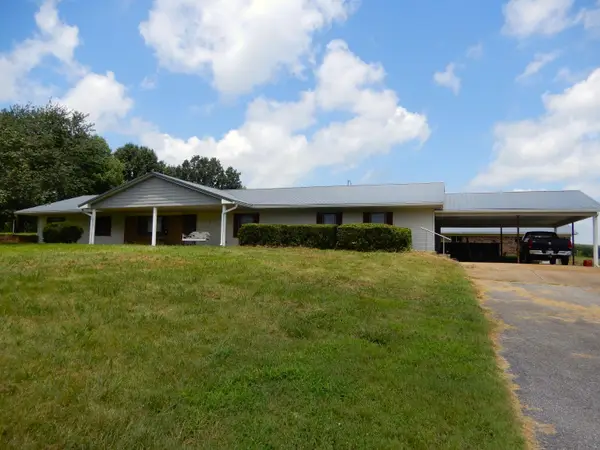 $315,500Active4 beds 3 baths2,880 sq. ft.
1875 State Route 384, Mayfield, KY 42066
MLS# 26019260Listed by: JENNIFER PALMER REALTY 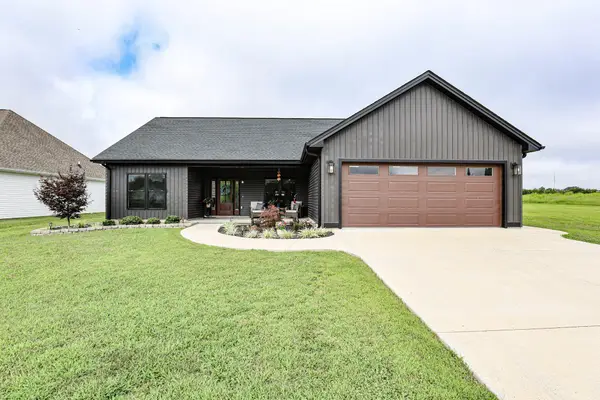 $299,900Pending3 beds 2 baths1,552 sq. ft.
307 Parkway Drive, Mayfield, KY 42066
MLS# 26019234Listed by: HOUSMAN PARTNERS REAL ESTATE- New
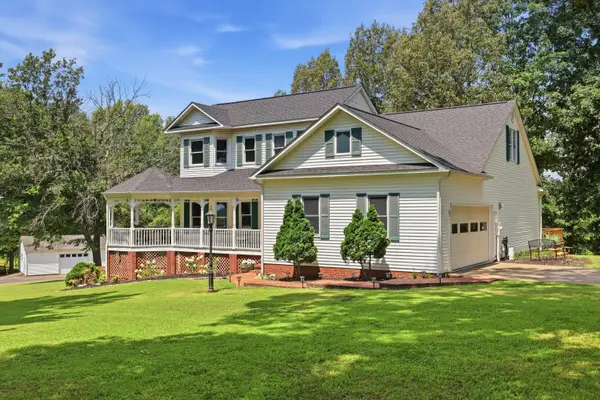 $575,000Active4 beds 3 baths2,739 sq. ft.
504 Hay Market Corner Rd Road, Mayfield, KY 42066
MLS# 26019204Listed by: BARGER REALTY CO.


Protect your home and budget from life's surprises with an Assurant Home Warranty, backed by a partner that supports you through every step of homeownership. Explore Plans.
©2026 Century 21 Real Estate LLC. All rights reserved. CENTURY 21®, the CENTURY 21 Logo and C21® are service marks owned by Century 21 Real Estate LLC. Century 21 Real Estate LLC fully supports the principles of the Fair Housing Act and the Equal Opportunity Act. Each office is independently owned and operated. Listing information is deemed reliable but not guaranteed accurate.