102 Elm Street, Mount Sterling, KY 40353
Local realty services provided by:CENTURY 21 Pinnacle
102 Elm Street,Mt Sterling, KY 40353
$205,000
- 3 Beds
- 1 Baths
- 1,580 sq. ft.
- Single family
- Active
Listed by: shelly sutton
Office: kentucky realty group, llc.
MLS#:26030376
Source:KY_LBAR
Price summary
- Price:$205,000
- Price per sq. ft.:$129.75
About this home
Timeless Victorian Charm in the Heart of a Small Town. Step into the charm and character of a Victorian-era home filled with beautiful original woodwork, tall ceilings, and inviting, spacious rooms. A large entry hall welcomes you inside, leading to a large living area that offer plenty of room to relax, entertain, and gather with family and friends. With two to three bedrooms, this home offers flexibility to suit your needs. Enjoy the charm of the covered front porch, perfect for morning coffee or visiting with neighbors, along with a lovely rear deck for outdoor entertaining. Several updates and maintenance items have already been completed, allowing you to appreciate the home's historic character while making it your own. Located in a welcoming small-town setting, you'll love being within walking distance of downtown events, local shops, and community happenings. If you've been looking for a home with character, space, and a connection to small-town living, this Victorian beauty is full of possibilities....
Contact an agent
Home facts
- Year built:1897
- Subdivision & Development:Downtown
- Listing ID #:26030376
- Added:4 day(s) ago
- Updated:November 08, 2026 at 04:20 PM
Rooms and interior
- Bedrooms:3
- Total bathrooms:1
- Full bathrooms:1
- Rooms Total:8
- Flooring:Carpet, Hardwood, Tile, Vinyl
- Basement:Yes
- Basement Description:Crawl Space
- Living area:1,580 sq. ft.
Heating and cooling
- Cooling:Electric, Heat Pump
- Heating:Dual Fuel, Electric, Forced Air, Natural Gas
Structure and exterior
- Year built:1897
- Building area:1,580 sq. ft.
- Lot area:0.18 Acres
- Construction Materials:Vinyl Siding
Schools
- High school:Montgomery Co
- Middle school:McNabb
- Elementary school:Northview
Utilities
- Water:Public
- Sewer:Public Sewer
Finances and disclosures
- Price:$205,000
- Price per sq. ft.:$129.75
Features and amenities
- Laundry features:Electric Dryer Hookup, Gas Dryer Hookup, Washer Hookup
- Amenities:Ceiling Fan(s), Insulated Windows, Screens, Window Treatments
Parking
- Parking description:Driveway, Off Street

New listings near 102 Elm Street
- New
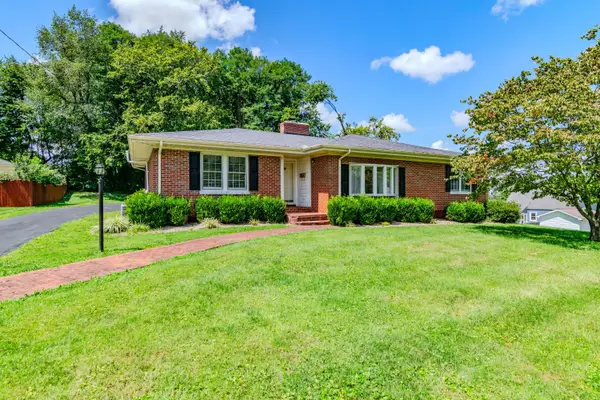 $277,500Active3 beds 2 baths2,298 sq. ft.
5 Chenault Drive, Mt Sterling, KY 40353
MLS# 26030615Listed by: HOMEFIRST REAL ESTATE - New

 $50,000Active1 Acres
128 Oak View Drive, Mt Sterling, KY 40353
MLS# 26030709Listed by: CENTURY 21 ADVANTAGE REALTY - GEORGETOWN - New
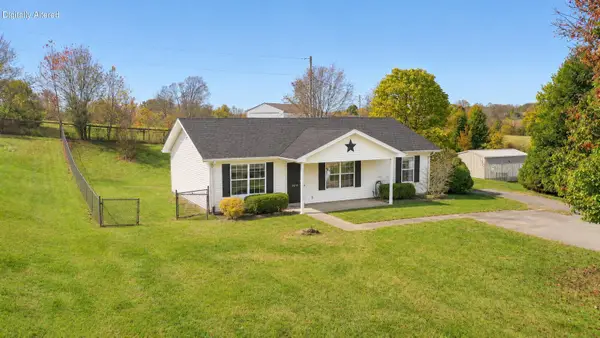 $215,000Active3 beds 2 baths1,115 sq. ft.
2670 Van Thompson Road, Mt Sterling, KY 40353
MLS# 26030625Listed by: OAK & ACRE - New
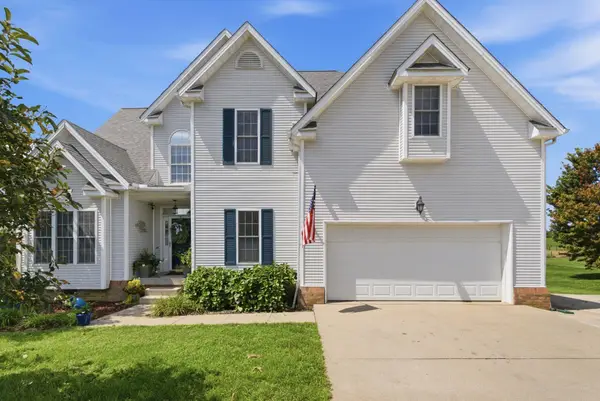 $399,000Active4 beds 3 baths2,538 sq. ft.
164 Bristol Lane, Mt Sterling, KY 40353
MLS# 26030485Listed by: SANDY STUART REALTY - New
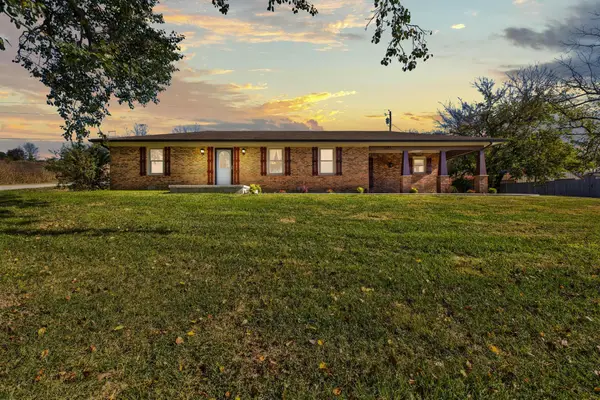 $389,000Active3 beds 2 baths1,616 sq. ft.
3643 Spencer Road, Mt Sterling, KY 40353
MLS# 26030436Listed by: THE AGENCY - New
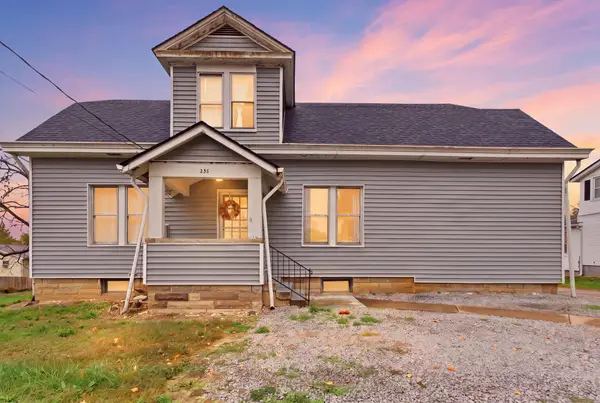 $219,000Active4 beds 2 baths2,088 sq. ft.
235 Winn Street, Mt Sterling, KY 40353
MLS# 26030442Listed by: COLDWELL BANKER MCMAHAN - New
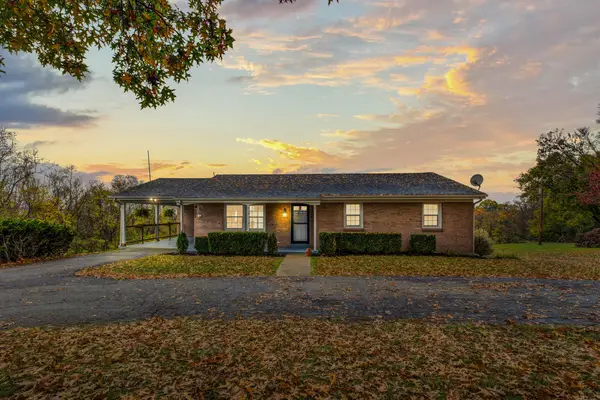 $319,000Active4 beds 2 baths1,772 sq. ft.
4101 Owingsville Road, Mt Sterling, KY 40353
MLS# 26030324Listed by: THE AGENCY - New
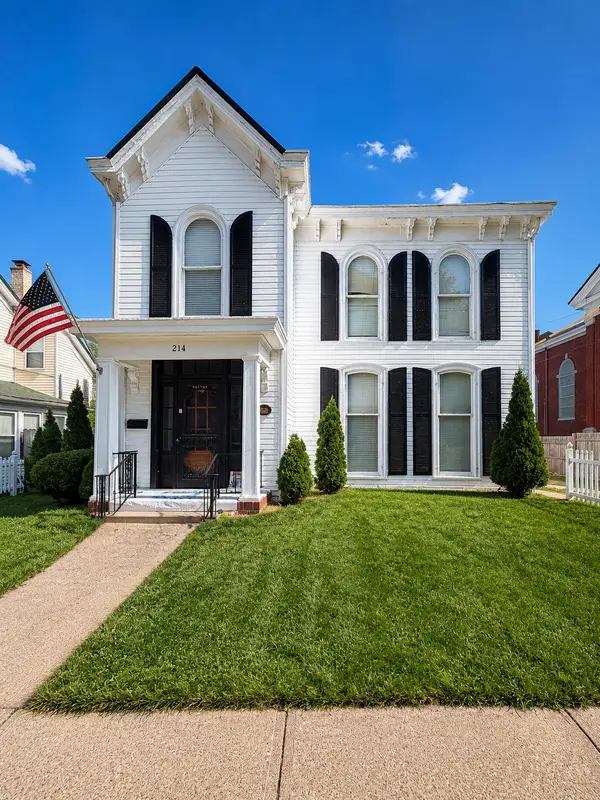 $299,000Active3 beds 3 baths2,440 sq. ft.
214 W Main Street, Mt Sterling, KY 40353
MLS# 26030258Listed by: SANDY STUART REALTY - New
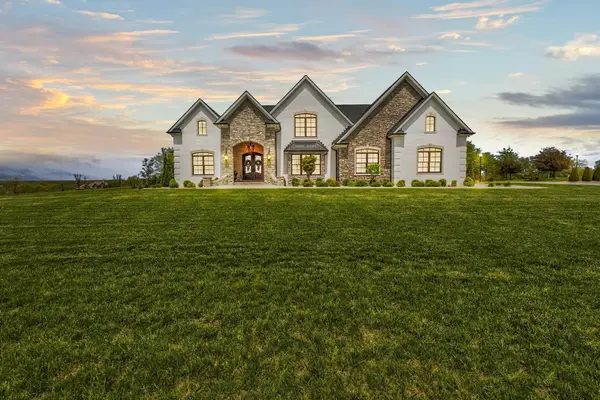 $1,650,000Active6 beds 4 baths5,070 sq. ft.
101 Welsley Way, Mt Sterling, KY 40353
MLS# 26030188Listed by: THE AGENCY


Protect your home and budget from life's surprises with an Assurant Home Warranty, backed by a partner that supports you through every step of homeownership. Explore Plans.
©2026 Century 21 Real Estate LLC. All rights reserved. CENTURY 21®, the CENTURY 21 Logo and C21® are service marks owned by Century 21 Real Estate LLC. Century 21 Real Estate LLC fully supports the principles of the Fair Housing Act and the Equal Opportunity Act. Each office is independently owned and operated. Listing information is deemed reliable but not guaranteed accurate.