2670 Van Thompson Road, Mount Sterling, KY 40353
Local realty services provided by:CENTURY 21 Pinnacle
2670 Van Thompson Road,Mt Sterling, KY 40353
$215,000
- 3 Beds
- 2 Baths
- 1,115 sq. ft.
- Single family
- Active
Listed by: brittney nichols
Office: oak & acre
MLS#:26030625
Source:KY_LBAR
Price summary
- Price:$215,000
- Price per sq. ft.:$192.83
About this home
Enjoy quiet country living with convenient access to I-64 at 2670 Van Thompson Road! Situated on nearly an acre in a peaceful rural setting, this beautiful ranch offers 3 bedrooms, 2 full bathrooms, and the ease of single-level living. The generous lot provides room to enjoy the outdoors, whether you envision a garden, space to play, or simply a spot to unwind. With room to breathe and easy access to the interstate, this Mt. Sterling property offers an appealing blend of rural charm and everyday convenience. Schedule your private showing today!
Contact an agent
Home facts
- Year built:2002
- Subdivision & Development:Creek View
- Listing ID #:26030625
- Added:1 day(s) ago
- Updated:November 08, 2026 at 04:20 PM
Rooms and interior
- Bedrooms:3
- Total bathrooms:2
- Full bathrooms:2
- Rooms Total:8
- Flooring:Laminate, Vinyl
- Living area:1,115 sq. ft.
Heating and cooling
- Cooling:Heat Pump
- Heating:Heat Pump
Structure and exterior
- Year built:2002
- Building area:1,115 sq. ft.
- Lot area:0.81 Acres
- Construction Materials:Vinyl Siding
Schools
- High school:Montgomery Co
- Middle school:McNabb
- Elementary school:Northview
Utilities
- Water:Public
- Sewer:Septic Tank
Finances and disclosures
- Price:$215,000
- Price per sq. ft.:$192.83
Features and amenities
- Laundry features:Electric Dryer Hookup, Main Level, Washer Hookup
- Amenities:Blinds, Ceiling Fan(s), Insulated Windows
Parking
- Parking description:Driveway

New listings near 2670 Van Thompson Road
- New
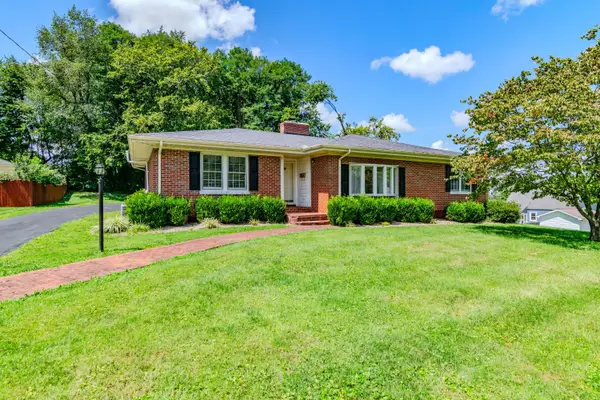 $277,500Active3 beds 2 baths2,298 sq. ft.
5 Chenault Drive, Mt Sterling, KY 40353
MLS# 26030615Listed by: HOMEFIRST REAL ESTATE - New

 $50,000Active1 Acres
128 Oak View Drive, Mt Sterling, KY 40353
MLS# 26030709Listed by: CENTURY 21 ADVANTAGE REALTY - GEORGETOWN - New
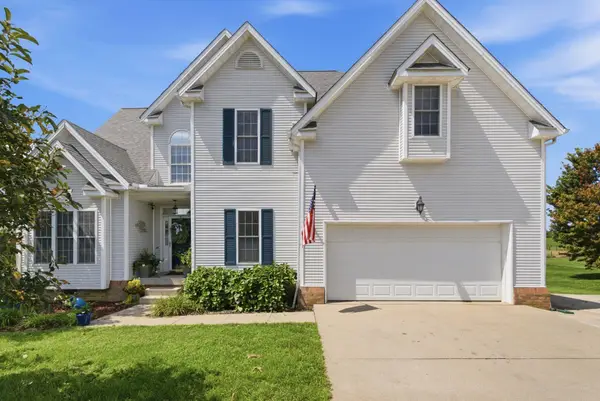 $399,000Active4 beds 3 baths2,538 sq. ft.
164 Bristol Lane, Mt Sterling, KY 40353
MLS# 26030485Listed by: SANDY STUART REALTY - New
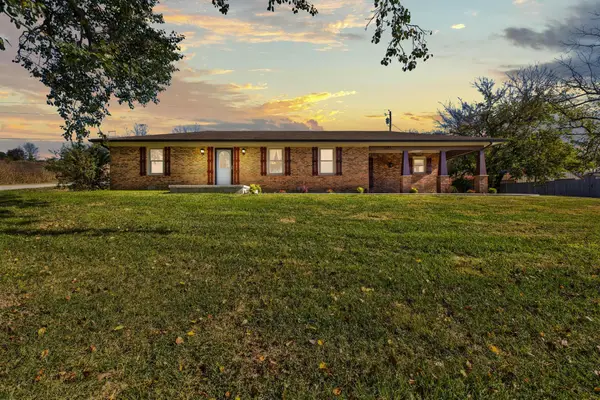 $389,000Active3 beds 2 baths1,616 sq. ft.
3643 Spencer Road, Mt Sterling, KY 40353
MLS# 26030436Listed by: THE AGENCY - New
 $219,000Active4 beds 2 baths2,088 sq. ft.
235 Winn Street, Mt Sterling, KY 40353
MLS# 26030442Listed by: COLDWELL BANKER MCMAHAN - New
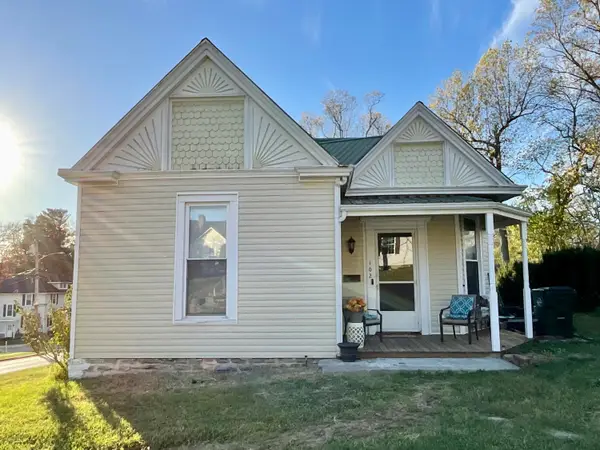 $205,000Active3 beds 1 baths1,580 sq. ft.
102 Elm Street, Mt Sterling, KY 40353
MLS# 26030376Listed by: KENTUCKY REALTY GROUP, LLC - New
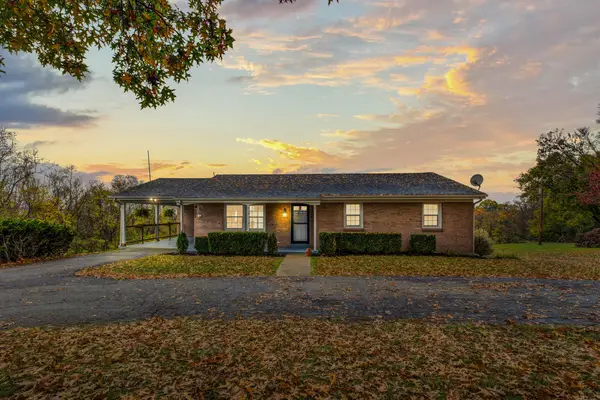 $319,000Active4 beds 2 baths1,772 sq. ft.
4101 Owingsville Road, Mt Sterling, KY 40353
MLS# 26030324Listed by: THE AGENCY - New
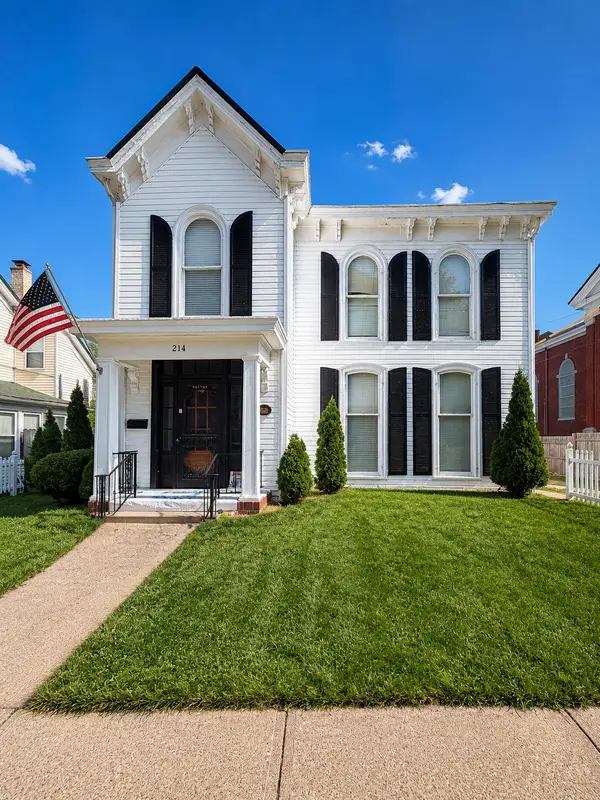 $299,000Active3 beds 3 baths2,440 sq. ft.
214 W Main Street, Mt Sterling, KY 40353
MLS# 26030258Listed by: SANDY STUART REALTY - New
 $1,650,000Active6 beds 4 baths5,070 sq. ft.
101 Welsley Way, Mt Sterling, KY 40353
MLS# 26030188Listed by: THE AGENCY


Protect your home and budget from life's surprises with an Assurant Home Warranty, backed by a partner that supports you through every step of homeownership. Explore Plans.
©2026 Century 21 Real Estate LLC. All rights reserved. CENTURY 21®, the CENTURY 21 Logo and C21® are service marks owned by Century 21 Real Estate LLC. Century 21 Real Estate LLC fully supports the principles of the Fair Housing Act and the Equal Opportunity Act. Each office is independently owned and operated. Listing information is deemed reliable but not guaranteed accurate.