
117 Elm Street, Mount Sterling, KY 40353
Local realty services provided by:CENTURY 21 Simpson & Associates
117 Elm Street,Mt Sterling, KY 40353
$389,900
- 4 Beds
- 2 Baths
- 2,300 sq. ft.
- Single family
- Active
Listed by: jonathan wood
Office: homeland real estate inc - mt sterling
MLS#:26030048
Source:KY_LBAR
Price summary
- Price:$389,900
- Price per sq. ft.:$169.52
About this home
Built in 1897 and beautifully maintained over the years, this one-of-a-kind Victorian-style home in beautiful downtown Mt. Sterling blends timeless character with standout outdoor amenities. Offering 4 bedrooms and 2 full baths, the home features a welcoming foyer, living room with a cozy gas log fireplace, dining room, kitchen and laundry room. Crown molding, hardwood flooring, built-in cabinetry and ample closet space add charm and functionality throughout. Outside, your own backyard retreat awaits with an inground pool, basketball court and a heated and cooled pool house perfect for a studio or additional gathering space. Enjoy the rear deck overlooking the spacious yard enclosed by vinyl privacy fencing, complete with a storage shed. The covered front porch invites you to sit and stay awhile, while an attached carport adds everyday convenience. Homes with this much character and so much to offer don't come along every day—schedule your private tour today!
Contact an agent
Home facts
- Year built:1897
- Subdivision & Development:Downtown
- Listing ID #:26030048
- Added:1 day(s) ago
- Updated:October 30, 2026 at 11:45 PM
Rooms and interior
- Bedrooms:4
- Total bathrooms:2
- Full bathrooms:2
- Rooms Total:11
- Flooring:Carpet, Hardwood, Tile
- Basement:Yes
- Basement Description:Partial, Unfinished
- Living area:2,300 sq. ft.
Heating and cooling
- Cooling:Electric
- Heating:Forced Air, Natural Gas
Structure and exterior
- Year built:1897
- Building area:2,300 sq. ft.
- Lot area:0.38 Acres
- Construction Materials:Vinyl Siding
Schools
- High school:Montgomery Co
- Middle school:McNabb
- Elementary school:Northview
Utilities
- Water:Public
- Sewer:Public Sewer
Finances and disclosures
- Price:$389,900
- Price per sq. ft.:$169.52
Features and amenities
- Laundry features:Electric Dryer Hookup, Main Level, Washer Hookup
- Amenities:Blinds, Ceiling Fan(s)
Parking
- Parking description:Attached Carport, Driveway, Off Street
- Carport spaces:1

New listings near 117 Elm Street
- New
 $279,000Active5 beds 3 baths2,811 sq. ft.
122 Azalea Court, Mt Sterling, KY 40353
MLS# 26029836Listed by: REAL BROKER, LLC - LEXINGTON - New
 $245,000Active3 beds 2 baths1,252 sq. ft.
155 Devonne Drive, Mt Sterling, KY 40353
MLS# 26029960Listed by: THE AGENCY - New
 $450,000Active3 beds 3 baths2,400 sq. ft.
1623 Old Silo Hill Drive, Mt Sterling, KY 40353
MLS# 26029927Listed by: KENTUCKY REALTY GROUP, LLC - New
 $279,900Active3 beds 2 baths1,300 sq. ft.
152 Double Tree, Mt Sterling, KY 40353
MLS# 26029826Listed by: HOMELAND REAL ESTATE INC - MT STERLING - New
 $459,000Active4 beds 3 baths3,102 sq. ft.
407 Wyandot Way, Mt Sterling, KY 40353
MLS# 26029662Listed by: MURPHY REALTY GROUP - New
 Active3 beds 2 baths2,099 sq. ft.
1300 Cardinal Way, Mt Sterling, KY 40353
MLS# 26029536Listed by: MCCORMICK REALTY INC. - New
 Active0.31 Acres
1201 Lark Avenue, Mt Sterling, KY 40353
MLS# 26029538Listed by: MCCORMICK REALTY INC. - Open Sun, 2 to 4pmNew
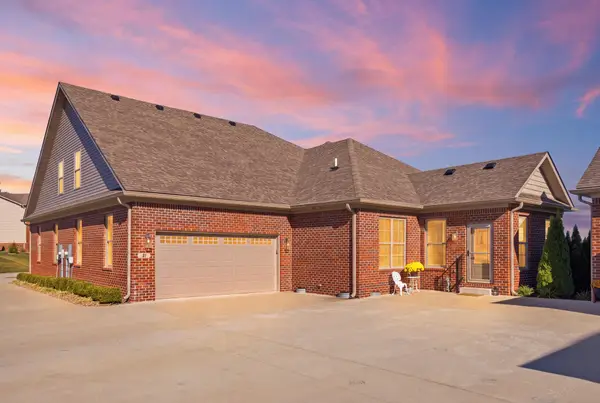 $394,900Active3 beds 3 baths2,200 sq. ft.
21 Hannah Lane, Mt Sterling, KY 40353
MLS# 26029488Listed by: KELLER WILLIAMS LEGACY GROUP - New
 $349,000Active3 beds 3 baths2,309 sq. ft.
1311 Tims Drive, Mt Sterling, KY 40353
MLS# 26029386Listed by: THE AGENCY


Protect your home and budget from life's surprises with an Assurant Home Warranty, backed by a partner that supports you through every step of homeownership. Explore Plans.
©2026 Century 21 Real Estate LLC. All rights reserved. CENTURY 21®, the CENTURY 21 Logo and C21® are service marks owned by Century 21 Real Estate LLC. Century 21 Real Estate LLC fully supports the principles of the Fair Housing Act and the Equal Opportunity Act. Each office is independently owned and operated. Listing information is deemed reliable but not guaranteed accurate.