
21 Hannah Lane, Mount Sterling, KY 40353
Local realty services provided by:CENTURY 21 Pinnacle
Listed by: melissa brown
Office: keller williams legacy group
MLS#:26029488
Source:KY_LBAR
Price summary
- Price:$394,900
- Price per sq. ft.:$179.5
- Monthly HOA dues:$300
About this home
Finally, a Luxurious 55 Plus Community, within minutes of Saint Joseph Mt. Sterling Hospital, I-64 Interstate, all main shopping & attractions in Historic Downtown and literally walking distance to Cattleman's Roadhouse Steakhouse and Cracker Barrel Old Country Store! Enjoy peaceful walks and a lake view year round! Located in the highly desirable, Old Silo Hill #2 community, this 2024, custom-built home, is beautifully finished and move in ready! Equipped with a Chef's Kitchen and open living concept, you will love the all white custom cabinetry, gorgeous tiled backsplash, granite countertops, stainless appliances and gas range! Your inviting enclosed sunroom lets in all the natural light and flows directly into the vaulted ceiling Great Room, boasting fabulous lake views, and coziness, with a gas fireplace as your focal point. With your primary on suite located on the first floor, offering the same tranquil views. A second bedroom situated perfectly and complimented with a full guest bath, as well. Tons of storage throughout and a third bedroom or office on the second floor, designed with a bonus space, full bath and an oversized storage closet, for ultimate organization! Guests will love the extra space as well! It is time to let someone else take care of the yard, so you can enjoy the beauty surrounding it! Trash, water, sewer, snow removal and yard maintenance are ALL INCLUDED!! Call today for your own appointment....
Contact an agent
Home facts
- Year built:2024
- Subdivision & Development:Silver Creek
- Listing ID #:26029488
- Added:1 day(s) ago
- Updated:October 25, 2026 at 03:23 PM
Rooms and interior
- Bedrooms:3
- Total bathrooms:3
- Full bathrooms:3
- Rooms Total:10
- Flooring:Tile
- Basement:Yes
- Basement Description:Crawl Space
- Living area:2,200 sq. ft.
Heating and cooling
- Cooling:Electric
- Heating:Heat Pump
- Central air:Yes
Structure and exterior
- Year built:2024
- Building area:2,200 sq. ft.
- Architectural Style:Craftsman
- Construction Materials:Brick Veneer
Schools
- High school:Montgomery Co
- Middle school:McNabb
- Elementary school:Northview
Utilities
- Water:Public
- Sewer:Public Sewer
Finances and disclosures
- Price:$394,900
- Price per sq. ft.:$179.5
Features and amenities
- Laundry features:Electric Dryer Hookup, Main Level, Washer Hookup
- Amenities:Blinds, Ceiling Fan(s), Insulated Windows, Screens
Parking
- Parking description:Driveway, Garage Door Opener, Garage Faces Side, Off Street
- Garage:Yes
- Garage spaces:2

New listings near 21 Hannah Lane
- New
 $349,000Active3 beds 3 baths2,309 sq. ft.
1311 Tims Drive, Mt Sterling, KY 40353
MLS# 26029386Listed by: THE AGENCY 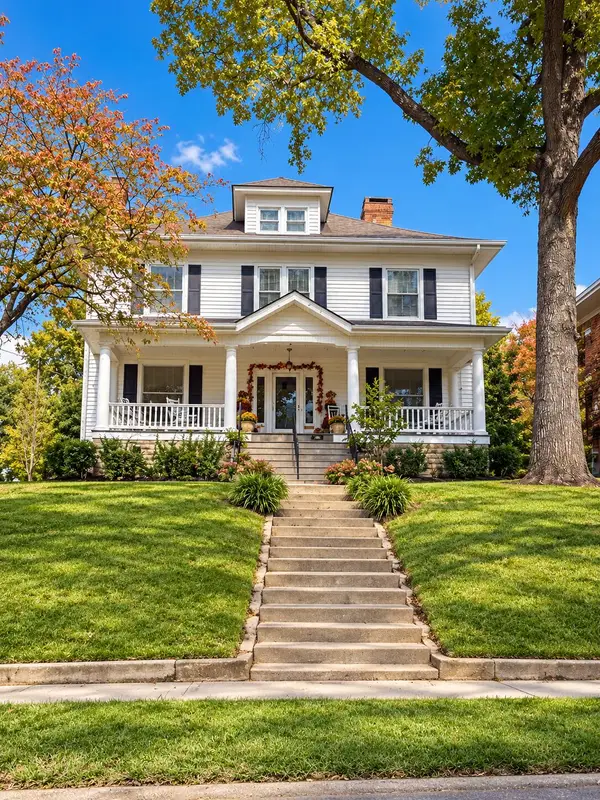 $379,000Pending4 beds 3 baths4,236 sq. ft.
317 W Main Street, Mt Sterling, KY 40353
MLS# 26029280Listed by: SANDY STUART REALTY- New
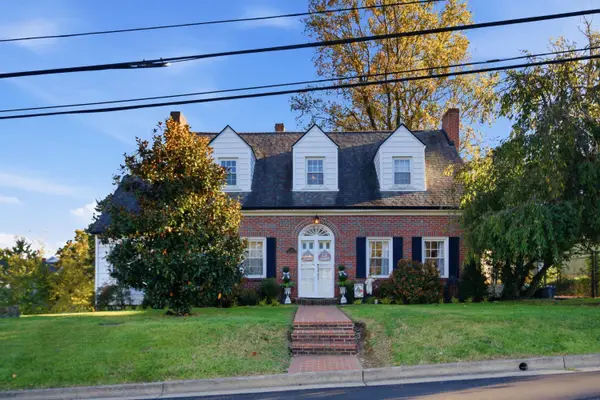 $269,000Active3 beds 2 baths2,262 sq. ft.
8 Winn Street, Mt Sterling, KY 40353
MLS# 26029291Listed by: SANDY STUART REALTY - New
 $379,000Active4 beds 2 baths1,282 sq. ft.
1141 Nest Egg Road, Mt Sterling, KY 40353
MLS# 26029346Listed by: THE AGENCY - New
 $649,000Active4 beds 3 baths2,922 sq. ft.
301 Saint Andrews Court, Mt Sterling, KY 40353
MLS# 26029199Listed by: SIMPLIHOM - New
 $190,000Active4 beds 2 baths1,940 sq. ft.
116 E High Street, Mt Sterling, KY 40353
MLS# 26029136Listed by: THE AGENCY - New
 $349,000Active3 beds 3 baths1,764 sq. ft.
339 W Sunset Ridge Drive, Mt Sterling, KY 40353
MLS# 26029071Listed by: KELLER WILLIAMS LEGACY GROUP - New
 $399,900Active3 beds 4 baths2,000 sq. ft.
469 Pinehurst Drive, Mt Sterling, KY 40353
MLS# 26029025Listed by: HOMELAND REAL ESTATE INC - MT STERLING - New
 $245,000Active3 beds 1 baths1,848 sq. ft.
3726 Camargo Heights, Mt Sterling, KY 40353
MLS# 26028976Listed by: MURPHY REALTY GROUP


Protect your home and budget from life's surprises with an Assurant Home Warranty, backed by a partner that supports you through every step of homeownership. Explore Plans.
©2026 Century 21 Real Estate LLC. All rights reserved. CENTURY 21®, the CENTURY 21 Logo and C21® are service marks owned by Century 21 Real Estate LLC. Century 21 Real Estate LLC fully supports the principles of the Fair Housing Act and the Equal Opportunity Act. Each office is independently owned and operated. Listing information is deemed reliable but not guaranteed accurate.