
301 Saint Andrews Court, Mount Sterling, KY 40353
Local realty services provided by:CENTURY 21 Pinnacle
301 Saint Andrews Court,Mt Sterling, KY 40353
$649,000
- 4 Beds
- 3 Baths
- 2,922 sq. ft.
- Single family
- Active
Listed by: randy newsome
Office: simplihom
MLS#:26029199
Source:KY_LBAR
Price summary
- Price:$649,000
- Price per sq. ft.:$222.11
About this home
This CUSTOM BUILT home offers so many amenities. From the recessed entry way to the welcoming foyer nothing was spared in the design and build of this home. Huge living room with 12 foot tall coffered ceiilings will entertain all guest that you could have. The separate dining room area offers loads of light and 14 foot double trayed ceilings to add volume and detail to any dinner engagement. The shaker cabinets adorn the well planned kitchen and offers a breakfast area as well . This split bedroom design features an enormous primary suite with 11 foot double tray ceilings with sitting area featuring 12 foot vaulted ceilings will make you the envy of all your guest and provide a relaxing retreat from everyday life. The ensuite is a work of art with the 12 foot vaulted ceilings and separate soaking tub and shower. the other 3 bedrooms are on the left side of the house and offer plenty of space for family or guest. ( one of the those bedrooms currently used as an office/collectors den.) There is also a bonus room with new carpet that could be used as a 5th bedroom/office/rec room. The oversized 8 foot tall by 12 foot long patio doors open up to a covered patio/porch that will make your evenings or morning coffee most enjoyable. If you have little ones or pets, the fenced in back yard will help you corral your loved ones. The home features cental vac to make cleaning a breeze. This property sits on 2 lots for a total of approx. 1.14 acres and is located in the Highlands Subdivision across from Easy Walker Park. Not far from I-64 this could be the perfect nesting space for commuters being only about 30 minutes to Lexington or Morehead....
Contact an agent
Home facts
- Year built:2022
- Subdivision & Development:The Highlands
- Listing ID #:26029199
- Added:1 day(s) ago
- Updated:October 24, 2026 at 03:04 PM
Rooms and interior
- Bedrooms:4
- Total bathrooms:3
- Full bathrooms:2
- Half bathrooms:1
- Rooms Total:2
- Flooring:Carpet, Hardwood, Tile
- Basement:Yes
- Basement Description:Crawl Space
- Living area:2,922 sq. ft.
Heating and cooling
- Cooling:Heat Pump
- Heating:Heat Pump
Structure and exterior
- Year built:2022
- Building area:2,922 sq. ft.
- Lot area:1.14 Acres
- Construction Materials:Brick
Schools
- High school:Montgomery Co
- Middle school:McNabb
- Elementary school:Mt Sterling
Utilities
- Water:Public
- Sewer:Septic Tank
Finances and disclosures
- Price:$649,000
- Price per sq. ft.:$222.11
Features and amenities
- Laundry features:Electric Dryer Hookup, Washer Hookup
Parking
- Parking description:Driveway, Garage Door Opener, Garage Faces Side, Off Street
- Garage:Yes
- Garage spaces:4

New listings near 301 Saint Andrews Court
- New
 $349,000Active3 beds 3 baths2,309 sq. ft.
1311 Tims Drive, Mt Sterling, KY 40353
MLS# 26029386Listed by: THE AGENCY 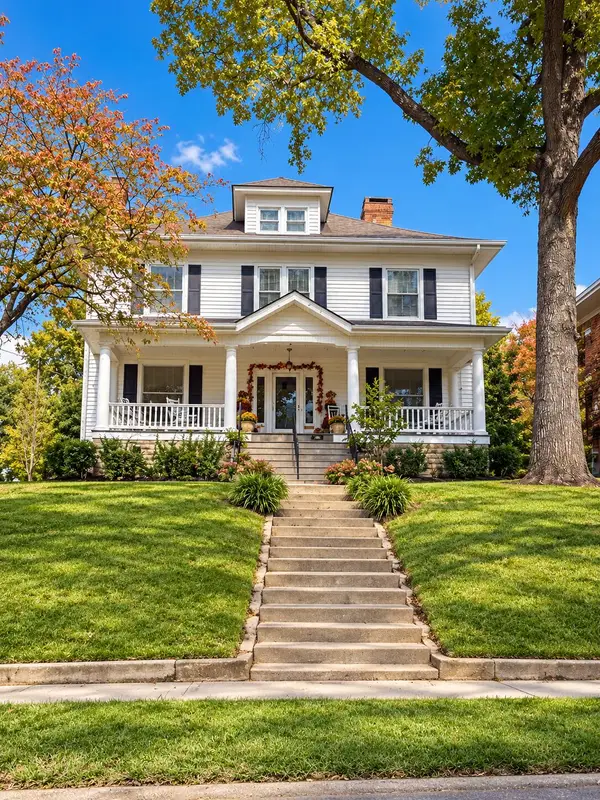 $379,000Pending4 beds 3 baths4,236 sq. ft.
317 W Main Street, Mt Sterling, KY 40353
MLS# 26029280Listed by: SANDY STUART REALTY- New
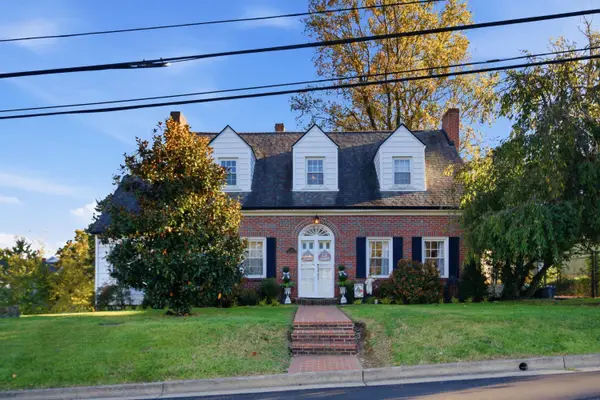 $269,000Active3 beds 2 baths2,262 sq. ft.
8 Winn Street, Mt Sterling, KY 40353
MLS# 26029291Listed by: SANDY STUART REALTY - New
 $379,000Active4 beds 2 baths1,282 sq. ft.
1141 Nest Egg Road, Mt Sterling, KY 40353
MLS# 26029346Listed by: THE AGENCY - New
 $190,000Active4 beds 2 baths1,940 sq. ft.
116 E High Street, Mt Sterling, KY 40353
MLS# 26029136Listed by: THE AGENCY - New
 $349,000Active3 beds 3 baths1,764 sq. ft.
339 W Sunset Ridge Drive, Mt Sterling, KY 40353
MLS# 26029071Listed by: KELLER WILLIAMS LEGACY GROUP - New
 $399,900Active3 beds 4 baths2,000 sq. ft.
469 Pinehurst Drive, Mt Sterling, KY 40353
MLS# 26029025Listed by: HOMELAND REAL ESTATE INC - MT STERLING - New
 $245,000Active3 beds 1 baths1,848 sq. ft.
3726 Camargo Heights, Mt Sterling, KY 40353
MLS# 26028976Listed by: MURPHY REALTY GROUP - New
 $269,000Active3 beds 2 baths1,288 sq. ft.
510 Dare Drive, Mt Sterling, KY 40353
MLS# 26028914Listed by: THE AGENCY


Protect your home and budget from life's surprises with an Assurant Home Warranty, backed by a partner that supports you through every step of homeownership. Explore Plans.
©2026 Century 21 Real Estate LLC. All rights reserved. CENTURY 21®, the CENTURY 21 Logo and C21® are service marks owned by Century 21 Real Estate LLC. Century 21 Real Estate LLC fully supports the principles of the Fair Housing Act and the Equal Opportunity Act. Each office is independently owned and operated. Listing information is deemed reliable but not guaranteed accurate.