
8 Winn Street, Mount Sterling, KY 40353
Local realty services provided by:CENTURY 21 Pinnacle
8 Winn Street,Mt Sterling, KY 40353
$269,000
- 3 Beds
- 2 Baths
- 2,262 sq. ft.
- Single family
- Active
Listed by: sandy stuart, cindy walker
Office: sandy stuart realty
MLS#:26029291
Source:KY_LBAR
Price summary
- Price:$269,000
- Price per sq. ft.:$118.92
About this home
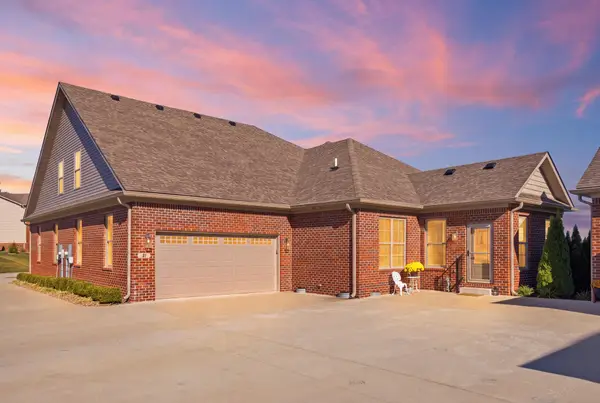
Welcome to 8 Winn Street in the heart of Mt. Sterling, where timeless architecture, graceful details, and classic sophistication come together in this beautiful 3-bedroom, 2-bath brick residence. From its striking curb appeal to its picturesque dormer windows, stately brick exterior, and inviting entrance, this home captures the charm and elegance of a bygone era. Step inside and discover a residence rich in character and architectural appeal. Beautiful hardwood and tile flooring provide warmth and sophistication, while an elegant staircase creates a memorable focal point. The inviting living room showcases a charming fireplace flanked by beautiful built-in shelving, offering a perfect combination of timeless craftsmanship and comfortable living. The updated kitchen thoughtfully blends modern conveniences with the home's traditional character, creating a welcoming space for everyday living and entertaining. An enchanting sunroom offers a peaceful escape, filled with natural light and providing the perfect setting for morning coffee, an afternoon of reading, or simply enjoying life's quieter moments. Featuring three bedrooms and two full bathrooms, this distinctive residence offers a wonderful balance of charm, comfort, and functionality. What truly sets this home apart is its enduring architectural beauty and the unmistakable character that simply cannot be replicated in today's construction. From its classic brick façade to its inviting interior details, every corner contributes to the warmth and personality that make this property so special. 8 Winn Street is more than just a home — it's a timeless treasure waiting for its next chapter. Schedule your private showing and discover the beauty, elegance, and exceptional charm this remarkable property has to offer!...
Contact an agent
Home facts
- Year built:9999
- Subdivision & Development:Downtown
- Listing ID #:26029291
- Added:1 day(s) ago
- Updated:October 25, 2026 at 03:23 PM
Rooms and interior
- Bedrooms:3
- Total bathrooms:2
- Full bathrooms:2
- Rooms Total:9
- Flooring:Hardwood, Tile, Vinyl
- Basement:Yes
- Basement Description:Full, Unfinished
- Living area:2,262 sq. ft.
Heating and cooling
- Cooling:Electric
- Heating:Electric, Forced Air, Natural Gas
Structure and exterior
- Year built:9999
- Building area:2,262 sq. ft.
- Lot area:0.23 Acres
- Architectural Style:Cape Cod
- Construction Materials:Masonite, Solid Masonry
Schools
- High school:Montgomery Co
- Middle school:McNabb
- Elementary school:Northview
Utilities
- Water:Public
- Sewer:Public Sewer
Finances and disclosures
- Price:$269,000
- Price per sq. ft.:$118.92
Features and amenities
- Laundry features:Electric Dryer Hookup, Gas Dryer Hookup, Washer Hookup
- Amenities:Blinds, Ceiling Fan(s), Storm Window(s), Window Treatments
Parking
- Parking description:Basement, Driveway, Garage Faces Rear, Garage Faces Side, Off Street
- Garage:Yes
- Garage spaces:2

New listings near 8 Winn Street
- New
 $394,900Active3 beds 3 baths2,200 sq. ft.
21 Hannah Lane, Mt Sterling, KY 40353
MLS# 26029488Listed by: KELLER WILLIAMS LEGACY GROUP - New
 $349,000Active3 beds 3 baths2,309 sq. ft.
1311 Tims Drive, Mt Sterling, KY 40353
MLS# 26029386Listed by: THE AGENCY  $379,000Pending4 beds 3 baths4,236 sq. ft.
317 W Main Street, Mt Sterling, KY 40353
MLS# 26029280Listed by: SANDY STUART REALTY- New
 $379,000Active4 beds 2 baths1,282 sq. ft.
1141 Nest Egg Road, Mt Sterling, KY 40353
MLS# 26029346Listed by: THE AGENCY - New
 $649,000Active4 beds 3 baths2,922 sq. ft.
301 Saint Andrews Court, Mt Sterling, KY 40353
MLS# 26029199Listed by: SIMPLIHOM - New
 $190,000Active4 beds 2 baths1,940 sq. ft.
116 E High Street, Mt Sterling, KY 40353
MLS# 26029136Listed by: THE AGENCY - New
 $349,000Active3 beds 3 baths1,764 sq. ft.
339 W Sunset Ridge Drive, Mt Sterling, KY 40353
MLS# 26029071Listed by: KELLER WILLIAMS LEGACY GROUP - New
 $399,900Active3 beds 4 baths2,000 sq. ft.
469 Pinehurst Drive, Mt Sterling, KY 40353
MLS# 26029025Listed by: HOMELAND REAL ESTATE INC - MT STERLING - New
 $245,000Active3 beds 1 baths1,848 sq. ft.
3726 Camargo Heights, Mt Sterling, KY 40353
MLS# 26028976Listed by: MURPHY REALTY GROUP


Protect your home and budget from life's surprises with an Assurant Home Warranty, backed by a partner that supports you through every step of homeownership. Explore Plans.
©2026 Century 21 Real Estate LLC. All rights reserved. CENTURY 21®, the CENTURY 21 Logo and C21® are service marks owned by Century 21 Real Estate LLC. Century 21 Real Estate LLC fully supports the principles of the Fair Housing Act and the Equal Opportunity Act. Each office is independently owned and operated. Listing information is deemed reliable but not guaranteed accurate.