
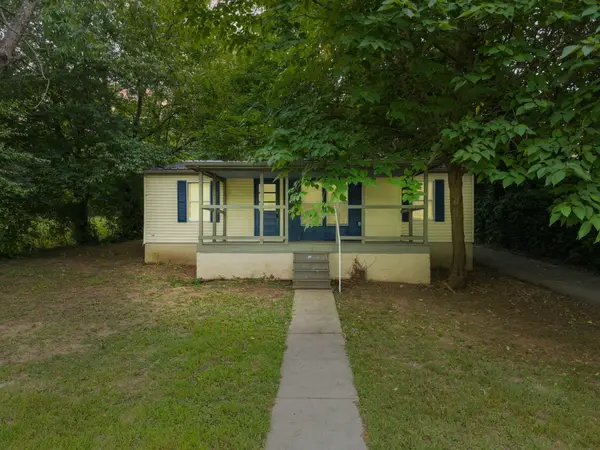
4025 Harpers Ridge Rd, Mount Sterling, KY 40353
Local realty services provided by:CENTURY 21 Simpson & Associates
4025 Harpers Ridge Rd,Mt Sterling, KY 40353
$129,900
- 3 Beds
- 2 Baths
- 1,144 sq. ft.
- Single family
- Active
Listed by: greg raymer
Office: nexthome realty experts
MLS#:1723753
Source:KY_MSMLS
Price summary
- Price:$129,900
- Price per sq. ft.:$113.55
About this home
(No showings until after 7/28) Come by and see this 3 bed / 2 bath home located in a peaceful country setting just minutes from town. Sitting on a spacious 3/4 acre lot, this property also features mature shade trees and a storage building as well as being surrounded by farmland offering extra privacy. Conveniently located to Mt. Sterling and I-64 access. Call today for your personal tour!
Contact an agent
Home facts
- Year built:1998
- Subdivision & Development:NONE
- Listing ID #:1723753
- Added:56 day(s) ago
- Updated:September 12, 2026 at 03:08 PM
Rooms and interior
- Bedrooms:3
- Total bathrooms:2
- Full bathrooms:2
- Rooms Total:6
- Basement:Yes
- Living area:1,144 sq. ft.
Heating and cooling
- Cooling:Wall/Window Unit(s)
- Heating:Electric
Structure and exterior
- Year built:1998
- Building area:1,144 sq. ft.
- Lot area:0.75 Acres
- Architectural Style:Ranch
- Construction Materials:Vinyl siding
- Foundation Description:Concrete Block
Finances and disclosures
- Price:$129,900
- Price per sq. ft.:$113.55
Parking
- Parking description:Driveway
New listings near 4025 Harpers Ridge Rd
- New
 $305,000Active3 beds 1 baths2,088 sq. ft.
4619 Camargo Road, Mt Sterling, KY 40353
MLS# 26025159Listed by: KELLER WILLIAMS LEGACY GROUP - New
 $220,000Active3 beds 2 baths1,092 sq. ft.
514 Jamie Ridge Drive, Mt Sterling, KY 40353
MLS# 26025122Listed by: RE/MAX CREATIVE, WINCHESTER - New
 $145,000Active3 beds 2 baths1,088 sq. ft.
227 Jameson Street, Mt Sterling, KY 40353
MLS# 26025057Listed by: KELLER WILLIAMS LEGACY GROUP - New
 $200,000Active4 beds 2 baths1,940 sq. ft.
116 E High Street, Mt Sterling, KY 40353
MLS# 26024958Listed by: RE/MAX CREATIVE REALTY - MOUNTAIN LEGACY GROUP - New
 $499,000Active10 Acres
2627 Old Owingsville Road, Mt Sterling, KY 40353
MLS# 26024910Listed by: FRIENDSHIP REALTY, LLC - New
 $249,000Active3 beds 2 baths1,231 sq. ft.
332 Woodland Lane, Mt Sterling, KY 40353
MLS# 26024821Listed by: THE AGENCY - New
 $249,500Active3 beds 1 baths1,848 sq. ft.
3726 Camargo Heights, Mt Sterling, KY 40353
MLS# 26024803Listed by: MURPHY REALTY GROUP - New
 $225,000Active2 beds 1 baths1,215 sq. ft.
983 Spencer Road, Mt Sterling, KY 40353
MLS# 26024773Listed by: MURPHY REALTY GROUP - New
 $2,500,000Active3 beds 1 baths2,081 sq. ft.
5745 Paris Road, Mt Sterling, KY 40353
MLS# 26024630Listed by: NOEL AUCTIONEERS AND REAL ESTATE ADVISORS - New
 $329,900Active3 beds 3 baths1,800 sq. ft.
459 Missionary Lane, Mt Sterling, KY 40353
MLS# 26024558Listed by: EXP REALTY, LLC


Protect your home and budget from life's surprises with an Assurant Home Warranty, backed by a partner that supports you through every step of homeownership. Explore Plans.
©2026 Century 21 Real Estate LLC. All rights reserved. CENTURY 21®, the CENTURY 21 Logo and C21® are service marks owned by Century 21 Real Estate LLC. Century 21 Real Estate LLC fully supports the principles of the Fair Housing Act and the Equal Opportunity Act. Each office is independently owned and operated. Listing information is deemed reliable but not guaranteed accurate.