
5110 Maysville Road, Mount Sterling, KY 40353
Local realty services provided by:CENTURY 21 Simpson & Associates
5110 Maysville Road,Mt Sterling, KY 40353
$150,000
- 2 Beds
- 2 Baths
- 1,444 sq. ft.
- Single family
- Pending
Listed by: erin hurst
Office: bluegrass properties group
MLS#:26018227
Source:KY_LBAR
Price summary
- Price:$150,000
- Price per sq. ft.:$103.88
About this home
Investor Special with Endless Potential! Situated on approximately 0.75 acres, this ranch home with a full basement offers a fantastic opportunity for investors, flippers, or buyers looking to build equity. With solid bones and plenty of space, this property is ready for your vision and updates. The spacious lot provides room to expand, garden, or simply enjoy the extra outdoor space. Whether you're searching for your next investment project or a home to renovate and make your own, this property is full of possibilities. Don't miss the chance to unlock its potential!
Contact an agent
Home facts
- Year built:1978
- Listing ID #:26018227
- Added:2 day(s) ago
- Updated:July 16, 2026 at 09:45 PM
Rooms and interior
- Bedrooms:2
- Total bathrooms:2
- Full bathrooms:1
- Half bathrooms:1
- Rooms Total:2
- Flooring:Hardwood
- Basement:Yes
- Basement Description:Unfinished
- Living area:1,444 sq. ft.
Heating and cooling
- Cooling:Electric
- Heating:Forced Air
Structure and exterior
- Year built:1978
- Building area:1,444 sq. ft.
- Lot area:0.75 Acres
- Construction Materials:Brick Veneer
Schools
- High school:Montgomery Co
- Middle school:McNabb
- Elementary school:Northview
Utilities
- Water:Public
- Sewer:Septic Tank
Finances and disclosures
- Price:$150,000
- Price per sq. ft.:$103.88
Features and amenities
- Amenities:Ceiling Fan(s)
Parking
- Parking description:Basement
- Garage:Yes
- Garage spaces:1

New listings near 5110 Maysville Road
- Open Sat, 1 to 3pmNew
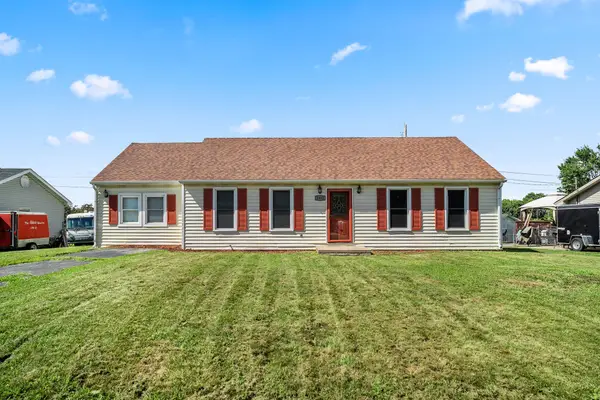 $249,900Active3 beds 2 baths1,904 sq. ft.
1332 Buckhorn Trail, Mt Sterling, KY 40353
MLS# 26018718Listed by: RO&CO REAL ESTATE - New
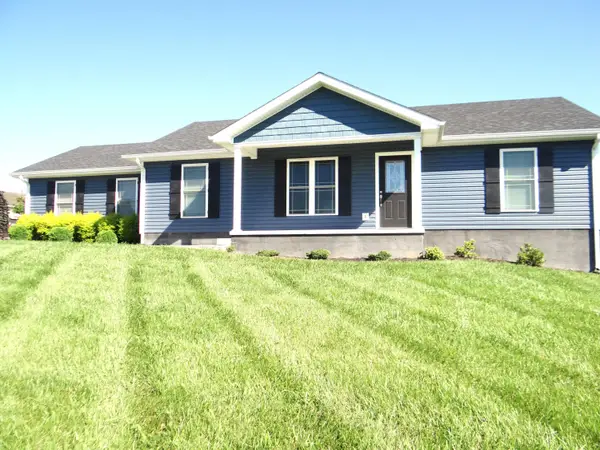 $277,900Active3 beds 2 baths1,312 sq. ft.
159 Double Tree Court, Mt Sterling, KY 40353
MLS# 26018398Listed by: KELLER WILLIAMS BLUEGRASS REALTY - New
 $325,000Active3 beds 2 baths1,512 sq. ft.
3250 Osborne Road, Mt Sterling, KY 40353
MLS# 26018219Listed by: MURPHY REALTY GROUP - New
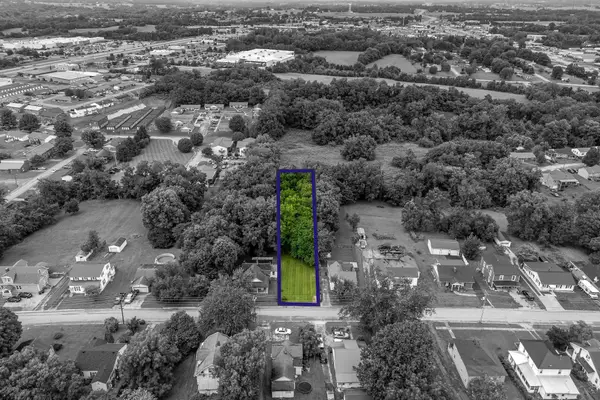 $35,000Active0.34 Acres
219 Winn Street, Mt Sterling, KY 40353
MLS# 26018134Listed by: THE AGENCY - New
 $274,900Active4 beds 2 baths2,147 sq. ft.
4103 Camargo Road, Mt Sterling, KY 40353
MLS# 26017684Listed by: HOMELAND REAL ESTATE INC - MT STERLING - Open Sun, 2 to 4pmNew
 $339,000Active4 beds 3 baths2,022 sq. ft.
3290 Osborne Road, Mt Sterling, KY 40353
MLS# 26017272Listed by: BERKSHIRE HATHAWAY DE MOVELLAN PROPERTIES - New
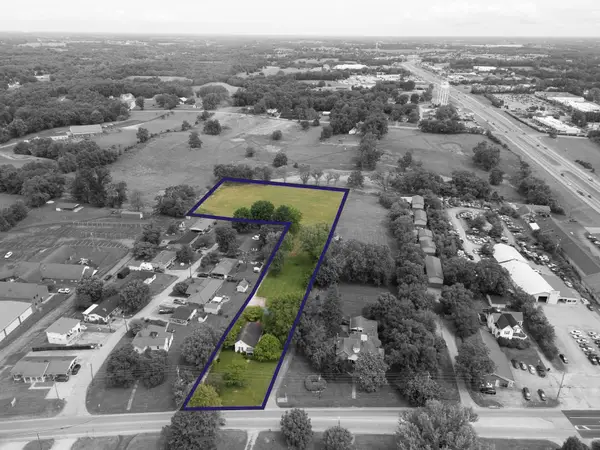 $350,000Active3 beds 1 baths1,196 sq. ft.
675 Winchester Road, Mt Sterling, KY 40353
MLS# 26017178Listed by: THE AGENCY - New
 $439,000Active3 beds 3 baths2,274 sq. ft.
306 Sapphire Court, Mt Sterling, KY 40353
MLS# 26016437Listed by: KELLER WILLIAMS LEGACY GROUP  $189,000Pending3 beds 2 baths1,978 sq. ft.
2350 Kiddville Road, Mt Sterling, KY 40353
MLS# 26016968Listed by: THE AGENCY


Protect your home and budget from life's surprises with an Assurant Home Warranty, backed by a partner that supports you through every step of homeownership. Explore Plans.
©2026 Century 21 Real Estate LLC. All rights reserved. CENTURY 21®, the CENTURY 21 Logo and C21® are service marks owned by Century 21 Real Estate LLC. Century 21 Real Estate LLC fully supports the principles of the Fair Housing Act and the Equal Opportunity Act. Each office is independently owned and operated. Listing information is deemed reliable but not guaranteed accurate.