
3290 Osborne Road, Mount Sterling, KY 40353
Local realty services provided by:CENTURY 21 Simpson & Associates
3290 Osborne Road,Mt Sterling, KY 40353
$339,000
- 4 Beds
- 3 Baths
- 1,810 sq. ft.
- Single family
- Pending
Upcoming open houses
- Sun, Jul 1902:00 pm - 04:00 pm
Listed by: holly brady
Office: berkshire hathaway de movellan properties
MLS#:26017272
Source:KY_LBAR
Price summary
- Price:$339,000
- Price per sq. ft.:$187.29
About this home
OPEN HOUSE CANCELLED for 7/19 This incredible GEM truly has it all! Beautifully maintained, this charming home sits on 3.2 acres of rolling Kentucky hills, offering a unique setting and the finest sunrise and sunset views. Conveniently located only 5 minutes from downtown, two local parks (Botts Park + Easy Walker) and all school systems, you'll never run out of places to go and people to see! This spacious home offers 4 bedrooms, 2.5 baths, wood stove, bonus sunroom, oversized garage, and fenced-in acreage. The gorgeous kitchen is sure to impress with its modern finishes, abundant storage, and seamless flow. You will love the thoughtfully updated touches; making this property truly move-in ready! Just off the living room, the bright and inviting sunroom offers the perfect place to start your day with a cup of coffee, unwind with a good book, or simply enjoy the beautiful views. Across from the sunroom sits an established garden with raised beds. Native wildflowers stretch across the property making it ideal for photography and easy summer maintenance...not to mention, a plethora of herbs for endless recipes, cooking around the family fire pit. This property was made for entertaining family and friends and making lasting memories. All appliances plus a large shed and lean-to remain with the home. The large crawlspace and attic access both offer ample, additional storage. Outside, you'll find a growing rain garden establishing, along with native wild mixes. Homes with this space, charm, and stewardship so close to all of life's conveniences, don't come along often. Only 35 minutes to Red River Gorge and 30 minutes to Cave Run Lake, this location can't be beat! Combining a fantastic setting, warm, cozy interiors, and established gardens; this is the home you've been looking for!...
Contact an agent
Home facts
- Year built:1997
- Listing ID #:26017272
- Added:9 day(s) ago
- Updated:July 19, 2026 at 06:54 PM
Rooms and interior
- Bedrooms:4
- Total bathrooms:3
- Full bathrooms:2
- Half bathrooms:1
- Rooms Total:2
- Flooring:Laminate, Vinyl
- Basement:Yes
- Basement Description:Finished
- Living area:1,810 sq. ft.
Heating and cooling
- Cooling:Heat Pump
- Heating:Heat Pump, Wood, Wood Stove
Structure and exterior
- Year built:1997
- Building area:1,810 sq. ft.
- Lot area:3.2 Acres
- Architectural Style:Contemporary
- Construction Materials:Brick Veneer, Vinyl Siding
Schools
- High school:Montgomery Co
- Middle school:McNabb
- Elementary school:Mt Sterling
Utilities
- Water:Public
- Sewer:Septic Tank
Finances and disclosures
- Price:$339,000
- Price per sq. ft.:$187.29
Features and amenities
- Laundry features:Electric Dryer Hookup, Washer Hookup
- Amenities:Ceiling Fan(s), Screens, Window Treatments
Parking
- Parking description:Driveway, Garage Door Opener, Garage Faces Front
- Garage:Yes
- Garage spaces:2

New listings near 3290 Osborne Road
- New
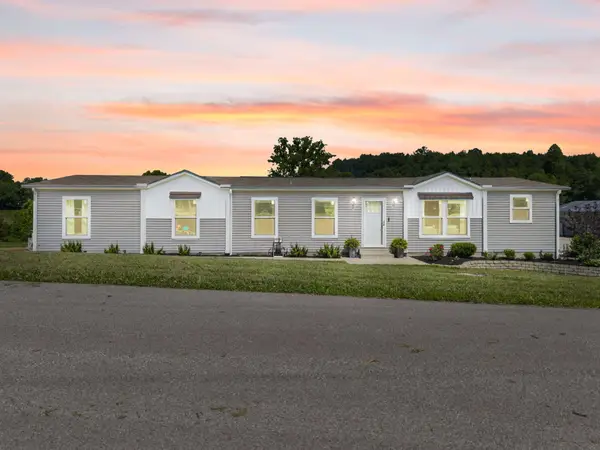 $379,000Active5 beds 2 baths2,016 sq. ft.
105 Summer Ridge Road, Mt Sterling, KY 40353
MLS# 26019093Listed by: LIFSTYL REAL ESTATE - New
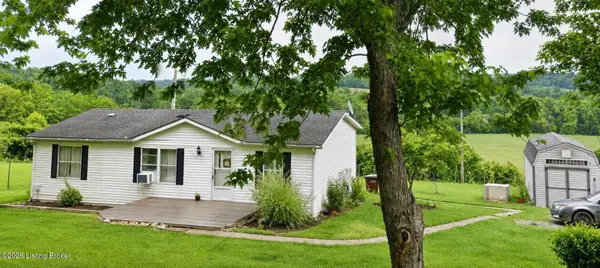 $144,500Active3 beds 2 baths1,144 sq. ft.
4025 Harpers Ridge Rd, Mt Sterling, KY 40353
MLS# 1723753Listed by: NEXTHOME REALTY EXPERTS - Open Sun, 2 to 4pmNew
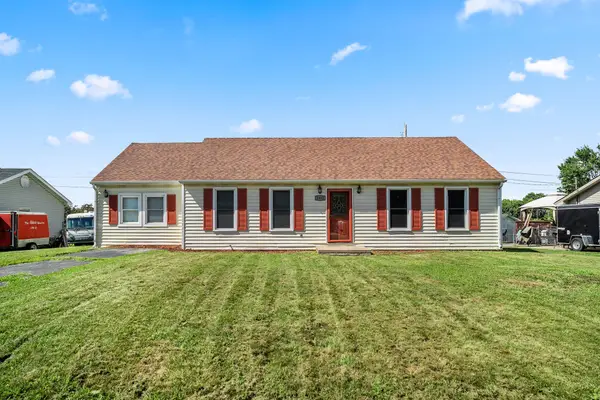 $249,900Active3 beds 2 baths1,904 sq. ft.
1332 Buckhorn Trail, Mt Sterling, KY 40353
MLS# 26018718Listed by: RO&CO REAL ESTATE 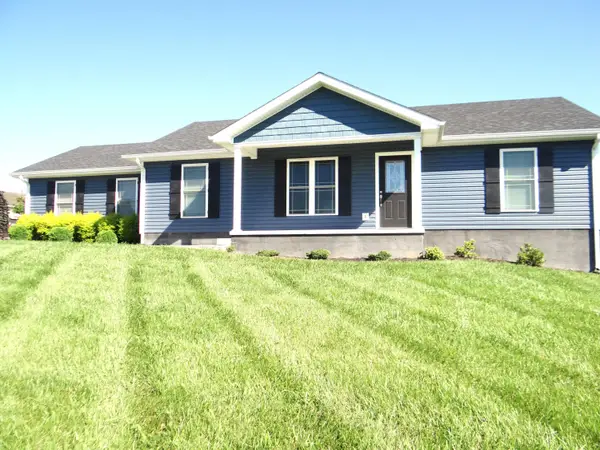 $277,900Pending3 beds 2 baths1,312 sq. ft.
159 Double Tree Court, Mt Sterling, KY 40353
MLS# 26018398Listed by: KELLER WILLIAMS BLUEGRASS REALTY- New
 $325,000Active3 beds 2 baths1,512 sq. ft.
3250 Osborne Road, Mt Sterling, KY 40353
MLS# 26018219Listed by: MURPHY REALTY GROUP  $150,000Pending2 beds 2 baths1,444 sq. ft.
5110 Maysville Road, Mt Sterling, KY 40353
MLS# 26018227Listed by: BLUEGRASS PROPERTIES GROUP- New
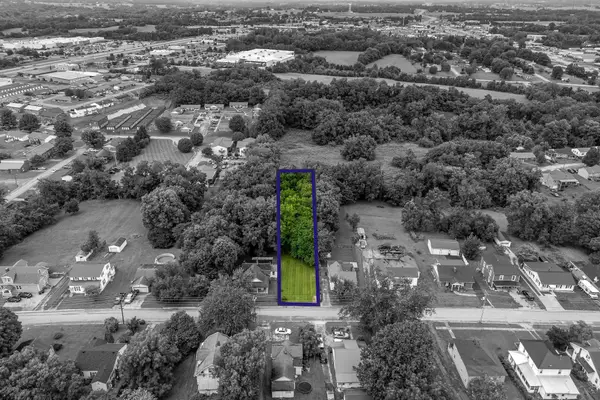 $35,000Active0.34 Acres
219 Winn Street, Mt Sterling, KY 40353
MLS# 26018134Listed by: THE AGENCY - New
 $274,900Active4 beds 2 baths2,147 sq. ft.
4103 Camargo Road, Mt Sterling, KY 40353
MLS# 26017684Listed by: HOMELAND REAL ESTATE INC - MT STERLING - Open Sun, 2 to 4pm
 $339,000Pending4 beds 3 baths1,810 sq. ft.
3290 Osborne Road, Mt Sterling, KY 40353
MLS# 26017272Listed by: BERKSHIRE HATHAWAY DE MOVELLAN PROPERTIES - New
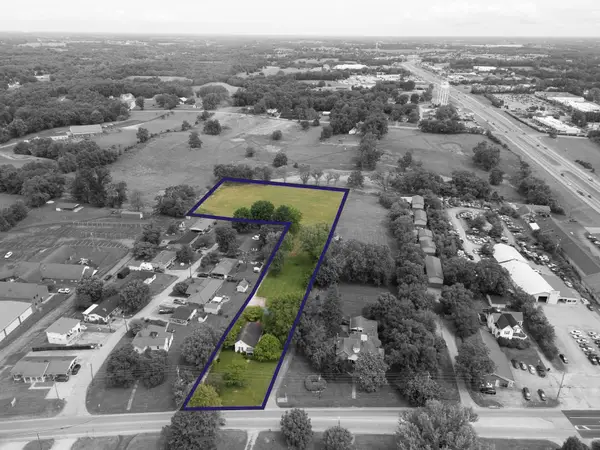 $350,000Active3 beds 1 baths1,196 sq. ft.
675 Winchester Road, Mt Sterling, KY 40353
MLS# 26017178Listed by: THE AGENCY


Protect your home and budget from life's surprises with an Assurant Home Warranty, backed by a partner that supports you through every step of homeownership. Explore Plans.
©2026 Century 21 Real Estate LLC. All rights reserved. CENTURY 21®, the CENTURY 21 Logo and C21® are service marks owned by Century 21 Real Estate LLC. Century 21 Real Estate LLC fully supports the principles of the Fair Housing Act and the Equal Opportunity Act. Each office is independently owned and operated. Listing information is deemed reliable but not guaranteed accurate.