
135 Sowder School Road, Mount Vernon, KY 40456
Local realty services provided by:CENTURY 21 Virginia Wilder Real Estate
135 Sowder School Road,Mt Vernon, KY 40456
$229,500
- 3 Beds
- 2 Baths
- 1,620 sq. ft.
- Single family
- Active
Listed by: denny patterson
Office: re/max elite realty
MLS#:26029537
Source:KY_LBAR
Price summary
- Price:$229,500
- Price per sq. ft.:$141.67
About this home
Brand-new 2026 home offering 3 bedrooms, 2 baths, and 1,620 sq. ft. on a mostly cleared acre! Enjoy a spacious family room, dedicated dining room, and a kitchen featuring stainless steel appliances, a large island, and double walk-in pantries. The primary suite boasts a generous walk-in closet, while LVP flooring, a separate laundry room, and a side deck add everyday comfort and convenience. Plenty of room to relax, entertain, and enjoy the outdoors!
Contact an agent
Home facts
- Year built:2026
- Listing ID #:26029537
- Added:1 day(s) ago
- Updated:October 26, 2026 at 06:41 PM
Rooms and interior
- Bedrooms:3
- Total bathrooms:2
- Full bathrooms:2
- Rooms Total:10
- Basement:Yes
- Basement Description:Crawl Space
- Living area:1,620 sq. ft.
Heating and cooling
- Cooling:Electric
- Heating:Forced Air, Heat Pump
- Central air:Yes
Structure and exterior
- Year built:2026
- Building area:1,620 sq. ft.
- Lot area:1 Acres
- Construction Materials:Vinyl Siding
Schools
- High school:Rockcastle
- Middle school:Rockcastle Co
- Elementary school:Mt. Vernon
Utilities
- Water:Public
- Sewer:Septic Tank
Finances and disclosures
- Price:$229,500
- Price per sq. ft.:$141.67
Features and amenities
- Laundry features:Electric Dryer Hookup, Washer Hookup
- Amenities:Blinds, Ceiling Fan(s), Screens
Parking
- Parking description:Driveway

New listings near 135 Sowder School Road
- New
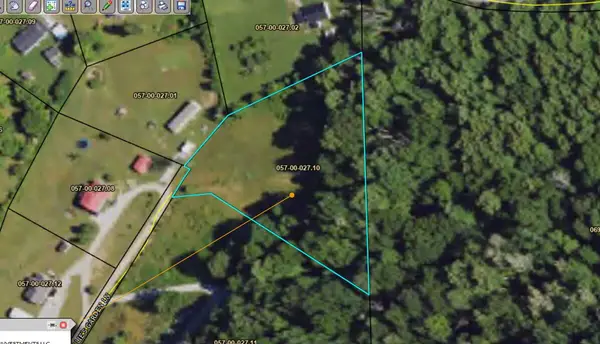 $39,500Active1.36 Acres
95 Sallies Garden Lane, Mt Vernon, KY 40456
MLS# 26029539Listed by: RE/MAX ELITE REALTY - New
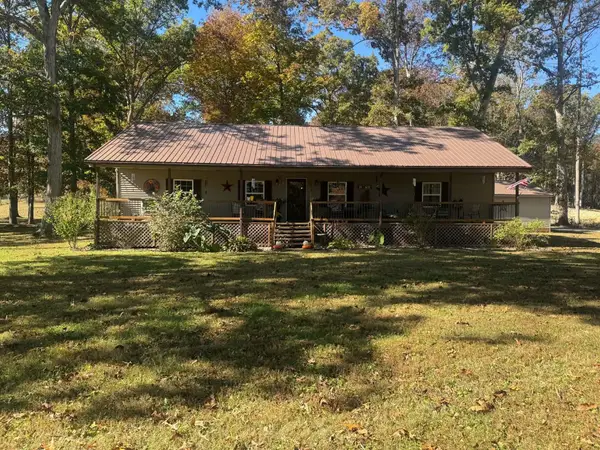 $350,000Active3 beds 2 baths1,440 sq. ft.
10455 N Wilderness Road, Mt Vernon, KY 40456
MLS# 26029519Listed by: KY REAL ESTATE PROFESSIONALS, LLC - New
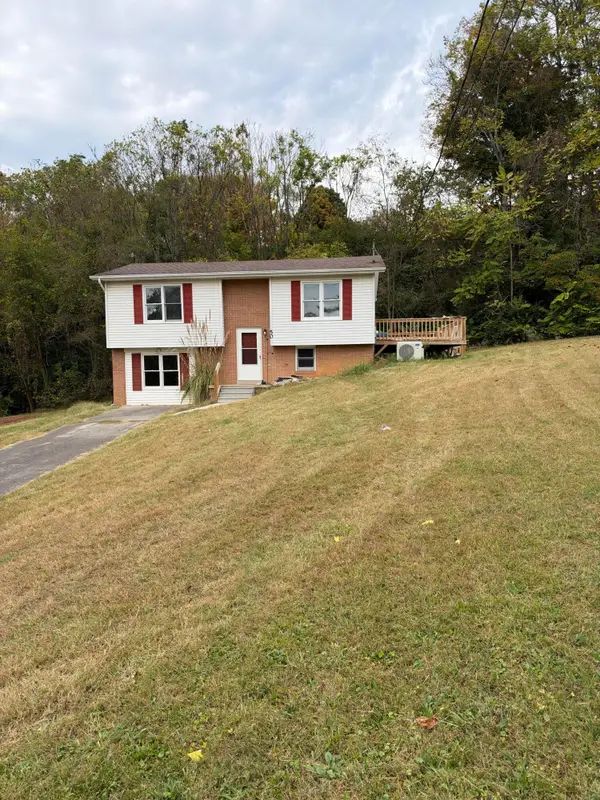 $179,900Active3 beds 1 baths1,700 sq. ft.
50 Ford Drive, Mt Vernon, KY 40456
MLS# 26028404Listed by: WEICHERT REALTORS - FORD BROTHERS - New
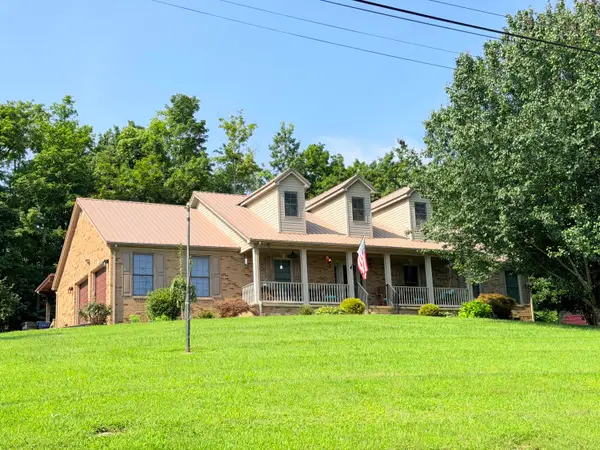 $439,900Active4 beds 2 baths2,700 sq. ft.
237 Silver Mist Corner, Mt Vernon, KY 40456
MLS# 26028714Listed by: WEICHERT REALTORS - FORD BROTHERS - Open Sun, 2 to 4pm
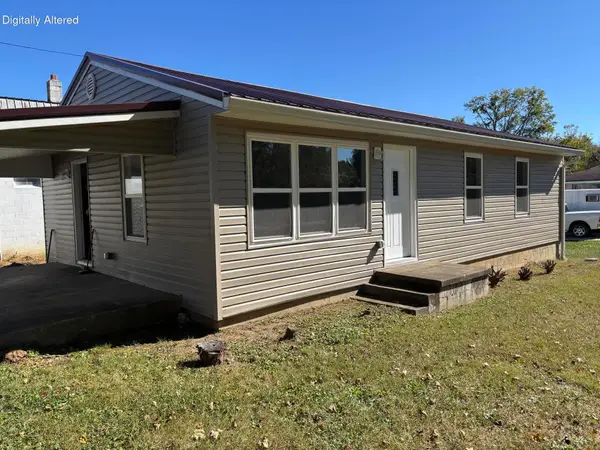 $235,000Active3 beds 2 baths1,120 sq. ft.
240 Lovell Lane, Mt Vernon, KY 40456
MLS# 26028364Listed by: WEICHERT REALTORS - FORD BROTHERS 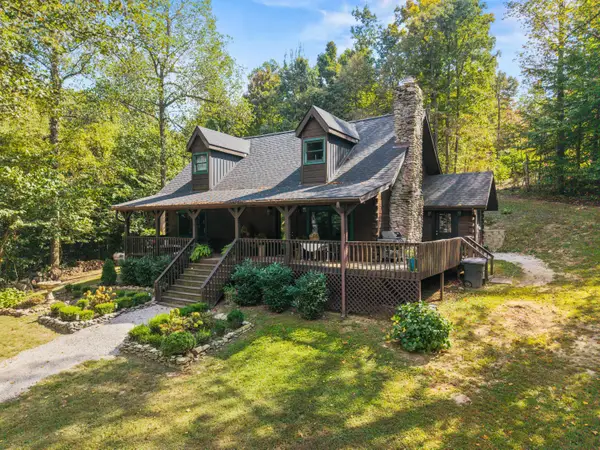 $449,900Active2 beds 2 baths2,028 sq. ft.
854 Wildrose Road, Mt Vernon, KY 40456
MLS# 26027717Listed by: KELLER WILLIAMS COMMONWEALTH - SOMERSET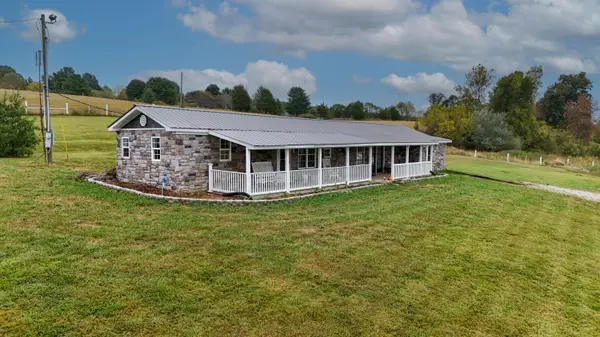 $145,000Active2 beds 1 baths1,064 sq. ft.
1275 Wabd Jones Road, Mt Vernon, KY 40456
MLS# 26027445Listed by: WEICHERT REALTORS - FORD BROTHERS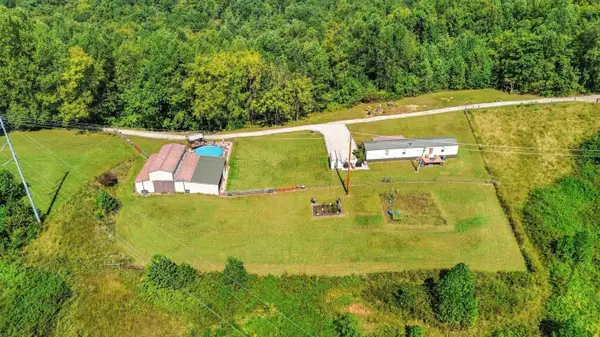 $325,000Active3 beds 2 baths1,280 sq. ft.
859 Wildrose Road, Mt Vernon, KY 40456
MLS# 26027262Listed by: WEICHERT REALTORS - FORD BROTHERS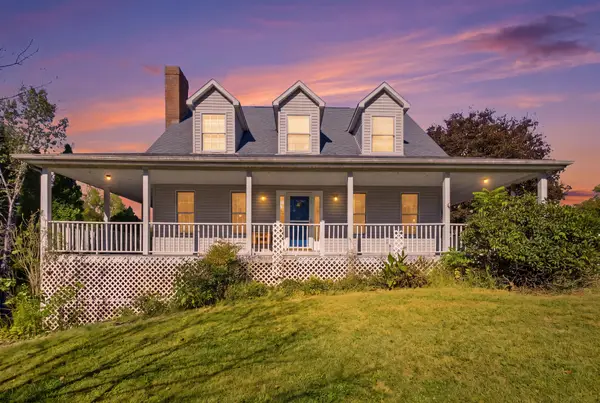 $270,000Pending4 beds 3 baths2,444 sq. ft.
2206 Brown Road, Mt Vernon, KY 40456
MLS# 26026756Listed by: KELLER WILLIAMS LEGACY GROUP


Protect your home and budget from life's surprises with an Assurant Home Warranty, backed by a partner that supports you through every step of homeownership. Explore Plans.
©2026 Century 21 Real Estate LLC. All rights reserved. CENTURY 21®, the CENTURY 21 Logo and C21® are service marks owned by Century 21 Real Estate LLC. Century 21 Real Estate LLC fully supports the principles of the Fair Housing Act and the Equal Opportunity Act. Each office is independently owned and operated. Listing information is deemed reliable but not guaranteed accurate.