1398 S Wilderness Road, Mount Vernon, KY 40456
Local realty services provided by:CENTURY 21 Virginia Wilder Real Estate
1398 S Wilderness Road,Mt Vernon, KY 40456
$180,000
- 3 Beds
- 2 Baths
- 1,577 sq. ft.
- Single family
- Active
Listed by: anna king
Office: reliance one realty
MLS#:26019240
Source:KY_LBAR
Price summary
- Price:$180,000
- Price per sq. ft.:$114.14
About this home
Step into timeless charm with this beautifully preserved brick ranch home, where classic craftsmanship meets modern comfort. From the moment you arrive, the rich brick façade and inviting front porch set the tone for a property that tells a story! Inside, you'll find original hardwood floors, vintage real fireplace and plenty of character throughout the home. This home features 3 bedrooms, 1 and half baths, eat in kitchen, dining, laundry, living room and family room. Also with the additional 2 bay garage, for extra storage or that workshop that you have always dreamed of! This home offers proximity to Renfro Valley Entertainment, Lake Linville, and small-town shopping. This property is also within minutes to Rockcastle Regional Medical as well I-75. Check out the backyard for gardening, entertaining, and relaxing as well as enjoy the privacy that comes with the covered back patio. Make this your home or better yet, a great investment for your rental portfolio! Call today!
Contact an agent
Home facts
- Year built:1967
- Listing ID #:26019240
- Added:6 day(s) ago
- Updated:July 27, 2026 at 02:57 PM
Rooms and interior
- Bedrooms:3
- Total bathrooms:2
- Full bathrooms:1
- Half bathrooms:1
- Rooms Total:7
- Flooring:Carpet, Hardwood, Vinyl
- Basement:Yes
- Basement Description:Crawl Space
- Living area:1,577 sq. ft.
Heating and cooling
- Cooling:Electric, Heat Pump
- Heating:Electric, Heat Pump
Structure and exterior
- Year built:1967
- Building area:1,577 sq. ft.
- Lot area:0.55 Acres
- Construction Materials:Brick Veneer
Schools
- High school:Rockcastle Co
- Middle school:Rockcastle Co
- Elementary school:Rockcastle Co
Utilities
- Water:Public
- Sewer:Septic Tank
Finances and disclosures
- Price:$180,000
- Price per sq. ft.:$114.14
Features and amenities
- Laundry features:Electric Dryer Hookup, Main Level, Washer Hookup
- Amenities:Storm Window(s)
Parking
- Parking description:Attached Carport, Driveway, Garage Door Opener, Garage Faces Front
- Garage:Yes
- Garage spaces:2
- Carport spaces:1

New listings near 1398 S Wilderness Road
- New
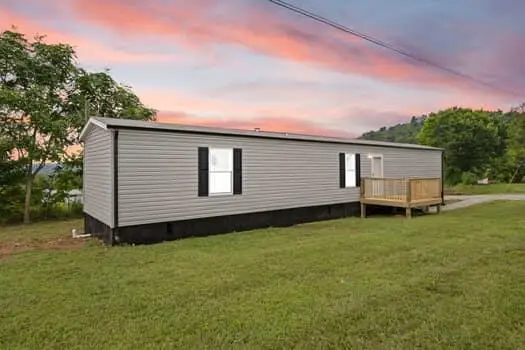 $159,900Active3 beds 2 baths952 sq. ft.
90 Kelsey Drive, Mt Vernon, KY 40456
MLS# 26019413Listed by: RE/MAX ELITE REALTY - New
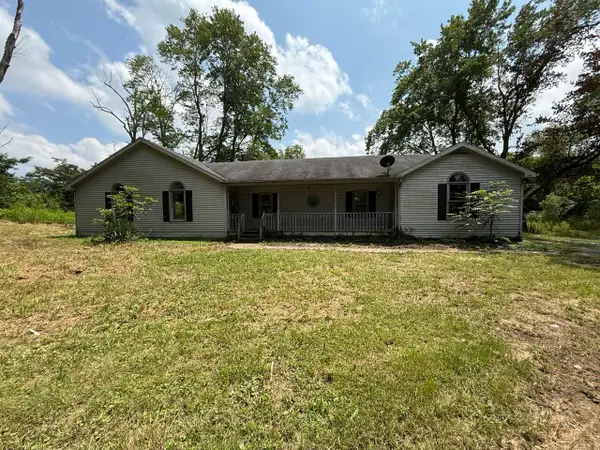
 $99,000Active3 beds 1 baths1,700 sq. ft.
2932 Maret Cemetery Road, Mt Vernon, KY 40456
MLS# 26019362Listed by: CENTURY 21 PINNACLE 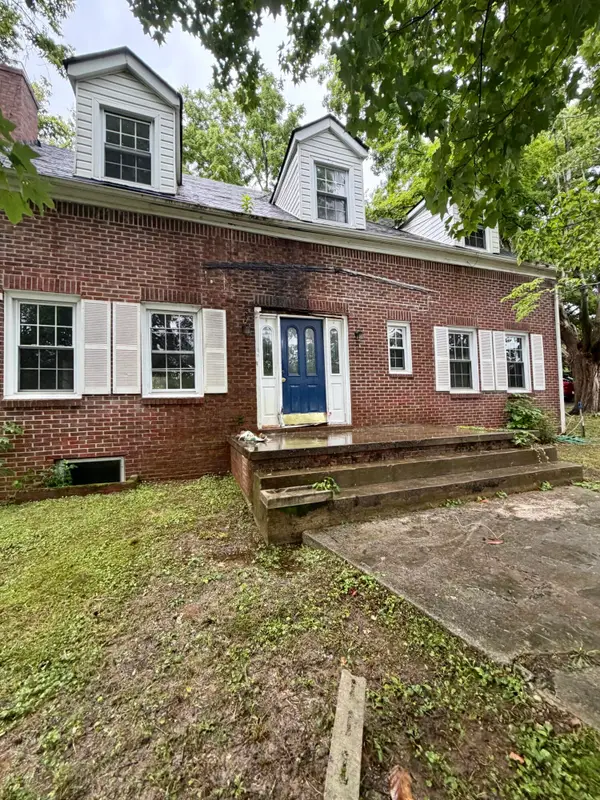 $179,000Active5 beds 2 baths
45 Perciful Street, Mt Vernon, KY 40456
MLS# 26018060Listed by: CENTURY 21 ADVANTAGE REALTY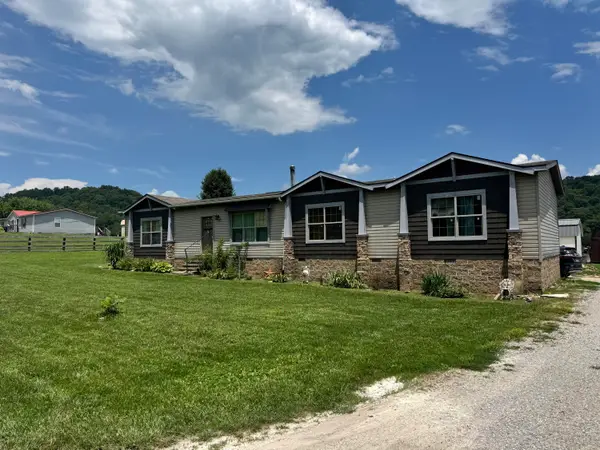 $184,000Active4 beds 2 baths1,960 sq. ft.
508 Sunnydale Estates, Mt Vernon, KY 40456
MLS# 26017594Listed by: RELIANCE ONE REALTY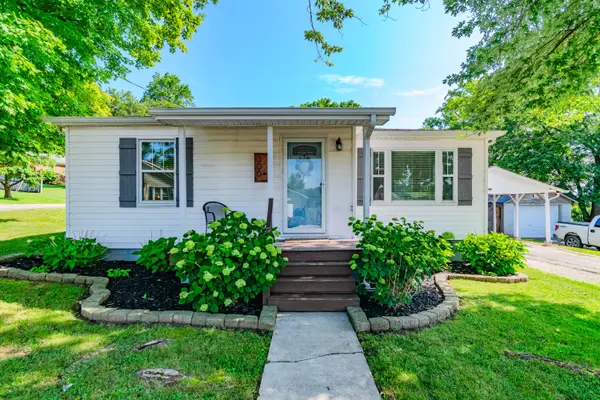 $179,900Pending3 beds 2 baths1,115 sq. ft.
300 Lovell Lane, Mt Vernon, KY 40456
MLS# 26016933Listed by: WHITE REALTY, LLC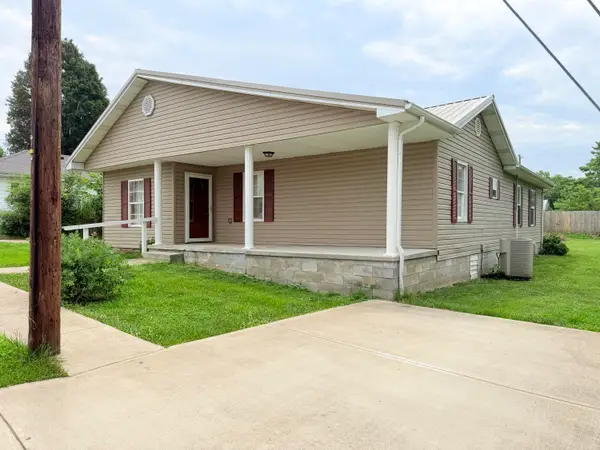 $169,900Pending3 beds 2 baths1,750 sq. ft.
75 Crawford Street, Mt Vernon, KY 40456
MLS# 26016329Listed by: WEICHERT REALTORS - FORD BROTHERS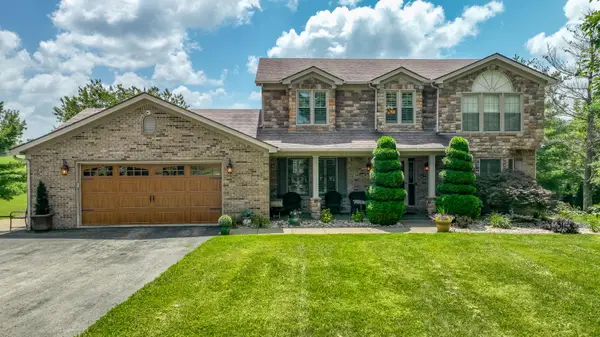 $790,000Pending4 beds 4 baths3,140 sq. ft.
5694 Scaffold Cane Road, Mt Vernon, KY 40456
MLS# 26016125Listed by: CENTURY 21 PINNACLE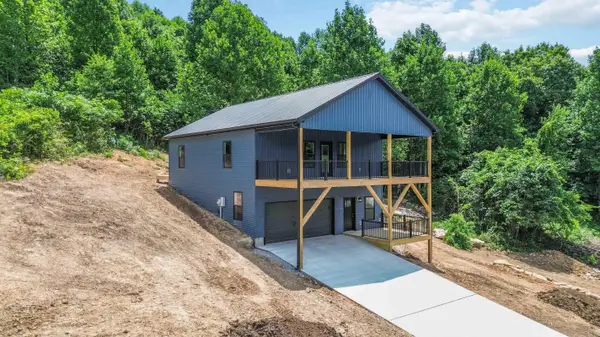 $275,000Active2 beds 3 baths1,907 sq. ft.
141 Limestone Street, Mt Vernon, KY 40456
MLS# 26015157Listed by: CENTURY 21 ADVANTAGE REALTY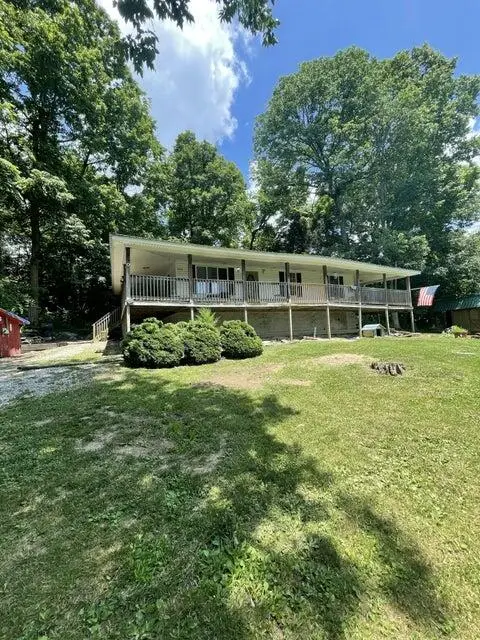 $125,000Active3 beds 1 baths1,288 sq. ft.
154 Gray Buck Dr, Mt Vernon, KY 40456
MLS# 26014169Listed by: THE REAL ESTATE CO.


Protect your home and budget from life's surprises with an Assurant Home Warranty, backed by a partner that supports you through every step of homeownership. Explore Plans.
©2026 Century 21 Real Estate LLC. All rights reserved. CENTURY 21®, the CENTURY 21 Logo and C21® are service marks owned by Century 21 Real Estate LLC. Century 21 Real Estate LLC fully supports the principles of the Fair Housing Act and the Equal Opportunity Act. Each office is independently owned and operated. Listing information is deemed reliable but not guaranteed accurate.