
104 Sweetspire Dr, Mount Washington, KY 40047
Local realty services provided by:CENTURY 21 Simpson & Associates
Listed by: jake brady
Office: nest realty
MLS#:1731196
Source:KY_MSMLS
Price summary
- Price:$304,999
- Price per sq. ft.:$234.61
About this home
Welcome to 104 Sweetspire Dr! Situated on a spacious corner lot, this home offers plenty of outdoor space with a backyard, covered patio, and expansive side yard. Step inside to a beautiful foyer leading to thoughtfully designed open-concept living area, where the living room, dining area, and kitchen flow seamlessly together perfect for entertaining or simply enjoying everyday life at home. Continue into the primary bedroom featuring high ceilings, a walk-in closet, and a private bathroom with a double vanity. The second bedroom follows, where vaulted ceilings and a stunning arched window create a bright and inviting space. This bedroom is adjacent to the hall full bathroom. Outside, the covered patio provides the perfect place to relax and enjoy the outdoors, rain or shine.The backyard features beautiful green space, and a charming split-rail fence. Situated on a double lot, around the side of the home, you will find even more open yard space along with two swinging porch chairs, creating another inviting spot to unwind. A wide double driveway and two-car garage provide plenty of convenient parking and storage. Located just minutes from the shops and restaurants of Mount Washington, with easy access to Bardstown Road and Louisville, this home combines space, comfort, and convenience in one fantastic package. See attached floor plan, virtual tour and seller disclosures. There is a shed in the yard that is not included in the sale and has been edited out of the images....
Contact an agent
Home facts
- Year built:2019
- Subdivision & Development:WOODS OF MT WASHINGTON
- Listing ID #:1731196
- Added:48 day(s) ago
- Updated:October 13, 2026 at 03:12 PM
Rooms and interior
- Bedrooms:2
- Total bathrooms:2
- Full bathrooms:2
- Rooms Total:9
- Basement:Yes
- Living area:1,300 sq. ft.
Heating and cooling
- Cooling:Central Air, Heat Pump
- Heating:Electric, FORCED AIR, Heat Pump
- Central air:Yes
Structure and exterior
- Year built:2019
- Building area:1,300 sq. ft.
- Lot area:0.23 Acres
- Lot Features:Level, Sidewalk
- Architectural Style:Patio
- Construction Materials:brick
- Exterior Features:Patio
- Foundation Description:Slab
Utilities
- Sewer:Public Sewer
Finances and disclosures
- Price:$304,999
- Price per sq. ft.:$234.61
Parking
- Parking description:Attached, Driveway, Entry Front
- Garage:Yes
- Garage spaces:2
New listings near 104 Sweetspire Dr
- New
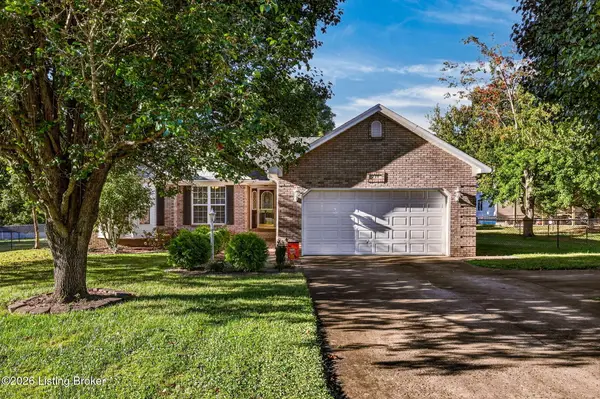 $300,000Active3 beds 2 baths1,520 sq. ft.
299 Burlwood Cir, Mt Washington, KY 40047
MLS# 1731726Listed by: KELLER WILLIAMS COLLECTIVE - New
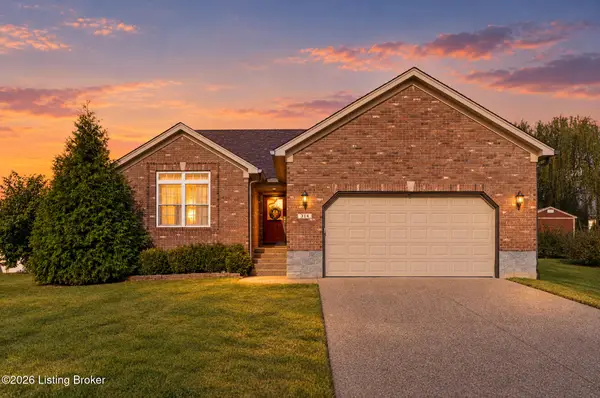 $315,000Active3 beds 2 baths1,435 sq. ft.
314 John Hudson Ln, Mt Washington, KY 40047
MLS# 1731700Listed by: BROWN REALTY - New
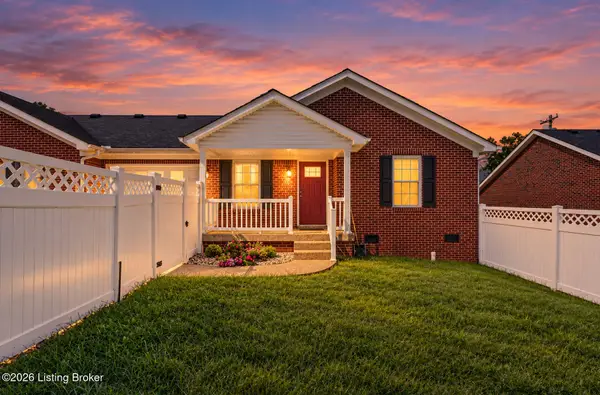 $234,900Active2 beds 2 baths1,085 sq. ft.
133 Meadow Park Ct, Mt Washington, KY 40047
MLS# 1731710Listed by: SIMPLER.REALESTATE - New
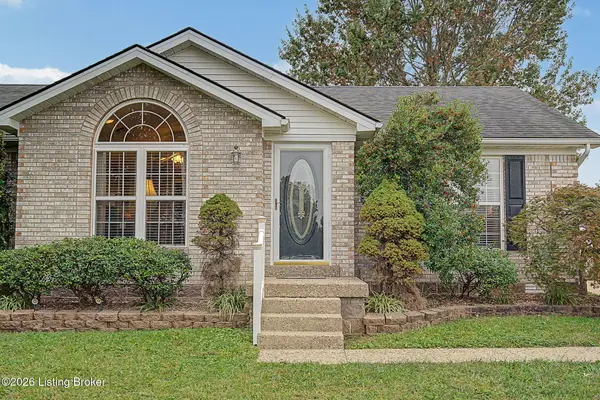 $277,000Active3 beds 2 baths1,251 sq. ft.
249 Forest Ridge Dr, Mt Washington, KY 40047
MLS# 1731600Listed by: SEMONIN REALTORS - New
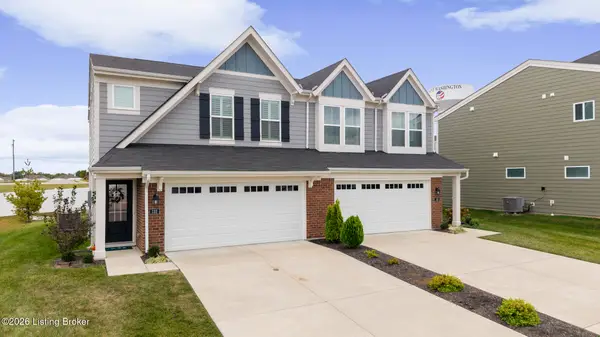 $284,900Active3 beds 3 baths1,651 sq. ft.
132 Bushel Way, Mt Washington, KY 40047
MLS# 1731592Listed by: SEMONIN REALTORS - New
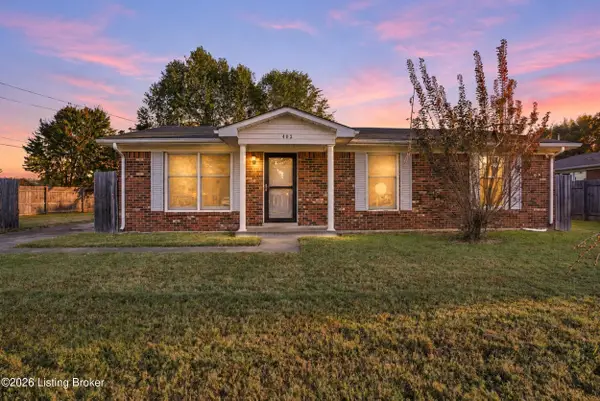 $199,900Active3 beds 1 baths1,100 sq. ft.
402 Dogwood Dr, Mt Washington, KY 40047
MLS# 1731566Listed by: GREEN TEAM REAL ESTATE SERVICES - New
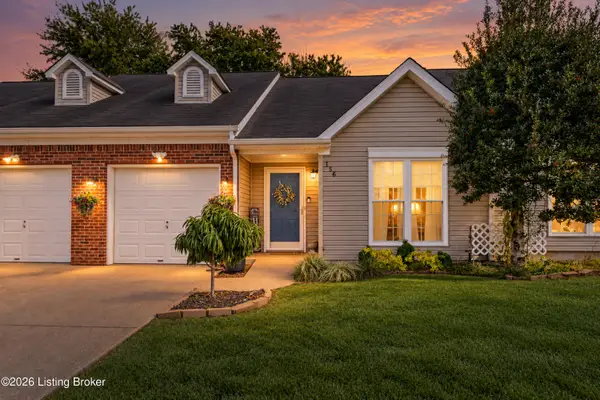 $220,000Active2 beds 2 baths1,020 sq. ft.
156 Frank Ln, Mt Washington, KY 40047
MLS# 1731528Listed by: TOTALLY ABOUT HOUSES - New
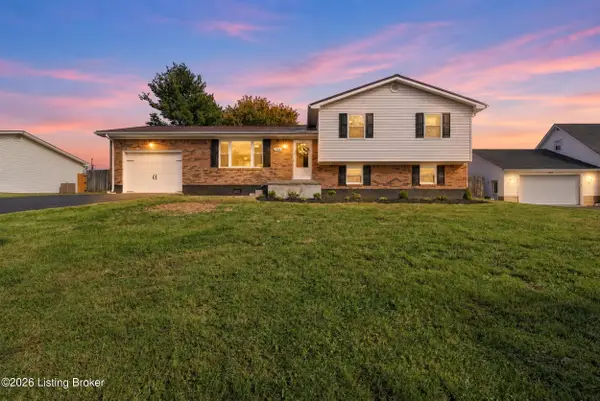 $374,900Active4 beds 3 baths1,724 sq. ft.
4766 Flatlick Rd, Mt Washington, KY 40047
MLS# 1731423Listed by: MASON REAL ESTATE, LLC - New
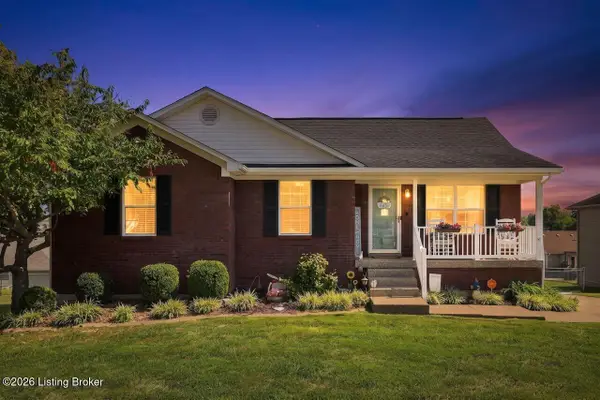 $275,000Active4 beds 2 baths2,228 sq. ft.
194 Holly Marie Dr, Mt Washington, KY 40047
MLS# 1731400Listed by: REAL ESTATE GO TO - New
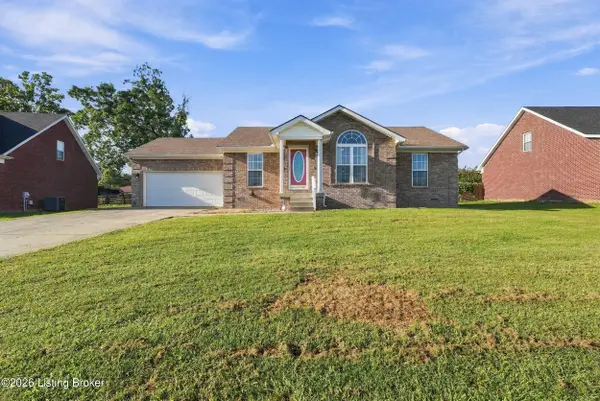 $315,000Active3 beds 2 baths1,320 sq. ft.
475 Heritage Way, Mt Washington, KY 40047
MLS# 1731338Listed by: INTEGRITY GROUP REALTORS


Protect your home and budget from life's surprises with an Assurant Home Warranty, backed by a partner that supports you through every step of homeownership. Explore Plans.
©2026 Century 21 Real Estate LLC. All rights reserved. CENTURY 21®, the CENTURY 21 Logo and C21® are service marks owned by Century 21 Real Estate LLC. Century 21 Real Estate LLC fully supports the principles of the Fair Housing Act and the Equal Opportunity Act. Each office is independently owned and operated. Listing information is deemed reliable but not guaranteed accurate.