
1079 Armstrong Ln, Mount Washington, KY 40047
Local realty services provided by:CENTURY 21 Simpson & Associates
1079 Armstrong Ln,Mt Washington, KY 40047
$1,079,500
- 4 Beds
- 3 Baths
- 3,334 sq. ft.
- Single family
- Pending
Listed by: darrell harrod, sandy harrod
Office: mason real estate, llc.
MLS#:1717459
Source:KY_MSMLS
Price summary
- Price:$1,079,500
- Price per sq. ft.:$323.79
About this home
Welcome to this stunning, custom-built cottage-style retreat nestled on 8.4 acres of private, wooded land. Country living, yet just minutes from shopping, dining, and everyday amenities. Built in 2022, this 3,334 sq. ft. home is the perfect balance of modern craftsmanship and timeless charm with 4-5 bedrooms and spacious living throughout. From the moment you arrive, you'll appreciate the long, gated driveway that offers both privacy and security. A stone walkway leads to a beautiful arched front door and into a bricked foyer, setting the tone for the custom finishes inside. The vaulted great room is both cozy and grand, with a white shiplap ceiling and beams, wide-plank oak floors, and a floor-to-ceiling stone fireplace as its focal point. The large windows and gorgeous 8ft glass doors let in tons of natural light and lead to a large concrete patio. The heart of the home is the chef's kitchen, featuring a six-burner gas range with two convection ovens and a stove top griddle, a pot filer faucet, granite countertops, a tiled backsplash, custom range hood, and a farmhouse sink framed by oversized windows. A massive (4.2x10.2) marble island includes lots of seating space and tons of cabinet storage below. Just off the kitchen is an adorable walk-in pantry with an abundance of cabinetry, butcher block countertops, and a charming six-lite wood door. Enjoy all your meals in the large dining area that looks out into the back property. The dream laundry/mudroom has a wall cubby with seating and storage, lots of cabinets and 2 butcher-block counters. The laundry/mud room is conveniently located coming in from the garage. The luxurious primary suite is a true retreat, with vaulted shiplap ceilings and beams, oversized windows, and a spa-like ensuite bathroom. Enjoy a soaking tub, walk-in tiled shower, double custom vanity, and a huge walk-in closet, all set on elegant travertine flooring. Tucked into a peaceful corner of the home is a dedicated coffee room, surrounded by floor-to-ceiling windows that frame views of the backyard and woods. With its own door to the patio, it's the perfect place to start your morning or unwind at the end of the day. This home features 4 large bedrooms, plus a versatile 5th room currently used as a playroom/study includes wall-to-wall built-ins, dual closets, and a private door leading to the back patio which makes it perfect for an additional bedroom. A split-bedroom layout provides excellent privacy, with a full hall bath offering double sinks, a custom-built vanity, and a large double closet. A linen closet in the hall for extra storage. The home also has an Aquasana OptimH20 Whole House Filter. Some of the Outdoor Highlights include: 8.4 private acres lined by woods. Two playhouses, including one with a slide and swings. Large chicken coop (chickens can stay if desired) Space for gardening, recreation, or simply enjoying peaceful country living. This one-of-a-kind home offers the best of both worlds: refined luxury and rustic charm, privacy and proximity. Whether you're raising a family, entertaining guests, or simply looking for a serene place to call home, this property is a rare find and an exceptional opportunity....
Contact an agent
Home facts
- Year built:2022
- Listing ID #:1717459
- Added:62 day(s) ago
- Updated:July 14, 2026 at 09:38 AM
Rooms and interior
- Bedrooms:4
- Total bathrooms:3
- Full bathrooms:2
- Half bathrooms:1
- Rooms Total:14
- Basement:Yes
- Living area:3,334 sq. ft.
Heating and cooling
- Cooling:Central Air
- Heating:Electric, Heat Pump, Propane
- Central air:Yes
Structure and exterior
- Year built:2022
- Building area:3,334 sq. ft.
- Lot area:8.4 Acres
- Architectural Style:Ranch
- Construction Materials:brick
- Exterior Features:Patio, Porch
- Foundation Description:Crawl Space
Finances and disclosures
- Price:$1,079,500
- Price per sq. ft.:$323.79
Parking
- Parking description:Attached
- Garage:Yes
- Garage spaces:2
New listings near 1079 Armstrong Ln
- Open Sun, 1 to 3pmNew
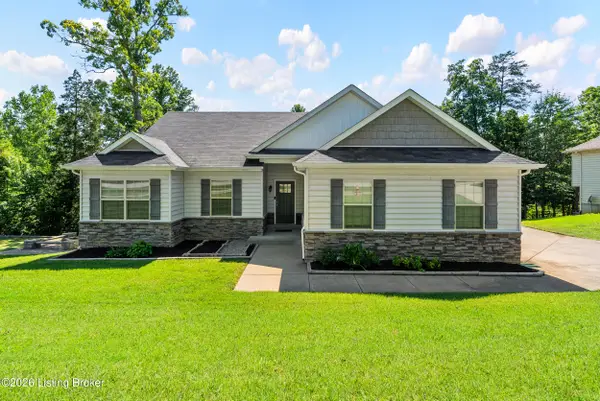 $417,000Active4 beds 3 baths2,656 sq. ft.
1007 Bogard Ln, Mt Washington, KY 40047
MLS# 1723486Listed by: 85W REAL ESTATE - New
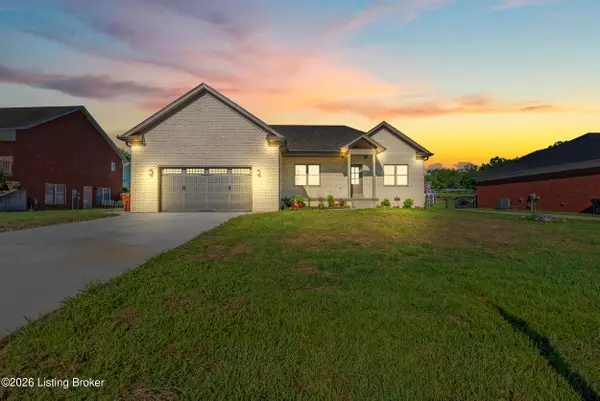 $399,900Active3 beds 2 baths1,568 sq. ft.
145 Heritage Way, Mt Washington, KY 40047
MLS# 1723425Listed by: UNITED REAL ESTATE LOUISVILLE 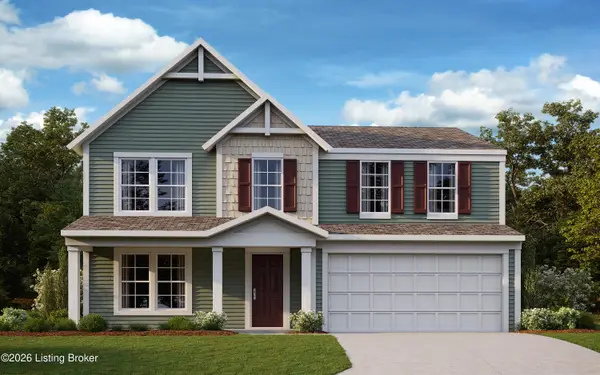 $439,633Active4 beds 3 baths2,256 sq. ft.
160 Misty Green Ct, Mt Washington, KY 40047
MLS# 1717192Listed by: HMS REAL ESTATE- New
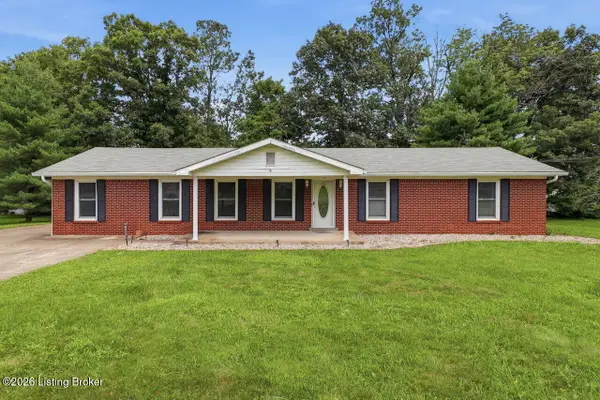 $325,000Active3 beds 2 baths1,890 sq. ft.
306 Pats Ln, Mt Washington, KY 40047
MLS# 1723368Listed by: NEST REALTY - Coming Soon
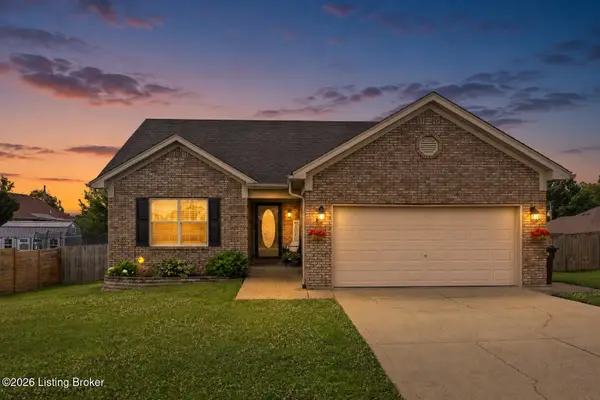 $270,000Coming Soon3 beds 2 baths
127 Crossfield Dr, Mt Washington, KY 40047
MLS# 1723266Listed by: TOTALLY ABOUT HOUSES - Open Sat, 1 to 3pmNew
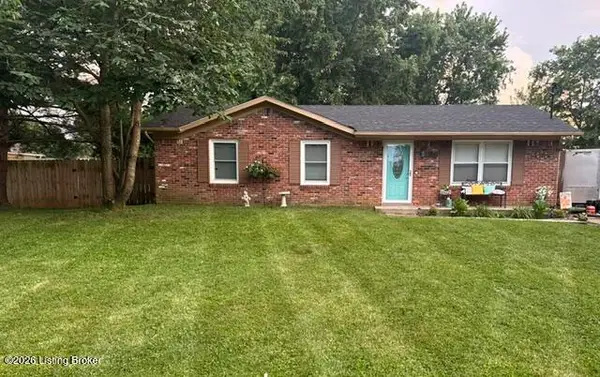 $237,000Active3 beds 1 baths1,100 sq. ft.
225 Beechwood Ln, Mt Washington, KY 40047
MLS# 1723277Listed by: MASON REAL ESTATE, LLC - New
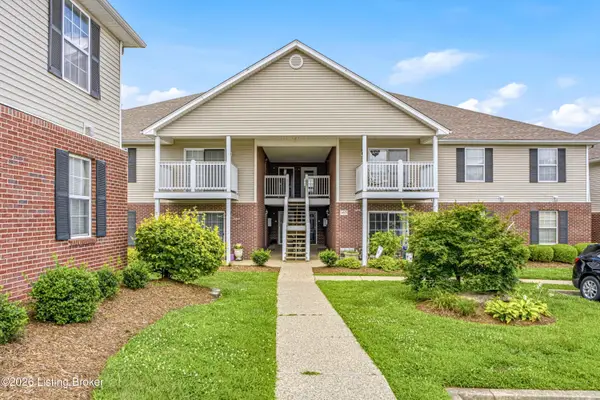 $159,900Active2 beds 2 baths947 sq. ft.
167 Central Blvd, Mt Washington, KY 40047
MLS# 1723240Listed by: KELLER WILLIAMS COLLECTIVE - New
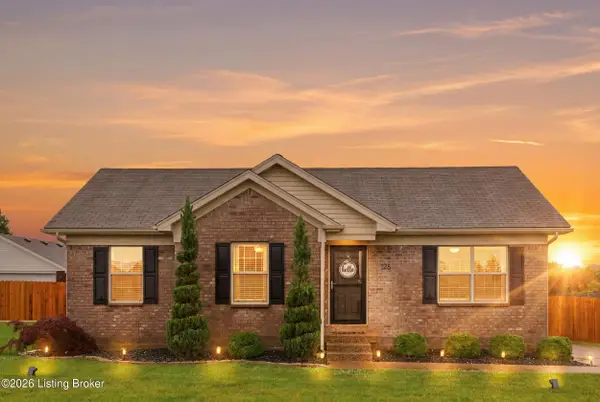 $250,000Active3 beds 2 baths1,042 sq. ft.
126 Crossfield Dr, Mt Washington, KY 40047
MLS# 1723222Listed by: 85W REAL ESTATE - Open Sun, 2 to 4pmNew
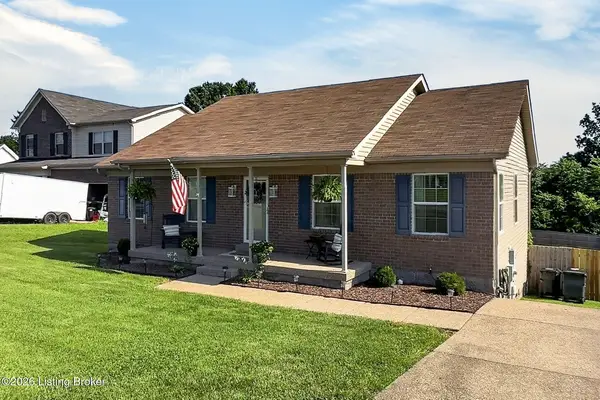 $270,000Active3 beds 2 baths1,280 sq. ft.
374 Gentry Crossings Blvd, Mt Washington, KY 40047
MLS# 1723226Listed by: WHITE PICKET REAL ESTATE - Open Sun, 2 to 4pmNew
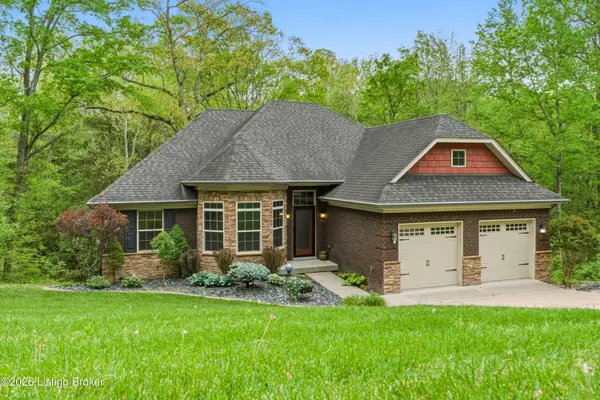 $474,900Active4 beds 2 baths3,744 sq. ft.
304 Hidden Falls Dr, Mt Washington, KY 40047
MLS# 1723229Listed by: DREAM J P PIRTLE REALTORS


Protect your home and budget from life's surprises with an Assurant Home Warranty, backed by a partner that supports you through every step of homeownership. Explore Plans.
©2026 Century 21 Real Estate LLC. All rights reserved. CENTURY 21®, the CENTURY 21 Logo and C21® are service marks owned by Century 21 Real Estate LLC. Century 21 Real Estate LLC fully supports the principles of the Fair Housing Act and the Equal Opportunity Act. Each office is independently owned and operated. Listing information is deemed reliable but not guaranteed accurate.