
140 Todd Dr, Mount Washington, KY 40047
Local realty services provided by:CENTURY 21 Simpson & Associates
140 Todd Dr,Mt Washington, KY 40047
$259,900
- 3 Beds
- 2 Baths
- 1,671 sq. ft.
- Single family
- Active
Listed by: annette e childers
Office: gemini realtors, inc.
MLS#:1727138
Source:KY_MSMLS
Price summary
- Price:$259,900
- Price per sq. ft.:$155.54
About this home
Beautiful 2 story home with lots of updates. This one is a must see. Floors in Kitchen and entrance replaced. Both bathrooms updated. Carpet in 2nd and 3rd bedrooms replaced. Electric panel replaced. Very open floor plan on first floor. Beautiful family room. Most paint replaced. Located off of Old Bardstown Rd in Mt Washington and close to lots of dining. Stove currently in house was a gift. They will be replacing it. Seller will take some flowers. Please provide 12 hours' notice to show.
Contact an agent
Home facts
- Year built:1966
- Subdivision & Development:NONE
- Listing ID #:1727138
- Added:50 day(s) ago
- Updated:October 13, 2026 at 03:13 PM
Rooms and interior
- Bedrooms:3
- Total bathrooms:2
- Full bathrooms:1
- Half bathrooms:1
- Rooms Total:9
- Basement:Yes
- Basement Description:Unfinished
- Living area:1,671 sq. ft.
Heating and cooling
- Cooling:Central Air, Wall/Window Unit(s)
- Heating:FORCED AIR, Natural gas
- Central air:Yes
Structure and exterior
- Year built:1966
- Building area:1,671 sq. ft.
- Lot area:0.29 Acres
- Lot Features:Dead End, Level
- Construction Materials:Vinyl siding
- Exterior Features:Patio
- Foundation Description:Poured Concrete
Utilities
- Sewer:Public Sewer
Finances and disclosures
- Price:$259,900
- Price per sq. ft.:$155.54
Parking
- Parking description:Attached
- Garage:Yes
- Garage spaces:2
New listings near 140 Todd Dr
- New
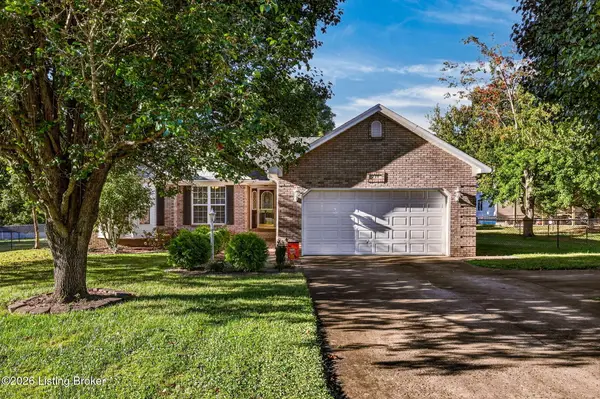 $300,000Active3 beds 2 baths1,520 sq. ft.
299 Burlwood Cir, Mt Washington, KY 40047
MLS# 1731726Listed by: KELLER WILLIAMS COLLECTIVE - New
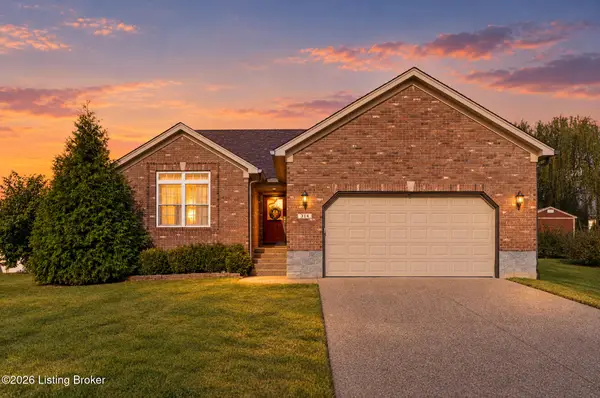 $315,000Active3 beds 2 baths1,435 sq. ft.
314 John Hudson Ln, Mt Washington, KY 40047
MLS# 1731700Listed by: BROWN REALTY - New
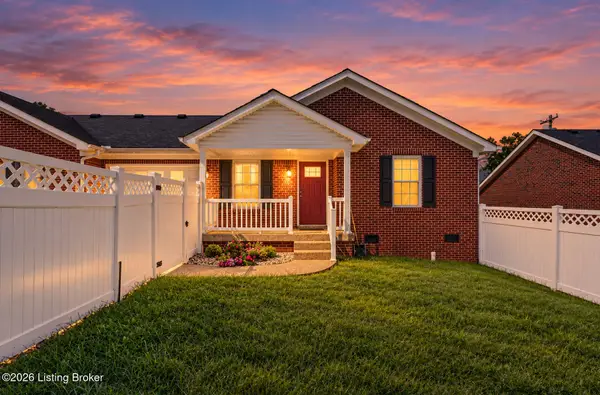 $234,900Active2 beds 2 baths1,085 sq. ft.
133 Meadow Park Ct, Mt Washington, KY 40047
MLS# 1731710Listed by: SIMPLER.REALESTATE - New
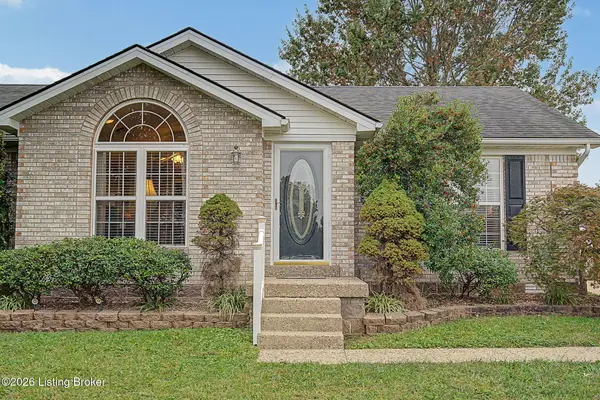 $277,000Active3 beds 2 baths1,251 sq. ft.
249 Forest Ridge Dr, Mt Washington, KY 40047
MLS# 1731600Listed by: SEMONIN REALTORS - New
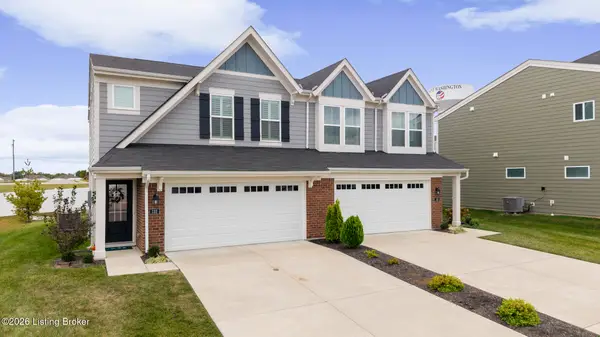 $284,900Active3 beds 3 baths1,651 sq. ft.
132 Bushel Way, Mt Washington, KY 40047
MLS# 1731592Listed by: SEMONIN REALTORS - New
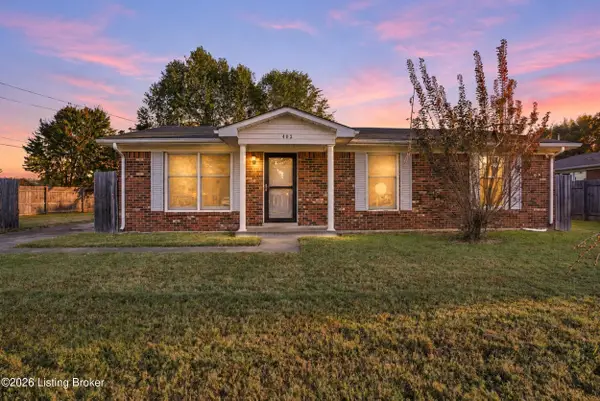 $199,900Active3 beds 1 baths1,100 sq. ft.
402 Dogwood Dr, Mt Washington, KY 40047
MLS# 1731566Listed by: GREEN TEAM REAL ESTATE SERVICES - New
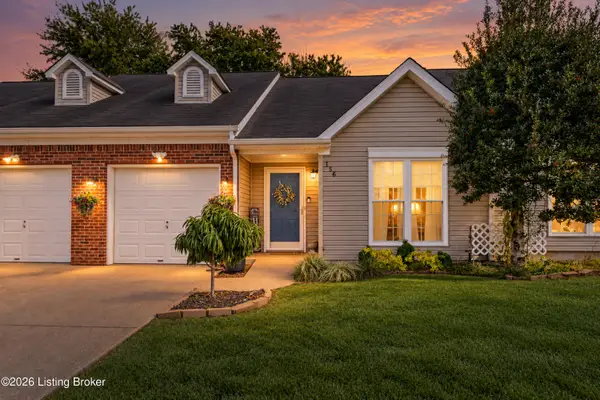 $220,000Active2 beds 2 baths1,020 sq. ft.
156 Frank Ln, Mt Washington, KY 40047
MLS# 1731528Listed by: TOTALLY ABOUT HOUSES - New
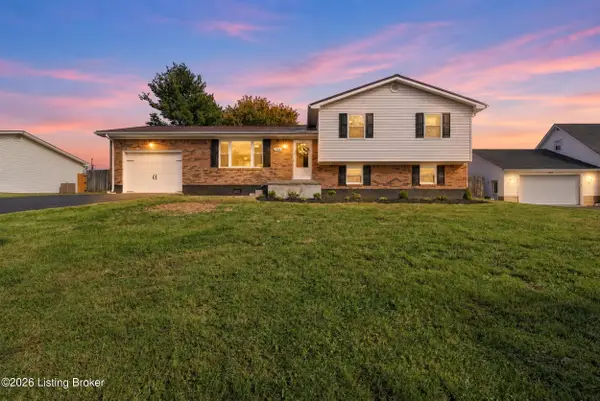 $374,900Active4 beds 3 baths1,724 sq. ft.
4766 Flatlick Rd, Mt Washington, KY 40047
MLS# 1731423Listed by: MASON REAL ESTATE, LLC - New
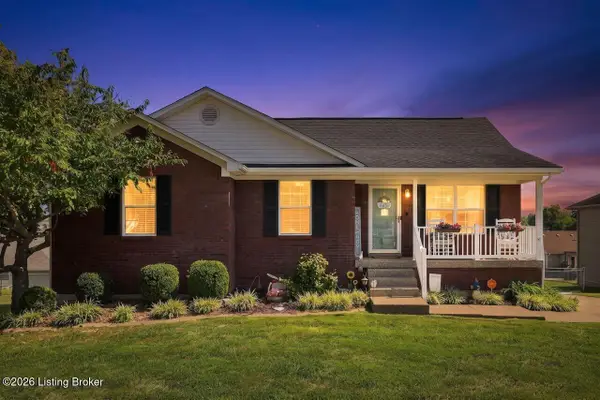 $275,000Active4 beds 2 baths2,228 sq. ft.
194 Holly Marie Dr, Mt Washington, KY 40047
MLS# 1731400Listed by: REAL ESTATE GO TO - New
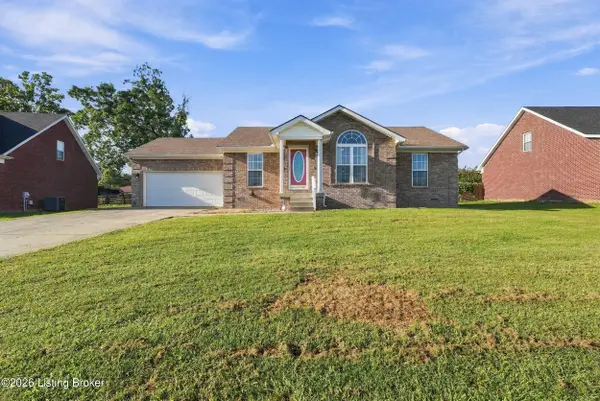 $315,000Active3 beds 2 baths1,320 sq. ft.
475 Heritage Way, Mt Washington, KY 40047
MLS# 1731338Listed by: INTEGRITY GROUP REALTORS


Protect your home and budget from life's surprises with an Assurant Home Warranty, backed by a partner that supports you through every step of homeownership. Explore Plans.
©2026 Century 21 Real Estate LLC. All rights reserved. CENTURY 21®, the CENTURY 21 Logo and C21® are service marks owned by Century 21 Real Estate LLC. Century 21 Real Estate LLC fully supports the principles of the Fair Housing Act and the Equal Opportunity Act. Each office is independently owned and operated. Listing information is deemed reliable but not guaranteed accurate.