
494 Highland Ridge Dr, Mount Washington, KY 40047
Local realty services provided by:CENTURY 21 Simpson & Associates
494 Highland Ridge Dr,Mt Washington, KY 40047
$384,900
- 3 Beds
- 3 Baths
- 1,991 sq. ft.
- Single family
- Active
Listed by: al a hencheck
Office: hms real estate
MLS#:1717382
Source:KY_MSMLS
Price summary
- Price:$384,900
- Price per sq. ft.:$193.32
About this home
New construction by Fischer Homes in the beautiful Meadows at River Crest community, featuring the stunning Greenbriar design. This thoughtfully designed layout is perfect for style and practicality with 3 bedrooms, 2 full baths, and 1 half bath. The inviting family room is the heart of this plan, making it the perfect gathering space. The open kitchen with a large island and walk-in pantry connects to the morning room. The formal living room off the foyer is open to the family room. The owner's suite features a private bath and walk-in closet. The spacious 2-bay garage completes this exceptional home.
Contact an agent
Home facts
- Year built:2026
- Subdivision & Development:Meadows at River Crest
- Listing ID #:1717382
- Added:110 day(s) ago
- Updated:October 13, 2026 at 06:56 PM
Rooms and interior
- Bedrooms:3
- Total bathrooms:3
- Full bathrooms:2
- Half bathrooms:1
- Rooms Total:8
- Basement:Yes
- Living area:1,991 sq. ft.
Heating and cooling
- Cooling:Heat Pump
- Heating:Electric, FORCED AIR
Structure and exterior
- Year built:2026
- Building area:1,991 sq. ft.
- Lot area:0.21 Acres
- Architectural Style:Traditional
- Exterior Features:Porch
- Foundation Description:Slab
Utilities
- Sewer:Public Sewer
Finances and disclosures
- Price:$384,900
- Price per sq. ft.:$193.32
Parking
- Parking description:Attached, Entry Front
- Garage:Yes
- Garage spaces:2
New listings near 494 Highland Ridge Dr
- Open Sun, 2 to 4pmNew
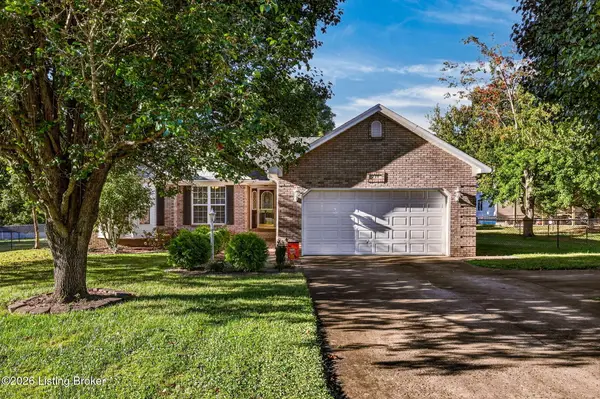 $300,000Active3 beds 2 baths1,520 sq. ft.
299 Burlwood Cir, Mt Washington, KY 40047
MLS# 1731726Listed by: KELLER WILLIAMS COLLECTIVE - New
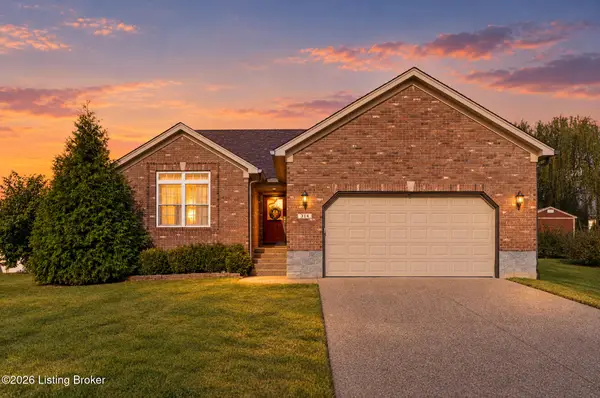 $315,000Active3 beds 2 baths1,435 sq. ft.
314 John Hudson Ln, Mt Washington, KY 40047
MLS# 1731700Listed by: BROWN REALTY - New
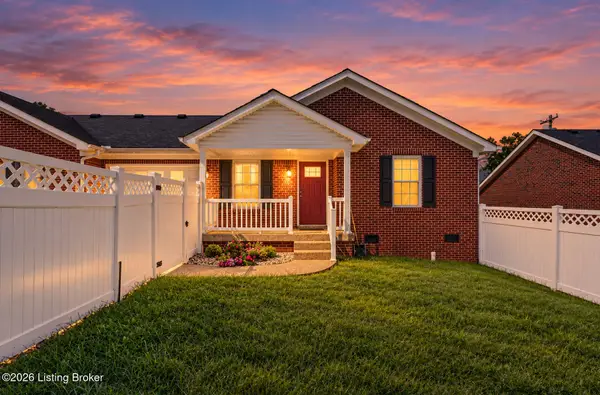 $234,900Active2 beds 2 baths1,085 sq. ft.
133 Meadow Park Ct, Mt Washington, KY 40047
MLS# 1731710Listed by: SIMPLER.REALESTATE - New
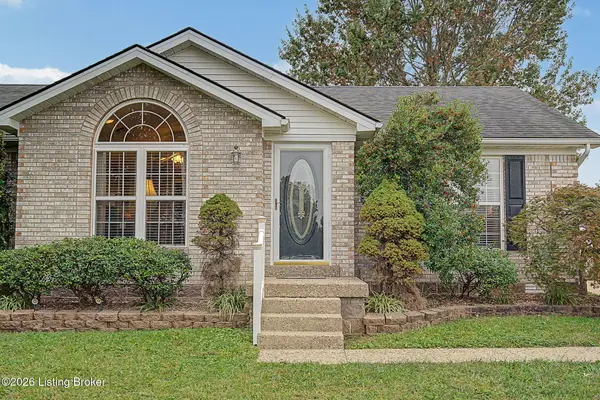 $277,000Active3 beds 2 baths1,251 sq. ft.
249 Forest Ridge Dr, Mt Washington, KY 40047
MLS# 1731600Listed by: SEMONIN REALTORS - New
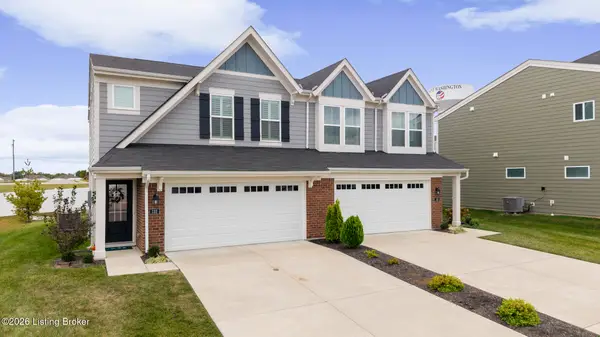 $284,900Active3 beds 3 baths1,651 sq. ft.
132 Bushel Way, Mt Washington, KY 40047
MLS# 1731592Listed by: SEMONIN REALTORS - New
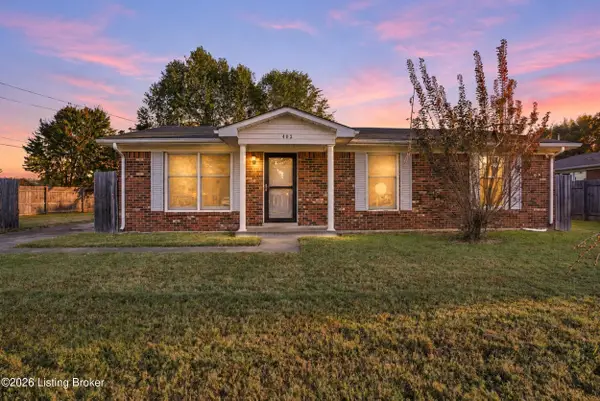 $199,900Active3 beds 1 baths1,100 sq. ft.
402 Dogwood Dr, Mt Washington, KY 40047
MLS# 1731566Listed by: GREEN TEAM REAL ESTATE SERVICES - New
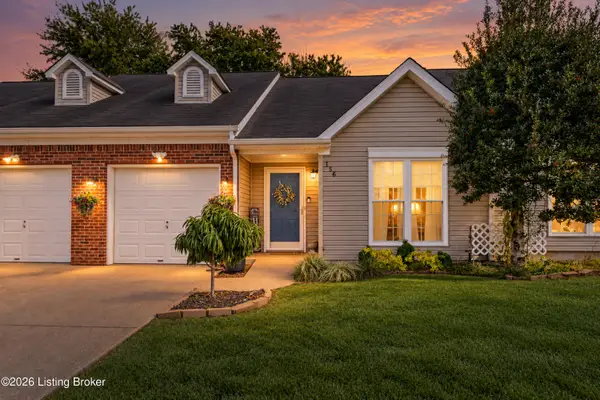 $220,000Active2 beds 2 baths1,020 sq. ft.
156 Frank Ln, Mt Washington, KY 40047
MLS# 1731528Listed by: TOTALLY ABOUT HOUSES - New
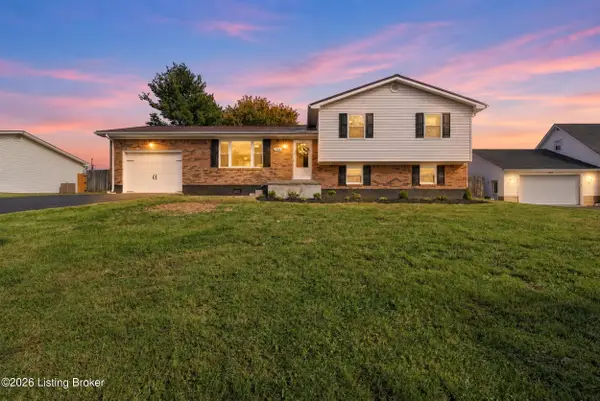 $374,900Active4 beds 3 baths1,724 sq. ft.
4766 Flatlick Rd, Mt Washington, KY 40047
MLS# 1731423Listed by: MASON REAL ESTATE, LLC - New
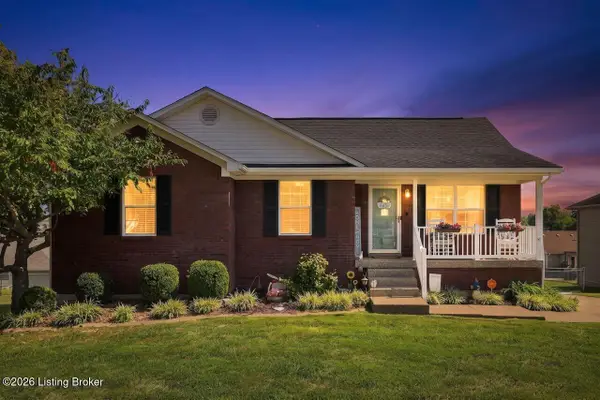 $275,000Active4 beds 2 baths2,228 sq. ft.
194 Holly Marie Dr, Mt Washington, KY 40047
MLS# 1731400Listed by: REAL ESTATE GO TO - New
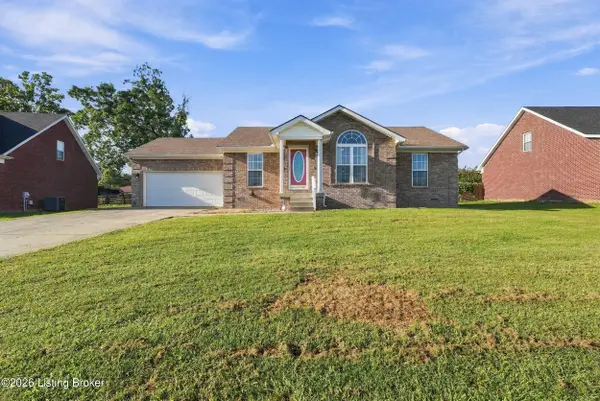 $315,000Active3 beds 2 baths1,320 sq. ft.
475 Heritage Way, Mt Washington, KY 40047
MLS# 1731338Listed by: INTEGRITY GROUP REALTORS


Protect your home and budget from life's surprises with an Assurant Home Warranty, backed by a partner that supports you through every step of homeownership. Explore Plans.
©2026 Century 21 Real Estate LLC. All rights reserved. CENTURY 21®, the CENTURY 21 Logo and C21® are service marks owned by Century 21 Real Estate LLC. Century 21 Real Estate LLC fully supports the principles of the Fair Housing Act and the Equal Opportunity Act. Each office is independently owned and operated. Listing information is deemed reliable but not guaranteed accurate.