
826 Saratoga Street, Newport, KY 41071
Local realty services provided by:CENTURY 21 Premiere Properties
826 Saratoga Street,Newport, KY 41071
$270,000
- - Beds
- - Baths
- 3,270 sq. ft.
- Multi-family
- Active
Listed by: the apex group, jim ferguson
Office: keller williams realty service
MLS#:645334
Source:KY_NKMLS
Price summary
- Price:$270,000
- Price per sq. ft.:$82.57
About this home
Turnkey two family home with split gas and electric. The home features newer siding, roof and windows. There is potential for off street parking depending on owner's preference (curb is cut). First floor has TWO bedrooms and ONE bath. Second floor has One bedroom with a study and ONE bath. Walkability and located conveniently to those who work downtown or at the airport.
Contact an agent
Home facts
- Listing ID #:645334
- Added:45 day(s) ago
- Updated:September 18, 2026 at 07:05 PM
Rooms and interior
- Kitchen Description:Electric Cooktop, Refrigerator
- Basement Description:Partial
- Living area:3,270 sq. ft.
Heating and cooling
- Cooling:Window Unit(s)
- Heating:Forced Air
Structure and exterior
- Building area:3,270 sq. ft.
- Lot area:0.06 Acres
- Construction Materials:Vinyl Siding
- Foundation Description:Stone
Schools
- High school:Newport High
- Middle school:Newport Intermediate
- Elementary school:Newport Elementary
Utilities
- Water:Public
- Sewer:Public Sewer
Finances and disclosures
- Price:$270,000
- Price per sq. ft.:$82.57
Features and amenities
- Appliances:Refrigerator
- Amenities:Vinyl Frames
New listings near 826 Saratoga Street
- New
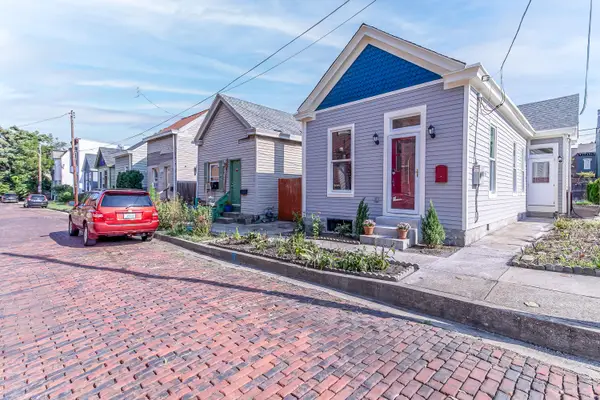 $374,900Active2 beds 2 baths995 sq. ft.
729 Weingartner Place, Newport, KY 41071
MLS# 646787Listed by: KELLER WILLIAMS REALTY SERVICE - New
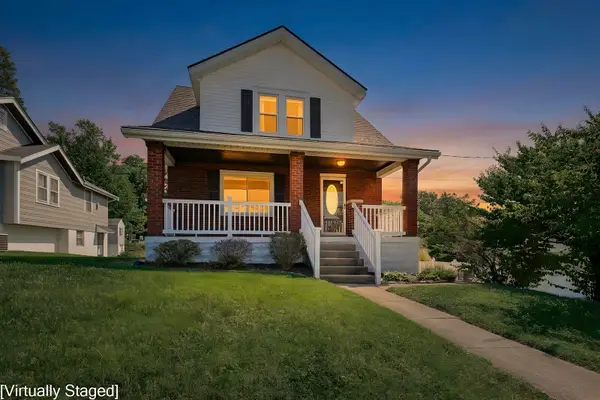 $287,900Active2 beds 2 baths1,172 sq. ft.
315 Grandview Avenue, Newport, KY 41071
MLS# 646783Listed by: SIBCY CLINE, REALTORS-CC - Open Sat, 12 to 2pmNew
 $999,900Active2 beds 2 baths1,875 sq. ft.
600 Ovation Way #312, Newport, KY 41071
MLS# 646773Listed by: RE/MAX UNITED ASSOCIATES - New
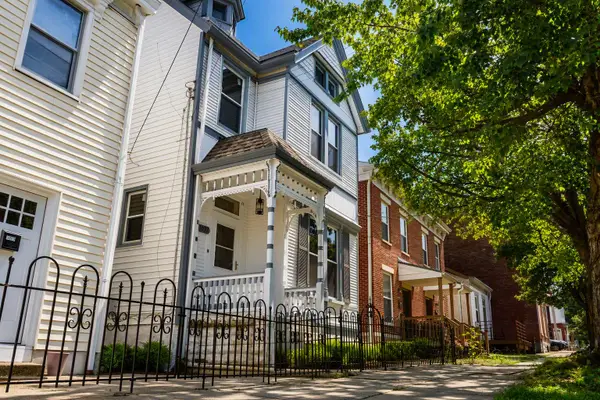 $259,900Active3 beds 2 baths1,462 sq. ft.
1037 Central Avenue, Newport, KY 41071
MLS# 646771Listed by: ADD A PAD REALTY - Open Sat, 12 to 1pmNew
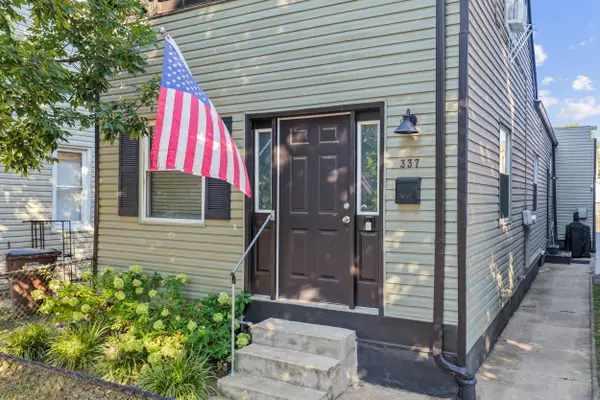 $199,900Active2 beds 2 baths1,541 sq. ft.
337 Lindsey Street, Newport, KY 41071
MLS# 646668Listed by: KELLER WILLIAMS REALTY SERVICE - Open Sun, 12 to 2pmNew
 $899,900Active2 beds 3 baths2,226 sq. ft.
400 Riverboat Row #903, Newport, KY 41071
MLS# 646648Listed by: ROBINSON SOTHEBY'S INT. REALTY - Open Sat, 2 to 5pmNew
 $460,000Active2 beds 2 baths1,546 sq. ft.
33 15th Street, Newport, KY 41071
MLS# 646640Listed by: DIYFLATFEE.COM - New
 $469,900Active3 beds 3 baths2,660 sq. ft.
18 W 8th Street, Newport, KY 41071
MLS# 646607Listed by: HUFF REALTY - FLORENCE - Open Sun, 2 to 3pmNew
 $830,000Active3 beds 3 baths
844 Overton Street, Newport, KY 41071
MLS# 646608Listed by: ROBINSON SOTHEBY'S INT. REALTY - New
 $1,495,000Active3 beds 4 baths3,621 sq. ft.
769 E 11th Street, Newport, KY 41071
MLS# 646600Listed by: COLDWELL BANKER REALTY


Protect your home and budget from life's surprises with an Assurant Home Warranty, backed by a partner that supports you through every step of homeownership. Explore Plans.
©2026 Century 21 Real Estate LLC. All rights reserved. CENTURY 21®, the CENTURY 21 Logo and C21® are service marks owned by Century 21 Real Estate LLC. Century 21 Real Estate LLC fully supports the principles of the Fair Housing Act and the Equal Opportunity Act. Each office is independently owned and operated. Listing information is deemed reliable but not guaranteed accurate.