
100 Ashville Drive, Nicholasville, KY 40356
Local realty services provided by:CENTURY 21 Simpson & Associates
100 Ashville Drive,Nicholasville, KY 40356
$249,900
- 3 Beds
- 1 Baths
- 1,161 sq. ft.
- Single family
- Active
Listed by: ryan c smith
Office: rector hayden realtors
MLS#:26026301
Source:KY_LBAR
Price summary
- Price:$249,900
- Price per sq. ft.:$215.25
About this home
Discover this beautifully updated 3-bedroom, 1-bath home in Nicholasville, offering comfortable living space, modern updates, and an exceptional 0.522-acre corner lot. The recently updated kitchen is a standout feature, showcasing granite countertops, modern fixtures, an island, and a convenient eat-in area—perfect for everyday meals and entertaining. Step outside to enjoy the huge fenced backyard, offering plenty of room for children, pets, gardening, outdoor activities, and gatherings. A spacious rear deck provides the ideal spot for morning coffee, relaxing evenings, or entertaining friends and family. Inside, you'll find three bedrooms with ample closet space and a well-appointed full bathroom. The home's combination of thoughtful updates, functional living space, and an unusually large lot makes it an excellent opportunity for first-time buyers, families, or anyone looking for more outdoor space. Conveniently located in Nicholasville with easy access to schools, parks, shopping, dining, and everyday amenities. Don't miss the opportunity to make this move-in-ready Nicholasville home your own—schedule your showing today!...
Contact an agent
Home facts
- Year built:1986
- Subdivision & Development:Westwood Park
- Listing ID #:26026301
- Added:1 day(s) ago
- Updated:September 24, 2026 at 03:13 PM
Rooms and interior
- Bedrooms:3
- Total bathrooms:1
- Full bathrooms:1
- Rooms Total:3
- Flooring:Vinyl
- Basement:Yes
- Basement Description:Crawl Space
- Living area:1,161 sq. ft.
Heating and cooling
- Cooling:Electric, Heat Pump
- Heating:Electric, Heat Pump
Structure and exterior
- Year built:1986
- Building area:1,161 sq. ft.
- Lot area:0.3 Acres
- Construction Materials:Brick Veneer
Schools
- High school:East Jess HS
- Middle school:East Jessamine Middle School
- Elementary school:Brookside
Utilities
- Water:Public
- Sewer:Public Sewer
Finances and disclosures
- Price:$249,900
- Price per sq. ft.:$215.25
Features and amenities
- Laundry features:Electric Dryer Hookup, Washer Hookup

New listings near 100 Ashville Drive
- Open Sat, 1 to 3pmNew
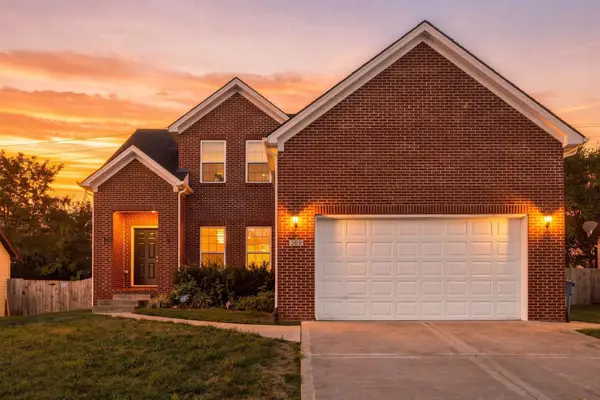 $349,000Active4 beds 3 baths2,280 sq. ft.
509 Mcpeek Place, Nicholasville, KY 40356
MLS# 26026382Listed by: KENTUCKY LAND AND HOME - New
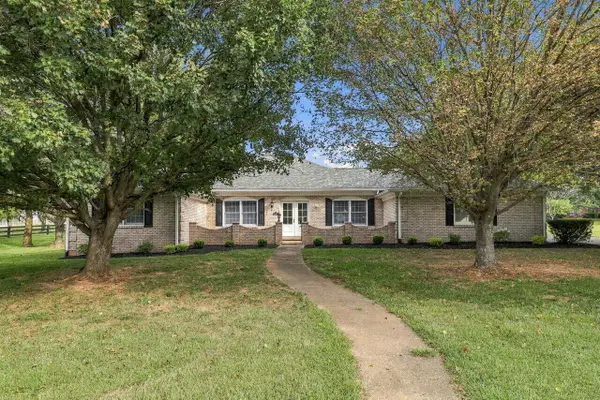 $937,500Active3 beds 4 baths3,140 sq. ft.
1851 Wilmore Road, Nicholasville, KY 40356
MLS# 26026375Listed by: LISTWITHFREEDOM.COM - New
 $315,000Active3 beds 3 baths1,728 sq. ft.
312 Frederick Road, Nicholasville, KY 40356
MLS# 26026381Listed by: EXP REALTY, LLC - New
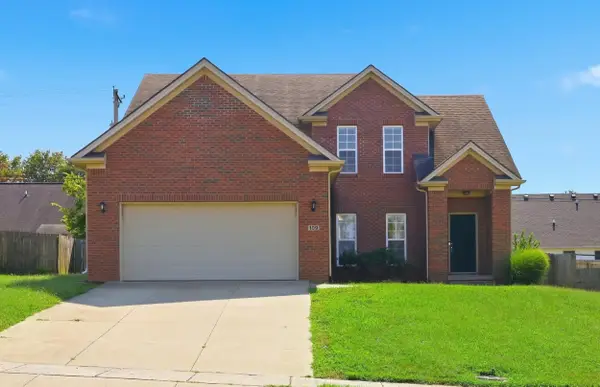 $369,999Active4 beds 3 baths2,278 sq. ft.
109 Janice Drive, Nicholasville, KY 40356
MLS# 26026263Listed by: CHRISTIES INTERNATIONAL REAL ESTATE BLUEGRASS 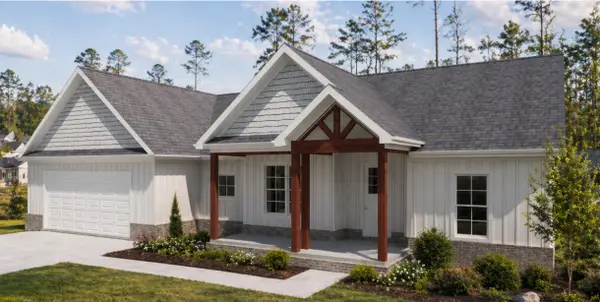 $484,900Pending3 beds 2 baths2,177 sq. ft.
104 Bugler Court, Nicholasville, KY 40356
MLS# 26026081Listed by: RE/MAX CREATIVE REALTY- Open Sun, 3 to 5pmNew
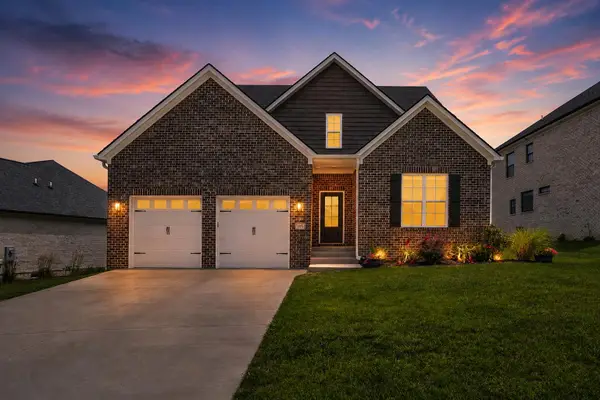 $485,000Active6 beds 3 baths2,876 sq. ft.
105 Tattersalls Drive, Nicholasville, KY 40356
MLS# 26025848Listed by: THE BROKERAGE - New
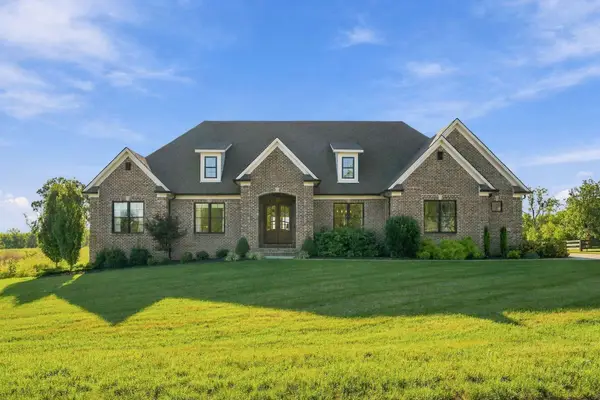 $1,549,900Active4 beds 5 baths5,958 sq. ft.
157 Doe Valley, Nicholasville, KY 40356
MLS# 26025813Listed by: CHRISTIES INTERNATIONAL REAL ESTATE BLUEGRASS - Open Thu, 5 to 6:30pmNew
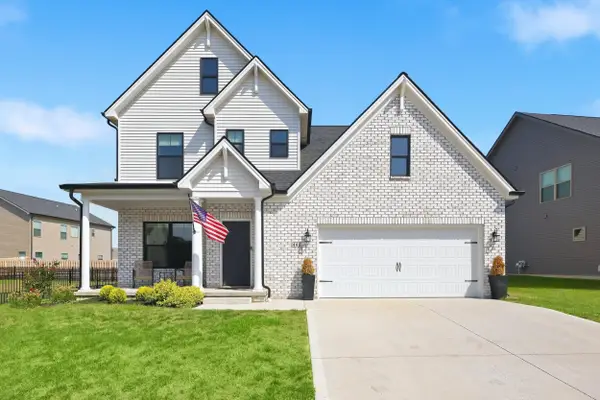 $385,000Active3 beds 3 baths1,910 sq. ft.
448 Friendly Avenue, Nicholasville, KY 40356
MLS# 26025815Listed by: LIFSTYL REAL ESTATE - Open Thu, 5 to 7pmNew
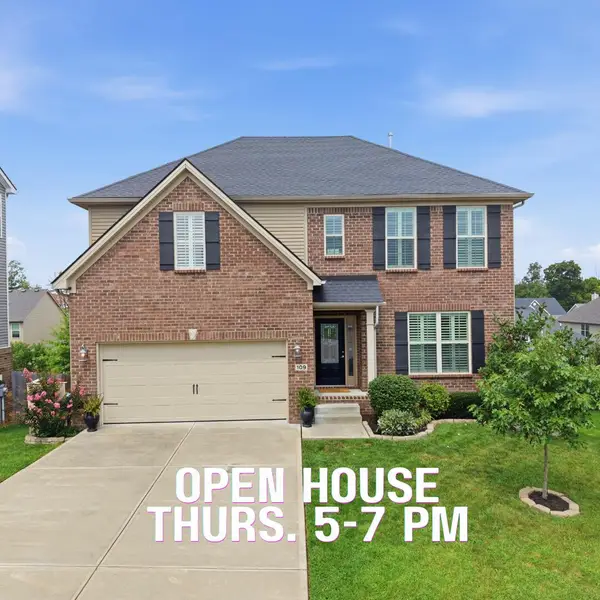 $625,000Active4 beds 4 baths3,951 sq. ft.
109 Waxwing Lane, Nicholasville, KY 40356
MLS# 26025825Listed by: KELLER WILLIAMS LEGACY GROUP


Protect your home and budget from life's surprises with an Assurant Home Warranty, backed by a partner that supports you through every step of homeownership. Explore Plans.
©2026 Century 21 Real Estate LLC. All rights reserved. CENTURY 21®, the CENTURY 21 Logo and C21® are service marks owned by Century 21 Real Estate LLC. Century 21 Real Estate LLC fully supports the principles of the Fair Housing Act and the Equal Opportunity Act. Each office is independently owned and operated. Listing information is deemed reliable but not guaranteed accurate.