
1000 Shelburne Way, Nicholasville, KY 40356
Local realty services provided by:CENTURY 21 Virginia Wilder Real Estate
1000 Shelburne Way,Nicholasville, KY 40356
$549,000
- 3 Beds
- 3 Baths
- 2,204 sq. ft.
- Single family
- Active
Listed by: ivan timoshchuk, pavel timoshchuk
Office: lifstyl real estate
MLS#:26017048
Source:KY_LBAR
Price summary
- Price:$549,000
- Price per sq. ft.:$249.09
- Monthly HOA dues:$25
About this home
1 month till this home is complete! Luxury, craftsmanship, and thoughtful design come together in this stunning custom-built ranch offering 3 bedrooms, 2.5 bathrooms, and an exceptional layout designed for both everyday living and elegant entertaining. Every detail has been carefully considered, creating a home that is as functional as it is beautiful. Step inside to a welcoming foyer filled with natural light, where oversized glass entry doors with a transom window, create an impressive introduction to the home. The open-concept living area seamlessly connects the kitchen, dining, and great room, making it the true centerpiece of the home. The chef's kitchen features quartz countertops, soft-close cabinetry, a gas range, a custom vent hood, and a large center island perfect for gathering with family and friends. Expansive windows allow natural light to pour into the living room, highlighting the engineered hardwood flooring and drawing attention to the gas fireplace, complete with custom built-in shelving and elegant accent lighting. The secondary bedrooms are generously sized and include custom closet shelving, while the shared full bathroom is beautifully finished with tile flooring, a tiled tub surround, and convenient motion-sensing accent lighting. Designed for privacy the primary suite showcases oversized windows and decorative wood beam accents that adds warmth and character. The luxurious ensuite bath features a freestanding soaking tub, a spacious walk-in tiled shower with a rain-head fixture, tile flooring, a double vanity with integrated motion lighting, and a large walk-in closet. Located on its own side of the home, the private office provides the ideal space for working from home and is complemented by a stylish half bath featuring a floating vanity and designer accent lighting. A well-equipped utility room adds everyday convenience with custom cabinetry, generous countertop space, and a utility sink. Outside, the home's timeless curb appeal is highlighted by a striking combination of brick, stone, and wood accents. Architectural lighting beautifully showcases the exterior after sunset, while the three-car garage offers ample storage. A covered porch and patio backing to a tree line is finished with rich wood trim and integrated lighting, create the perfect outdoor space for relaxing or entertaining throughout the year. Built with exceptional attention to detail and quality craftsmanship throughout, this remarkable home offers the perfect balance of luxury, comfort, and modern design. Schedule your private showing today and discover what sets this custom builder apart....
Contact an agent
Home facts
- Year built:2026
- Listing ID #:26017048
- Added:17 day(s) ago
- Updated:July 27, 2026 at 02:57 PM
Rooms and interior
- Bedrooms:3
- Total bathrooms:3
- Full bathrooms:2
- Half bathrooms:1
- Rooms Total:2
- Flooring:Hardwood, Tile
- Living area:2,204 sq. ft.
Heating and cooling
- Cooling:Electric
- Heating:Forced Air, Natural Gas
- Central air:Yes
Structure and exterior
- Year built:2026
- Building area:2,204 sq. ft.
- Lot area:0.29 Acres
- Construction Materials:Brick Veneer, Vinyl Siding
Schools
- High school:East Jess HS
- Middle school:East Jessamine Middle School
- Elementary school:Warner
Utilities
- Water:Public
- Sewer:Public Sewer
Finances and disclosures
- Price:$549,000
- Price per sq. ft.:$249.09
Features and amenities
- Laundry features:Electric Dryer Hookup, Main Level, Washer Hookup
- Amenities:Ceiling Fan(s)
Parking
- Parking description:Driveway, Garage Door Opener, Off Street
- Garage:Yes
- Garage spaces:3

New listings near 1000 Shelburne Way
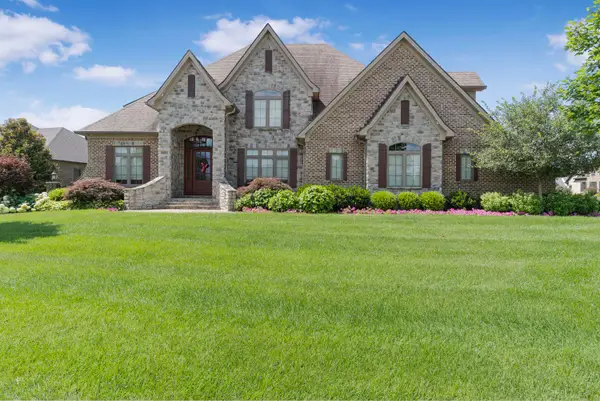 $1,800,000Pending4 beds 4 baths6,829 sq. ft.
115 Mill Rock Road, Nicholasville, KY 40356
MLS# 26019982Listed by: KELLER WILLIAMS COMMONWEALTH- New
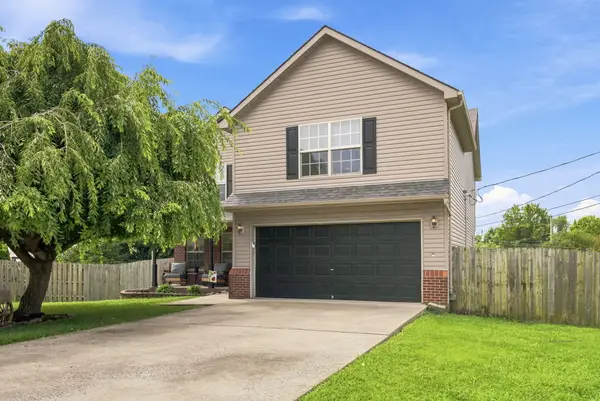 $340,000Active4 beds 3 baths2,246 sq. ft.
404 E Ridge Drive, Nicholasville, KY 40356
MLS# 26019901Listed by: RE/MAX ELITE LEXINGTON - New
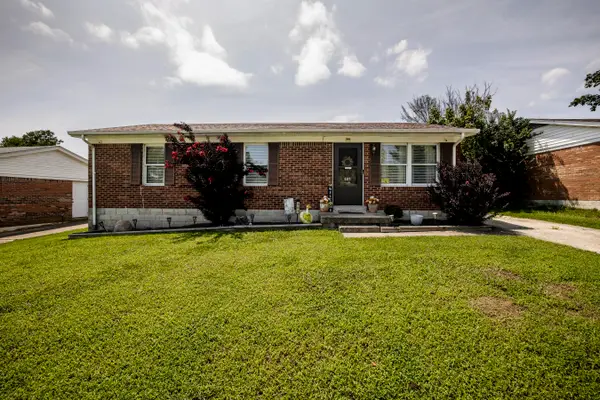 $229,900Active3 beds 1 baths1,021 sq. ft.
507 Foxwood Drive, Nicholasville, KY 40356
MLS# 26019878Listed by: HERALD REAL ESTATE - New
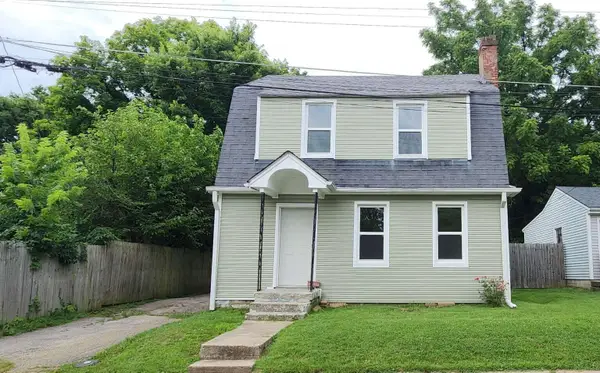 $229,900Active3 beds 1 baths1,298 sq. ft.
105 Restk Court, Nicholasville, KY 40356
MLS# 26019869Listed by: DIY FLAT FEE.COM - New
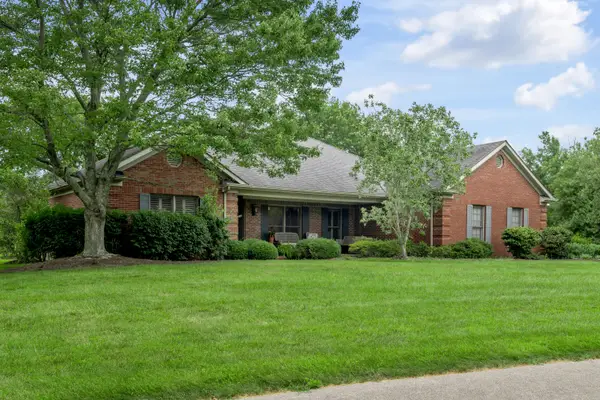 $799,999Active3 beds 2 baths2,152 sq. ft.
17 Olde Village Drive, Nicholasville, KY 40356
MLS# 26019873Listed by: ERA SELECT REAL ESTATE 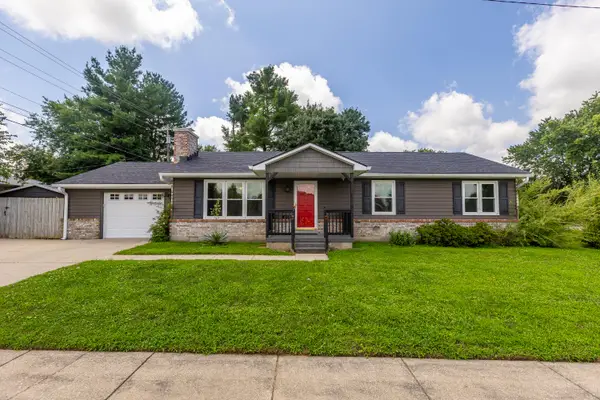 $265,000Pending3 beds 2 baths1,323 sq. ft.
604 Hickory Hill Drive, Nicholasville, KY 40356
MLS# 26019780Listed by: LIFSTYL REAL ESTATE- New
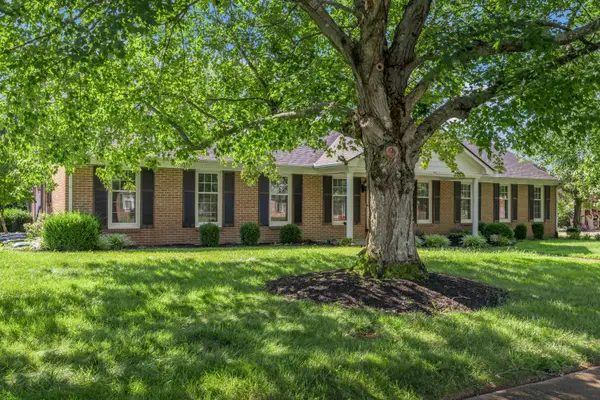 $459,000Active3 beds 2 baths2,343 sq. ft.
121 Hawthorne Drive, Nicholasville, KY 40356
MLS# 26019785Listed by: BLUEGRASS SOTHEBY'S INTERNATIONAL REALTY - New
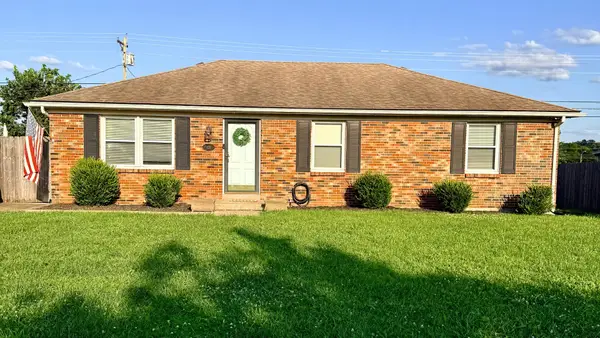 $274,500Active3 beds 1 baths1,215 sq. ft.
125 Oakmont Drive #125, Nicholasville, KY 40356
MLS# 26019787Listed by: UNITED REAL ESTATE BLUEGRASS - New
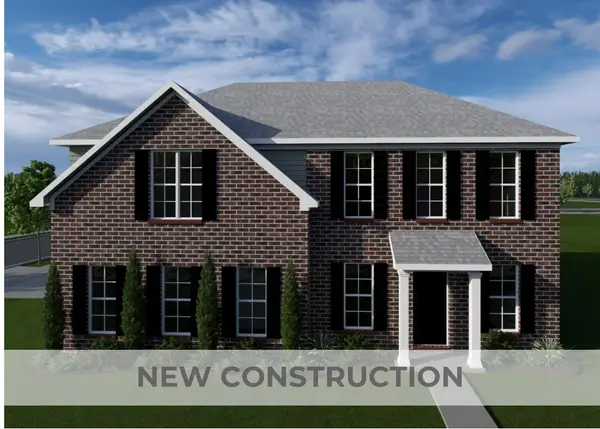 $471,977Active4 beds 3 baths2,514 sq. ft.
6301 Grey Oak Lane, Nicholasville, KY 40356
MLS# 26019751Listed by: CHRISTIES INTERNATIONAL REAL ESTATE BLUEGRASS - New
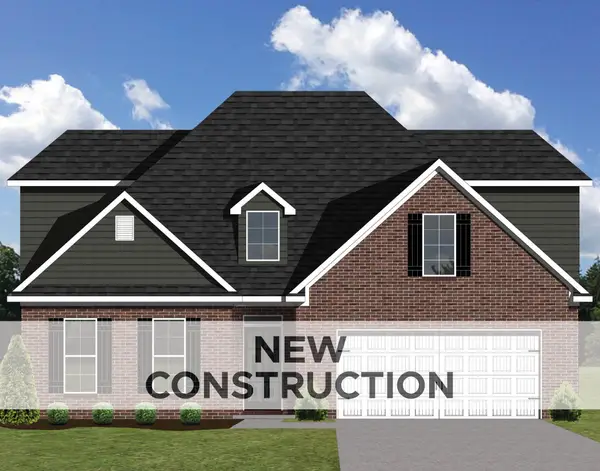 $537,656Active4 beds 3 baths2,819 sq. ft.
109 Gravel Springs Path, Nicholasville, KY 40356
MLS# 26019823Listed by: CHRISTIES INTERNATIONAL REAL ESTATE BLUEGRASS


Protect your home and budget from life's surprises with an Assurant Home Warranty, backed by a partner that supports you through every step of homeownership. Explore Plans.
©2026 Century 21 Real Estate LLC. All rights reserved. CENTURY 21®, the CENTURY 21 Logo and C21® are service marks owned by Century 21 Real Estate LLC. Century 21 Real Estate LLC fully supports the principles of the Fair Housing Act and the Equal Opportunity Act. Each office is independently owned and operated. Listing information is deemed reliable but not guaranteed accurate.