
125 Oakmont Drive #125, Nicholasville, KY 40356
Local realty services provided by:CENTURY 21 Virginia Wilder Real Estate
125 Oakmont Drive #125,Nicholasville, KY 40356
$274,500
- 3 Beds
- 1 Baths
- 1,215 sq. ft.
- Single family
- Active
Upcoming open houses
- Sun, Jul 2602:00 pm - 04:00 pm
Listed by: kathy m martin
Office: united real estate bluegrass
MLS#:26019787
Source:KY_LBAR
Price summary
- Price:$274,500
- Price per sq. ft.:$225.93
About this home
Outstanding 3br,1bathroom all brick home; the 1215 sqft is spaciously laid out! This home has updates and has been freshly painted throughout creating the open concept feel making this the perfect home! The well-appointed kitchen is equipped with all stainless-steel appliances is spacious enough for the whole family! The back yard offers updates including a patio and two newly wooden decks awaiting those afternoon BBQ's while watching the UK games!
Contact an agent
Home facts
- Year built:1982
- Listing ID #:26019787
- Added:1 day(s) ago
- Updated:July 25, 2026 at 03:15 PM
Rooms and interior
- Bedrooms:3
- Total bathrooms:1
- Full bathrooms:1
- Rooms Total:5
- Flooring:Carpet, Tile
- Basement:Yes
- Basement Description:Crawl Space
- Living area:1,215 sq. ft.
Heating and cooling
- Cooling:Electric, Heat Pump
- Heating:Electric, Heat Pump
Structure and exterior
- Year built:1982
- Building area:1,215 sq. ft.
- Lot area:0.2 Acres
- Construction Materials:Brick Veneer
Schools
- High school:West Jess HS
- Middle school:West Jessamine Middle School
- Elementary school:Rosenwald
Utilities
- Water:Public
- Sewer:Public Sewer
Finances and disclosures
- Price:$274,500
- Price per sq. ft.:$225.93
Features and amenities
- Laundry features:Electric Dryer Hookup, Washer Hookup
- Amenities:Blinds, Ceiling Fan(s), Insulated Windows, Screens
Parking
- Parking description:Driveway

New listings near 125 Oakmont Drive #125
- New
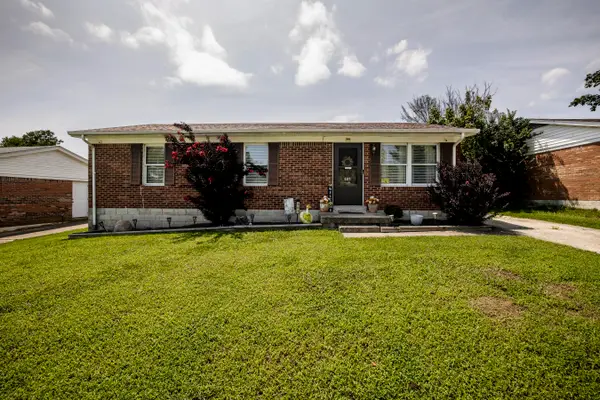 $229,900Active3 beds 1 baths1,021 sq. ft.
507 Foxwood Drive, Nicholasville, KY 40356
MLS# 26019878Listed by: HERALD REAL ESTATE - New
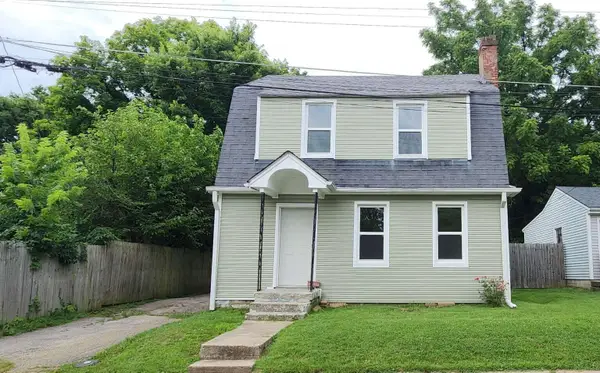 $229,900Active3 beds 1 baths1,298 sq. ft.
105 Restk Court, Nicholasville, KY 40356
MLS# 26019869Listed by: DIY FLAT FEE.COM - New
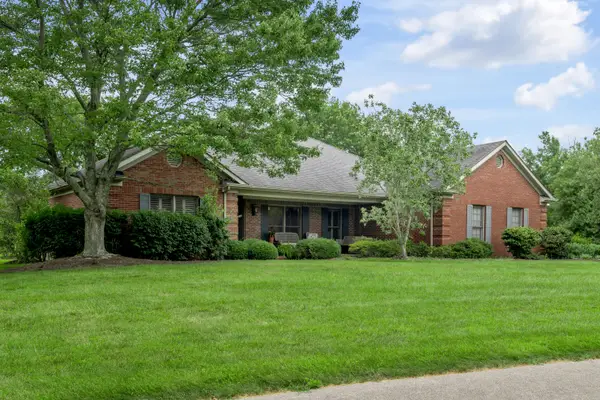 $799,999Active3 beds 2 baths2,152 sq. ft.
17 Olde Village Drive, Nicholasville, KY 40356
MLS# 26019873Listed by: ERA SELECT REAL ESTATE 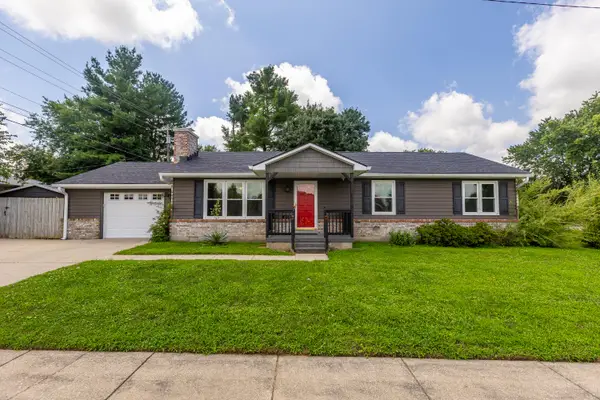 $265,000Pending3 beds 2 baths1,323 sq. ft.
604 Hickory Hill Drive, Nicholasville, KY 40356
MLS# 26019780Listed by: LIFSTYL REAL ESTATE- Open Sun, 2 to 4pmNew
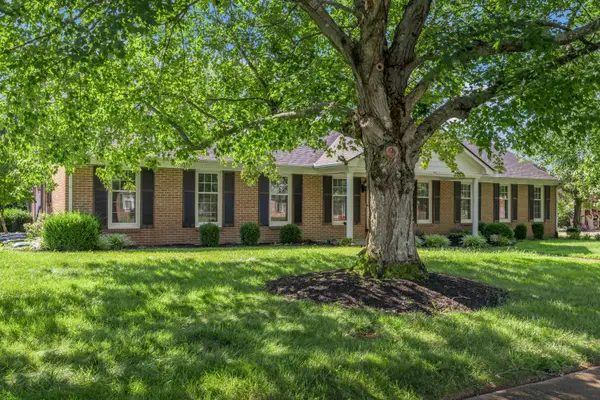 $459,000Active3 beds 2 baths2,343 sq. ft.
121 Hawthorne Drive, Nicholasville, KY 40356
MLS# 26019785Listed by: BLUEGRASS SOTHEBY'S INTERNATIONAL REALTY - New
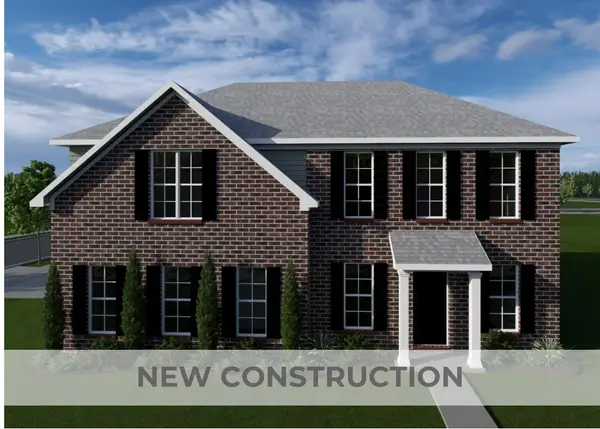 $471,977Active4 beds 3 baths2,514 sq. ft.
6301 Grey Oak Lane, Nicholasville, KY 40356
MLS# 26019751Listed by: CHRISTIES INTERNATIONAL REAL ESTATE BLUEGRASS - New
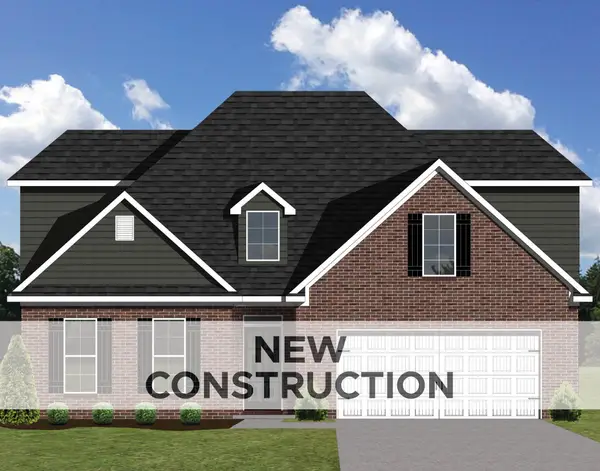 $537,656Active4 beds 3 baths2,819 sq. ft.
109 Gravel Springs Path, Nicholasville, KY 40356
MLS# 26019823Listed by: CHRISTIES INTERNATIONAL REAL ESTATE BLUEGRASS - New
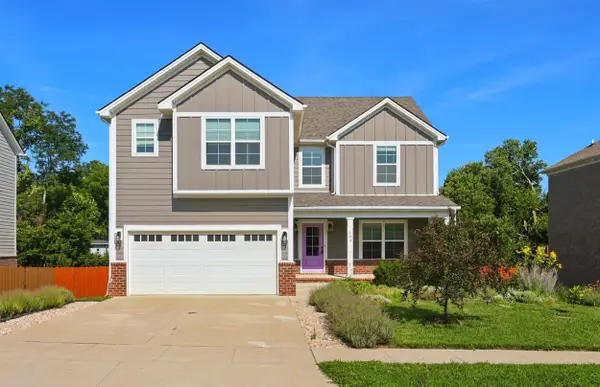 $429,900Active4 beds 3 baths2,312 sq. ft.
133 Winners Circle, Nicholasville, KY 40356
MLS# 26019703Listed by: BLUEGRASS PROPERTIES GROUP - New
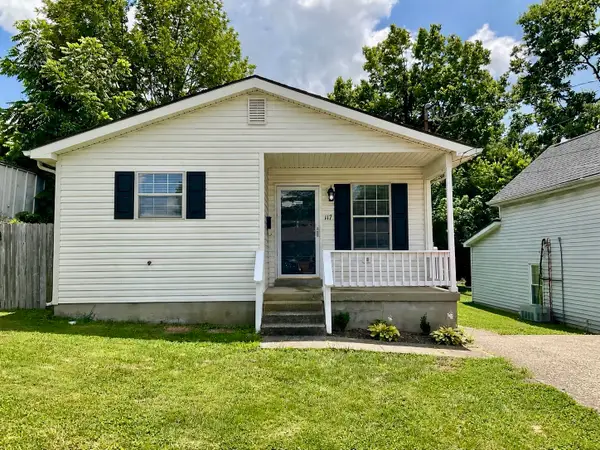 $172,000Active2 beds 1 baths840 sq. ft.
117 Cottage Street, Nicholasville, KY 40356
MLS# 26019356Listed by: KELLER WILLIAMS COMMONWEALTH


Protect your home and budget from life's surprises with an Assurant Home Warranty, backed by a partner that supports you through every step of homeownership. Explore Plans.
©2026 Century 21 Real Estate LLC. All rights reserved. CENTURY 21®, the CENTURY 21 Logo and C21® are service marks owned by Century 21 Real Estate LLC. Century 21 Real Estate LLC fully supports the principles of the Fair Housing Act and the Equal Opportunity Act. Each office is independently owned and operated. Listing information is deemed reliable but not guaranteed accurate.