
1004 Shelburne Way, Nicholasville, KY 40356
Local realty services provided by:CENTURY 21 Virginia Wilder Real Estate
1004 Shelburne Way,Nicholasville, KY 40356
$596,000
- 3 Beds
- 3 Baths
- 2,823 sq. ft.
- Single family
- Active
Listed by: nik markovich
Office: gsp homes
MLS#:26025598
Source:KY_LBAR
Price summary
- Price:$596,000
- Price per sq. ft.:$211.12
- Monthly HOA dues:$22.92
About this home
Beautiful new construction in Burley Ridge offering a thoughtfully designed layout with spacious living areas and quality finishes throughout. The main level features a private primary suite with a generous walk in closet and well appointed bath, along with an open gathering room, kitchen, breakfast area, formal dining room, laundry room, and convenient powder room. Enjoy outdoor living from the covered veranda just off the main living space. Upstairs offers two additional spacious suites, a full bath, walk in closets, a large recreation room, and a versatile bonus room ideal for a home office, playroom, media room, or additional living space. A covered upper level deck provides another great place to relax and enjoy the surroundings. Complete with a 2 car garage and located in the desirable Burley Ridge community, this home combines space, function, and modern new construction living in a convenient Nicholasville location.
Contact an agent
Home facts
- Year built:2026
- Subdivision & Development:Burley Ridge
- Listing ID #:26025598
- Added:2 day(s) ago
- Updated:September 20, 2026 at 02:57 PM
Rooms and interior
- Bedrooms:3
- Total bathrooms:3
- Full bathrooms:2
- Half bathrooms:1
- Rooms Total:12
- Flooring:Tile
- Basement:Yes
- Basement Description:Crawl Space
- Living area:2,823 sq. ft.
Heating and cooling
- Cooling:Electric
- Heating:Electric
Structure and exterior
- Year built:2026
- Building area:2,823 sq. ft.
- Lot area:0.19 Acres
- Construction Materials:Brick Veneer
Schools
- High school:East Jess HS
- Middle school:East Jessamine Middle School
- Elementary school:Warner
Utilities
- Water:Public
- Sewer:Public Sewer
Finances and disclosures
- Price:$596,000
- Price per sq. ft.:$211.12
Features and amenities
- Laundry features:Electric Dryer Hookup, Main Level, Washer Hookup
- Amenities:Insulated Windows, Screens
Parking
- Parking description:Driveway, Garage Door Opener, Garage Faces Front
- Garage:Yes
- Garage spaces:2

New listings near 1004 Shelburne Way
- Open Sun, 1 to 3pmNew
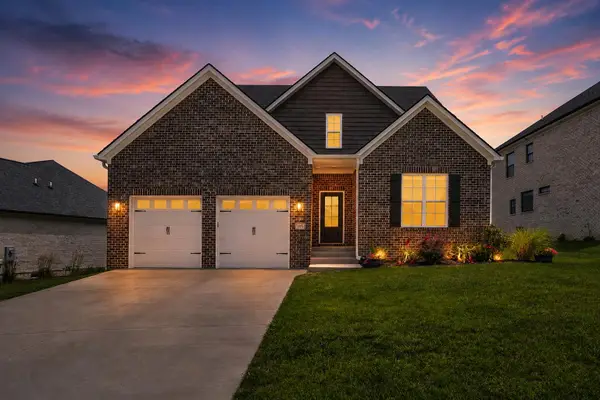 $485,000Active6 beds 3 baths2,876 sq. ft.
105 Tattersalls Drive, Nicholasville, KY 40356
MLS# 26025848Listed by: THE BROKERAGE - New
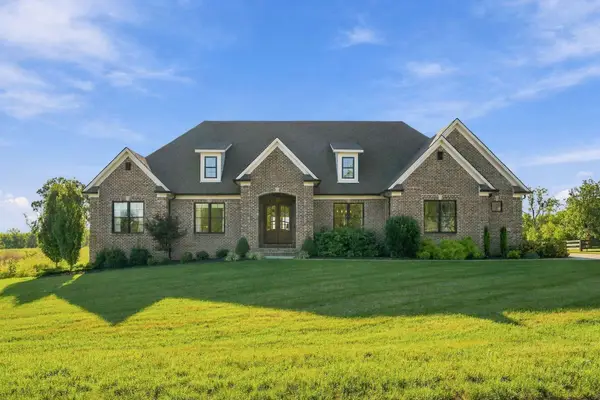 $1,549,900Active4 beds 5 baths5,958 sq. ft.
157 Doe Valley, Nicholasville, KY 40356
MLS# 26025813Listed by: CHRISTIES INTERNATIONAL REAL ESTATE BLUEGRASS - Open Sun, 1 to 3pmNew
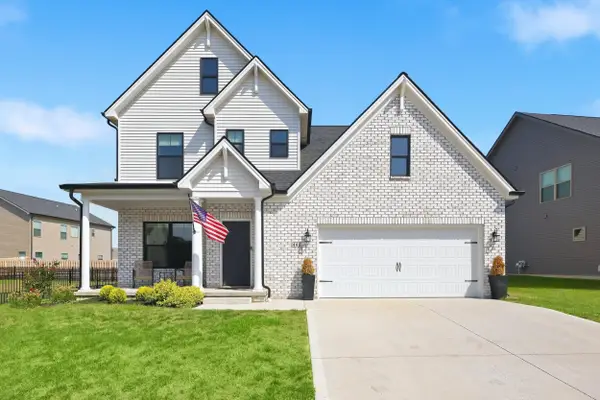 $385,000Active3 beds 3 baths1,910 sq. ft.
448 Friendly Avenue, Nicholasville, KY 40356
MLS# 26025815Listed by: LIFSTYL REAL ESTATE - Open Thu, 5 to 7pmNew
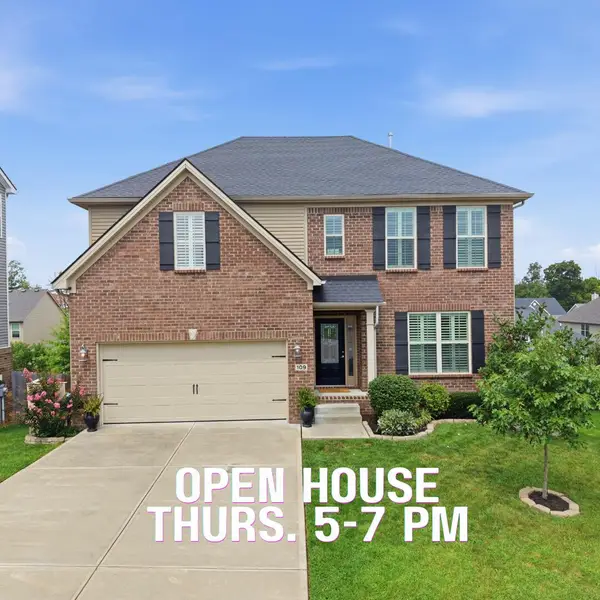 $625,000Active4 beds 4 baths3,951 sq. ft.
109 Waxwing Lane, Nicholasville, KY 40356
MLS# 26025825Listed by: KELLER WILLIAMS LEGACY GROUP - New
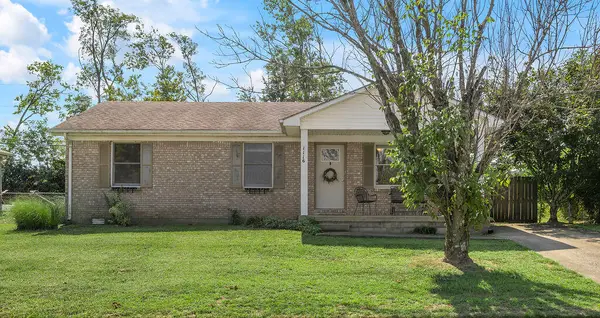 $235,000Active3 beds 1 baths1,025 sq. ft.
1116 Orchard Drive, Nicholasville, KY 40356
MLS# 26025773Listed by: RECTOR HAYDEN REALTORS 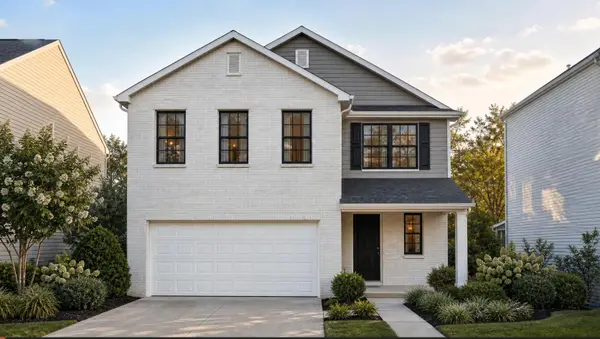 $358,385Pending4 beds 3 baths2,043 sq. ft.
113 Sunflower Drive, Nicholasville, KY 40356
MLS# 26025741Listed by: CHRISTIES INTERNATIONAL REAL ESTATE BLUEGRASS- Open Sun, 1 to 3pmNew
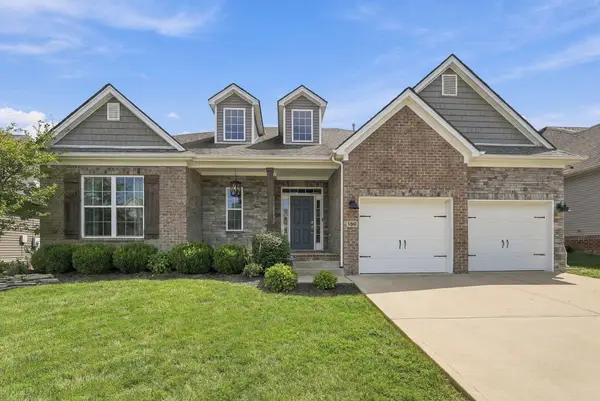 $599,000Active4 beds 4 baths2,862 sq. ft.
160 Rowanberry Drive, Nicholasville, KY 40356
MLS# 26025443Listed by: NATIONAL REAL ESTATE - New
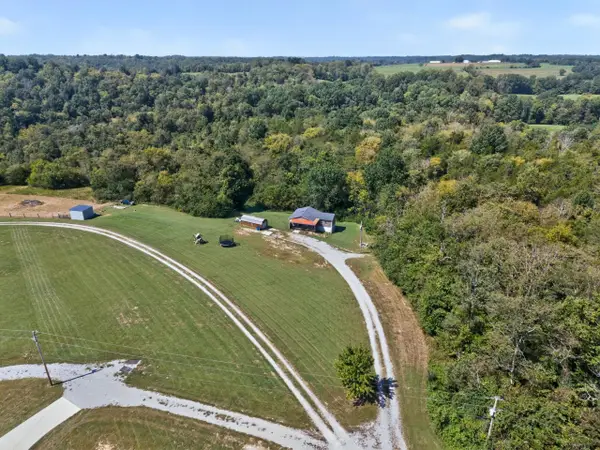 $895,000Active2 beds 1 baths1,164 sq. ft.
1977 Henry Lane, Nicholasville, KY 40356
MLS# 26025696Listed by: LPT REALTY - New
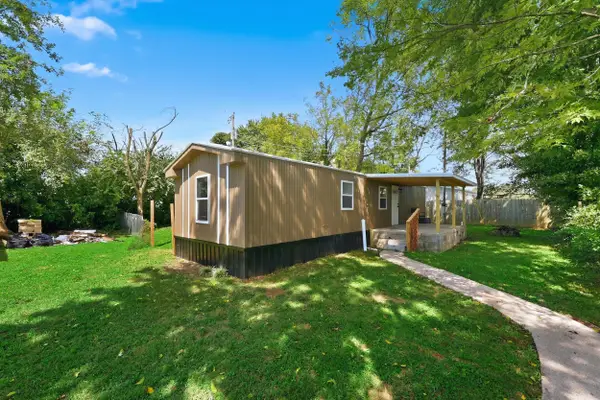 $155,000Active2 beds 1 baths812 sq. ft.
161 Cool Breeze Drive #55, Nicholasville, KY 40356
MLS# 26025706Listed by: UNITED REAL ESTATE BLUEGRASS


Protect your home and budget from life's surprises with an Assurant Home Warranty, backed by a partner that supports you through every step of homeownership. Explore Plans.
©2026 Century 21 Real Estate LLC. All rights reserved. CENTURY 21®, the CENTURY 21 Logo and C21® are service marks owned by Century 21 Real Estate LLC. Century 21 Real Estate LLC fully supports the principles of the Fair Housing Act and the Equal Opportunity Act. Each office is independently owned and operated. Listing information is deemed reliable but not guaranteed accurate.