
105 Orange Blossom Drive, Nicholasville, KY 40356
Local realty services provided by:CENTURY 21 Advantage Realty
105 Orange Blossom Drive,Nicholasville, KY 40356
$359,900
- 3 Beds
- 3 Baths
- 3,037 sq. ft.
- Single family
- Active
Upcoming open houses
- Sun, Oct 1102:00 pm - 04:00 pm
Listed by: andrea coughtry
Office: lifstyl real estate
MLS#:26026592
Source:KY_LBAR
Price summary
- Price:$359,900
- Price per sq. ft.:$118.48
About this home
Welcome to 105 Orange Blossom Drive, a spacious and flexible ranch-style home in Nicholasville's Orchard neighborhood offering thoughtful updates, multiple living areas, and room to spread out. The main level features approximately 1,737 square feet of above-grade living space with a welcoming front foyer, an office/flex room, an updated kitchen with added cabinetry, appliances, and quartz countertops, plus an open dining area and additional flex space. Down the hall, you will find two bedrooms, a full bathroom, and a first-floor primary suite with a fully renovated private bath. The lower level adds approximately 1,300 square feet of additional basement/lower-level space and offers even more versatility with a separate rear entry, access from the two-car garage, a second kitchen area, separate laundry, a full bathroom, a large living room, and two bonus rooms currently used as bedrooms. Whether you need guest space, work-from-home areas, hobby rooms, recreation space, or multi-generational flexibility, this layout offers options that are hard to find at this price point. Recent improvements include a new roof, new windows, new gutters, new dual-fuel HVAC, updated kitchen finishes, and a renovated primary bath. Outside, the property offers generous parking, two sheds, and a porch off the dining area for enjoying the backyard. With three full bathrooms, multiple flex spaces, a two-car garage, approximately 1,737 square feet above grade, and approximately 1,300 square feet of additional basement/lower-level space, this home offers a strong combination of space, updates, and functionality in an established Nicholasville location close to local shops, restaurants, schools, and everyday conveniences....
Contact an agent
Home facts
- Year built:1993
- Subdivision & Development:Orchard
- Listing ID #:26026592
- Added:1 day(s) ago
- Updated:October 09, 2026 at 03:52 PM
Rooms and interior
- Bedrooms:3
- Total bathrooms:3
- Full bathrooms:3
- Rooms Total:16
- Flooring:Carpet, Tile
- Basement:Yes
- Basement Description:Finished
- Living area:3,037 sq. ft.
Heating and cooling
- Cooling:Electric
- Heating:Dual Fuel, Heat Pump, Natural Gas
Structure and exterior
- Year built:1993
- Building area:3,037 sq. ft.
- Lot area:0.23 Acres
- Construction Materials:Brick Veneer, Vinyl Siding
Schools
- High school:East Jess HS
- Middle school:East Jessamine Middle School
- Elementary school:Red Oak
Utilities
- Water:Public
- Sewer:Public Sewer
Finances and disclosures
- Price:$359,900
- Price per sq. ft.:$118.48
Features and amenities
- Laundry features:Electric Dryer Hookup, Main Level, Washer Hookup
- Amenities:Ceiling Fan(s), Screens
Parking
- Parking description:Basement, Driveway, Garage Door Opener, Off Street
- Garage:Yes
- Garage spaces:2

New listings near 105 Orange Blossom Drive
- New
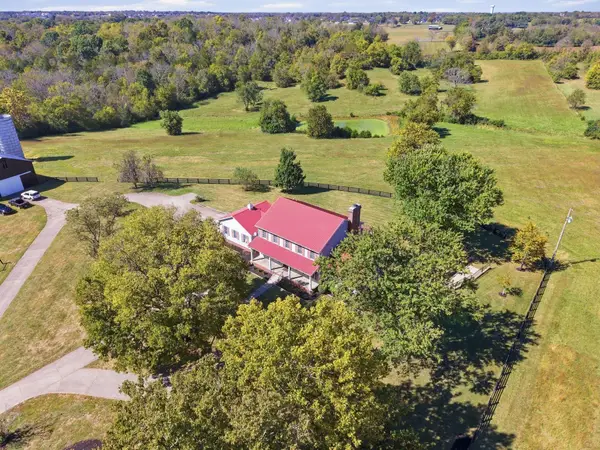 $985,000Active4 beds 4 baths3,971 sq. ft.
1603 West Lane, Nicholasville, KY 40356
MLS# 26027951Listed by: THE AGENCY - New
 $250,000Active4 beds 2 baths2,268 sq. ft.
419 Nottaway Drive, Nicholasville, KY 40356
MLS# 26027564Listed by: RE/MAX CREATIVE REALTY - Open Sun, 1 to 3pmNew
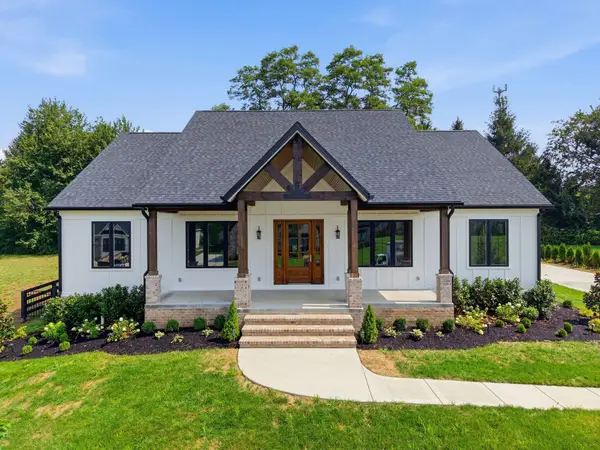 $1,519,500Active5 beds 4 baths4,776 sq. ft.
112 Pintail Court, Nicholasville, KY 40356
MLS# 26027920Listed by: RE/MAX ELITE LEXINGTON - New
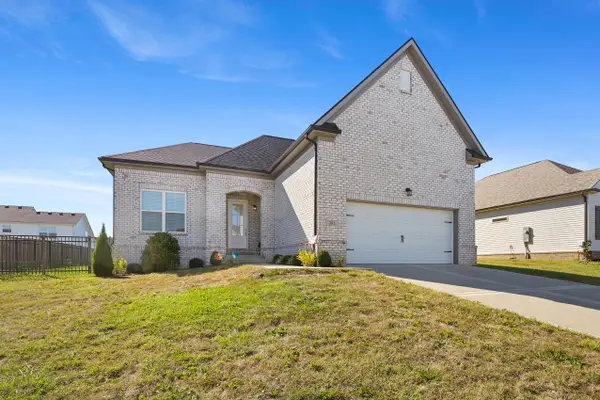 $327,500Active3 beds 2 baths1,502 sq. ft.
205 Skaggs Boulevard, Nicholasville, KY 40356
MLS# 26027883Listed by: THE BROKERAGE - New
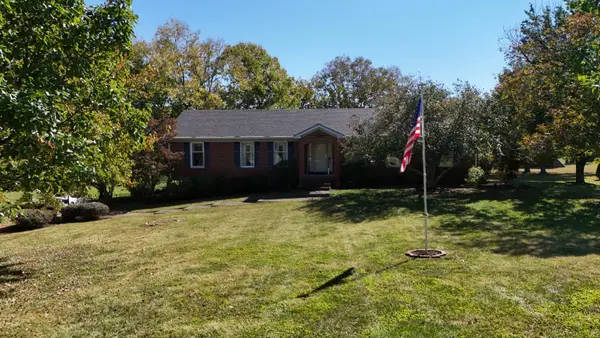 $535,000Active3 beds 3 baths3,720 sq. ft.
136 Lake Country Road, Nicholasville, KY 40356
MLS# 26027903Listed by: BLUEGRASS AUCTION, APPRAISAL & REALTY, LLC - New
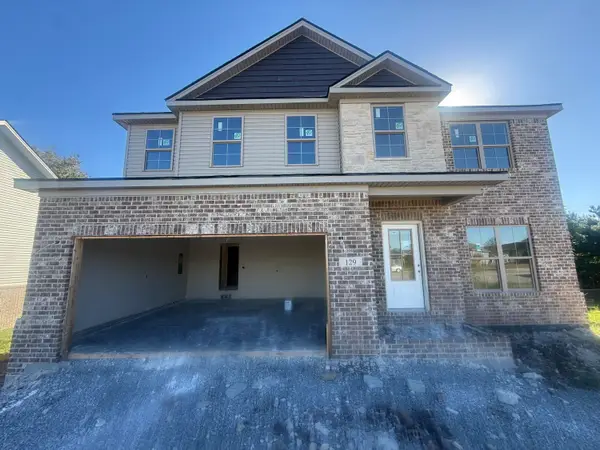 $439,000Active4 beds 3 baths1,972 sq. ft.
129 Wyatt Court, Nicholasville, KY 40356
MLS# 26027843Listed by: RE/MAX CREATIVE REALTY - New
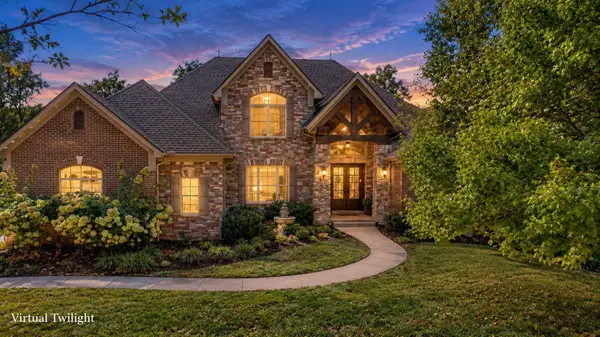 $1,425,000Active4 beds 4 baths5,495 sq. ft.
354 E Cambridge Lane, Nicholasville, KY 40356
MLS# 26027827Listed by: CHRISTIES INTERNATIONAL REAL ESTATE BLUEGRASS - New
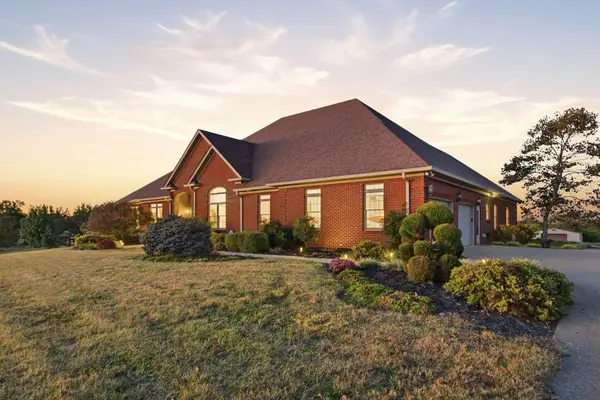 $945,000Active3 beds 3 baths4,337 sq. ft.
1701 Chrisman Mill Road, Nicholasville, KY 40356
MLS# 26027809Listed by: RE/MAX ELITE LEXINGTON - New
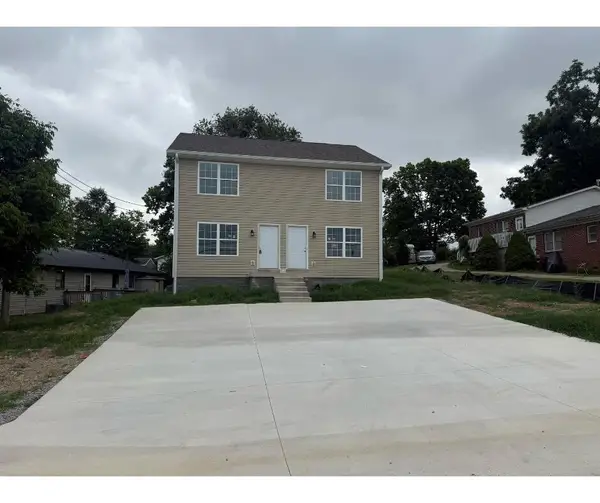 $314,900Active4 beds 4 baths2,176 sq. ft.
510-512 N Central Avenue, Nicholasville, KY 40356
MLS# 26027731Listed by: RE/MAX CREATIVE REALTY


Protect your home and budget from life's surprises with an Assurant Home Warranty, backed by a partner that supports you through every step of homeownership. Explore Plans.
©2026 Century 21 Real Estate LLC. All rights reserved. CENTURY 21®, the CENTURY 21 Logo and C21® are service marks owned by Century 21 Real Estate LLC. Century 21 Real Estate LLC fully supports the principles of the Fair Housing Act and the Equal Opportunity Act. Each office is independently owned and operated. Listing information is deemed reliable but not guaranteed accurate.