
109 Waxwing Lane, Nicholasville, KY 40356
Local realty services provided by:CENTURY 21 Pinnacle
Upcoming open houses
- Thu, Sep 2405:00 pm - 07:00 pm
- Sun, Sep 2702:00 pm - 04:00 pm
Listed by: d clay hall
Office: keller williams legacy group
MLS#:26025825
Source:KY_LBAR
Price summary
- Price:$625,000
- Price per sq. ft.:$158.19
- Monthly HOA dues:$14.58
About this home
Price Slashed! Welcome to 109 Waxwing Lane in Brannon Oaks! This spacious Ball Homes Dogwood floor plan truly has it all--thoughtfully designed spaces, tasteful modern finishes, and room for your family to grow. This well-cared-for home features fresh paint, upgraded carpet, and an inviting open-concept layout. The kitchen is made for both everyday living and entertaining with granite countertops, upgraded cabinetry, a full-wall backsplash, and stainless steel appliances, all flowing seamlessly into the dining and living areas with a fireplace. The first floor also offers a versatile bedroom with an ensuite bathroom, perfect for guests, a home office, playroom, or flex space. Upstairs, the spacious primary suite features vaulted ceilings, a walk-in tiled shower, double vanity, and his-and-hers closets, along with two additional bedrooms and a versatile loft that could be converted into a fifth bedroom. The finished walkout basement is an entertainer's dream, featuring a wall-to-wall theater setup with a projector--perfect for movie nights, game days, or gathering with friends and family. A full bathroom with a tiled shower adds even more functionality to the lower level. Step outside to the covered patio and private, fenced backyard--an ideal space for kids to play, pets to roam, and relaxing or entertaining outdoors. Ideally located with convenient access to everyday essentials, grocery shopping, popular restaurants, The Summit, Brannon Crossing, Nicholasville Road, and the Tates Creek Centre area, this home puts shopping, dining, entertainment, and major roadways just minutes away. With flexible living space across three levels, modern upgrades throughout, a private backyard, and a location that keeps you close to everything, 109 Waxwing Lane is the kind of home that checks all the boxes....
Contact an agent
Home facts
- Year built:2019
- Subdivision & Development:Brannon Oaks
- Listing ID #:26025825
- Added:1 day(s) ago
- Updated:September 20, 2026 at 02:57 PM
Rooms and interior
- Bedrooms:4
- Total bathrooms:4
- Full bathrooms:4
- Rooms Total:14
- Flooring:Carpet, Concrete, Tile
- Basement:Yes
- Basement Description:Finished
- Living area:3,951 sq. ft.
Heating and cooling
- Cooling:Gas, Heat Pump
- Heating:Heat Pump, Natural Gas
- Central air:Yes
Structure and exterior
- Year built:2019
- Building area:3,951 sq. ft.
- Lot area:0.15 Acres
- Construction Materials:Brick Veneer, Vinyl Siding
Schools
- High school:East Jess HS
- Middle school:East Jessamine Middle School
- Elementary school:Brookside
Utilities
- Water:Public
- Sewer:Public Sewer
Finances and disclosures
- Price:$625,000
- Price per sq. ft.:$158.19
Features and amenities
- Laundry features:Electric Dryer Hookup, Washer Hookup
- Amenities:Blinds, Ceiling Fan(s)
Parking
- Parking description:Driveway, Garage Door Opener, Garage Faces Front
- Garage:Yes
- Garage spaces:2

New listings near 109 Waxwing Lane
- Open Sun, 1 to 3pmNew
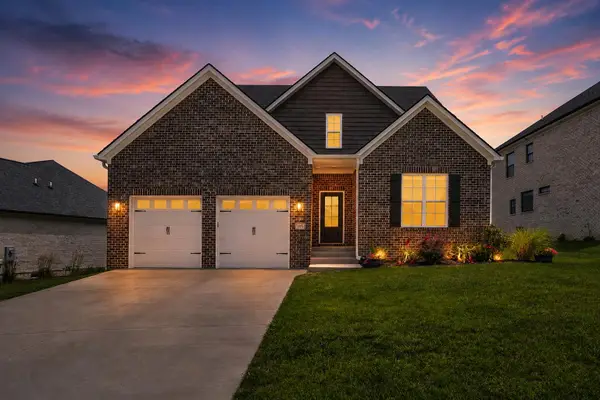 $485,000Active6 beds 3 baths2,876 sq. ft.
105 Tattersalls Drive, Nicholasville, KY 40356
MLS# 26025848Listed by: THE BROKERAGE - New
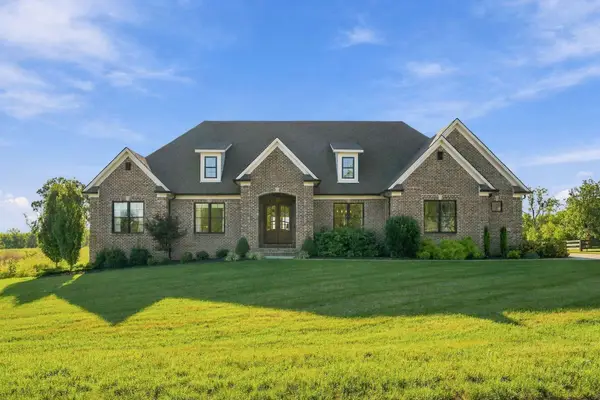 $1,549,900Active4 beds 5 baths5,958 sq. ft.
157 Doe Valley, Nicholasville, KY 40356
MLS# 26025813Listed by: CHRISTIES INTERNATIONAL REAL ESTATE BLUEGRASS - Open Sun, 1 to 3pmNew
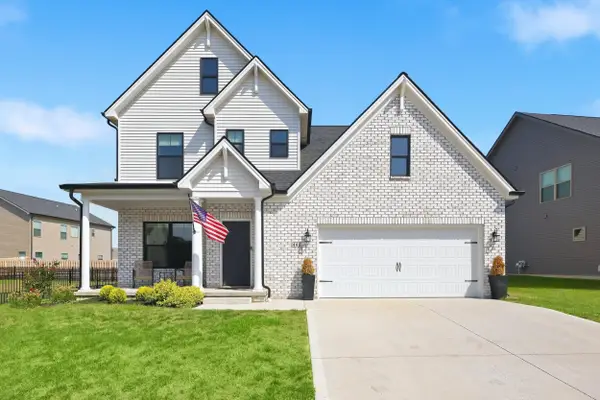 $385,000Active3 beds 3 baths1,910 sq. ft.
448 Friendly Avenue, Nicholasville, KY 40356
MLS# 26025815Listed by: LIFSTYL REAL ESTATE - New
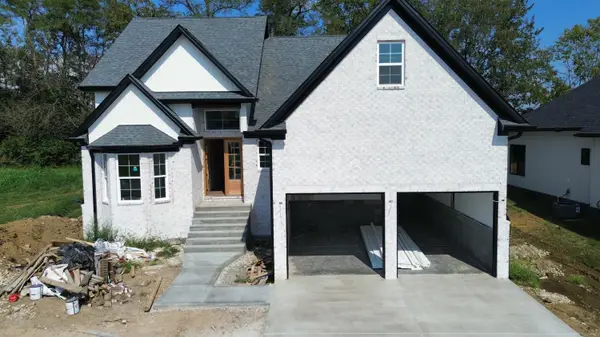 $596,000Active3 beds 3 baths2,823 sq. ft.
1004 Shelburne Way, Nicholasville, KY 40356
MLS# 26025598Listed by: GSP HOMES - New
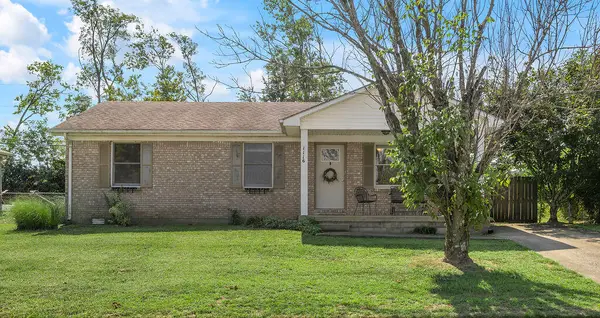 $235,000Active3 beds 1 baths1,025 sq. ft.
1116 Orchard Drive, Nicholasville, KY 40356
MLS# 26025773Listed by: RECTOR HAYDEN REALTORS 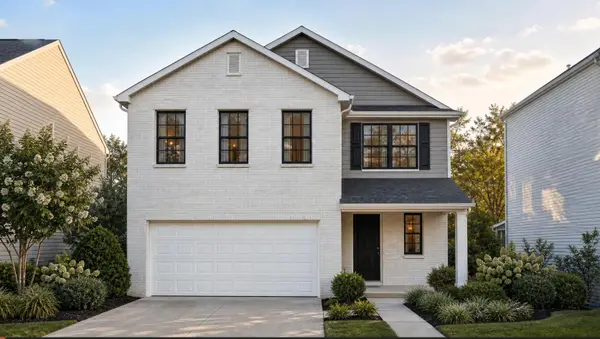 $358,385Pending4 beds 3 baths2,043 sq. ft.
113 Sunflower Drive, Nicholasville, KY 40356
MLS# 26025741Listed by: CHRISTIES INTERNATIONAL REAL ESTATE BLUEGRASS- Open Sun, 1 to 3pmNew
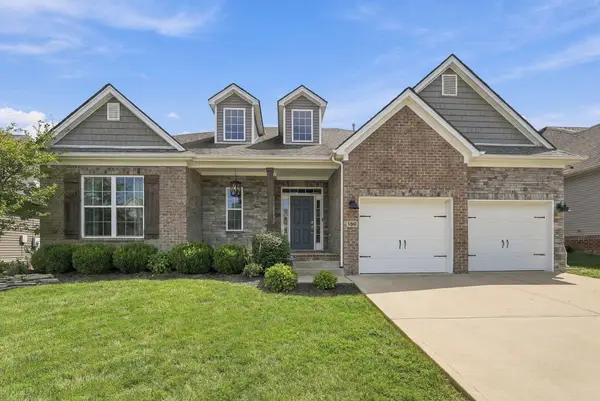 $599,000Active4 beds 4 baths2,862 sq. ft.
160 Rowanberry Drive, Nicholasville, KY 40356
MLS# 26025443Listed by: NATIONAL REAL ESTATE - New
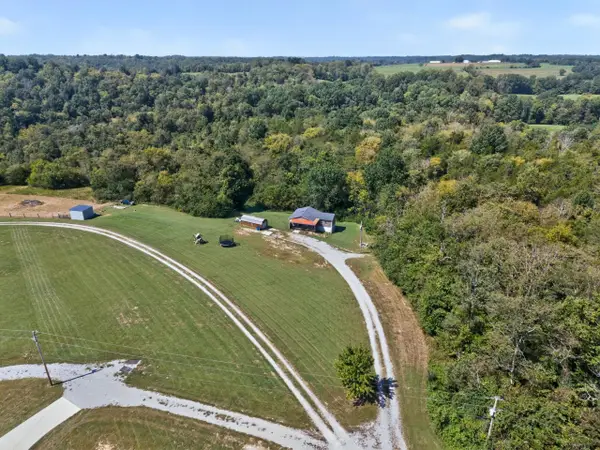 $895,000Active2 beds 1 baths1,164 sq. ft.
1977 Henry Lane, Nicholasville, KY 40356
MLS# 26025696Listed by: LPT REALTY - New
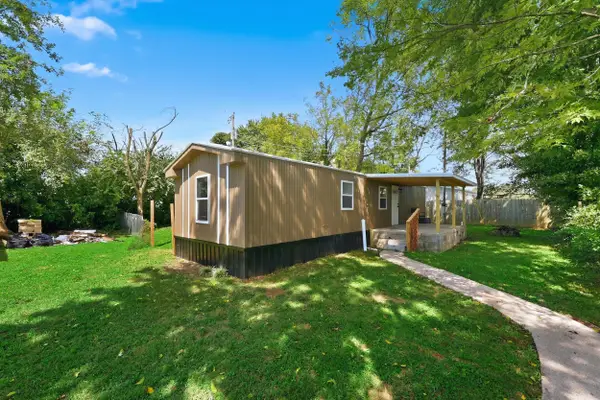 $155,000Active2 beds 1 baths812 sq. ft.
161 Cool Breeze Drive #55, Nicholasville, KY 40356
MLS# 26025706Listed by: UNITED REAL ESTATE BLUEGRASS


Protect your home and budget from life's surprises with an Assurant Home Warranty, backed by a partner that supports you through every step of homeownership. Explore Plans.
©2026 Century 21 Real Estate LLC. All rights reserved. CENTURY 21®, the CENTURY 21 Logo and C21® are service marks owned by Century 21 Real Estate LLC. Century 21 Real Estate LLC fully supports the principles of the Fair Housing Act and the Equal Opportunity Act. Each office is independently owned and operated. Listing information is deemed reliable but not guaranteed accurate.