
113 Carolyn Ln, Nicholasville, KY 40356
Local realty services provided by:CENTURY 21 Simpson & Associates
113 Carolyn Ln,Nicholasville, KY 40356
$499,900
- 3 Beds
- 2 Baths
- 1,939 sq. ft.
- Single family
- Active
Listed by: ruth e kilchenman
Office: keller williams collective
MLS#:1731507
Source:KY_MSMLS
Price summary
- Price:$499,900
- Price per sq. ft.:$257.81
About this home
Welcome to 113 Carolyn Lane, a garden and bird lover's paradise, nestled on nearly an acre in the desirable Cedar Hills neighborhood. Centrally located between Nicholasville and Lexington, this lovingly maintained ranch-style home offers the perfect blend of comfortable living and breathtaking outdoor beauty. The thoughtfully designed landscape showcases an impressive collection of established plantings, creating a vibrant and ever-changing backdrop for every season. An irrigation system helps keep the grounds flourishing, while multiple outdoor living spaces, including a charming Southern front porch with a bed swing and a covered patio, provide the perfect places to relax and enjoy the surrounding gardens. Inside, the home features nearly 2,000 square feet of living space with 3 bedrooms, 2 full bathrooms, a bright sunroom ideal for enjoying garden views year-round, and a spacious family room anchored by a gas-log fireplace and classic brick hearth. An attached 2-car garage adds convenience, while a detached garage and additional outbuilding with workbenches offer endless possibilities for gardening projects, workshops, hobbies, or extra storage. There is also a metal barn located at the back of the property ideal for all your lawn and garden tools. So, whether you're cultivating flower beds, expanding your garden collection, or simply enjoying the serenity of a beautifully landscaped property, 113 Carolyn Ln offers a rare opportunity to embrace outdoor living while remaining just minutes from local shopping, dining, and everyday conveniences. This is more than a home. It's a place where gardens thrive and memories grow. Schedule your showing today before it gets away!...
Contact an agent
Home facts
- Year built:1978
- Subdivision & Development:CEDAR HILLS ESTATES
- Listing ID #:1731507
- Added:3 day(s) ago
- Updated:October 13, 2026 at 03:13 PM
Rooms and interior
- Bedrooms:3
- Total bathrooms:2
- Full bathrooms:2
- Rooms Total:10
- Basement:Yes
- Living area:1,939 sq. ft.
Heating and cooling
- Cooling:Central Air
- Heating:FORCED AIR, Natural gas
- Central air:Yes
Structure and exterior
- Year built:1978
- Building area:1,939 sq. ft.
- Lot area:0.98 Acres
- Lot Features:Cleared, Level
- Architectural Style:Ranch, Traditional
- Exterior Features:Patio, Porch
- Foundation Description:Crawl Space
Finances and disclosures
- Price:$499,900
- Price per sq. ft.:$257.81
Parking
- Parking description:Attached, Detached
- Garage:Yes
- Garage spaces:2
New listings near 113 Carolyn Ln
- New
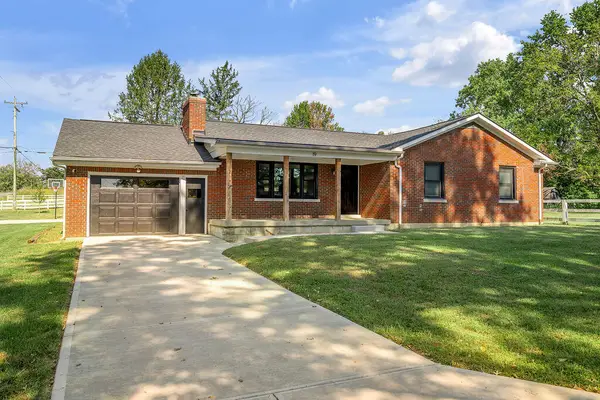 $385,000Active3 beds 2 baths1,512 sq. ft.
19 Leeburton Lane, Nicholasville, KY 40356
MLS# 26028257Listed by: SIMPLIHOM 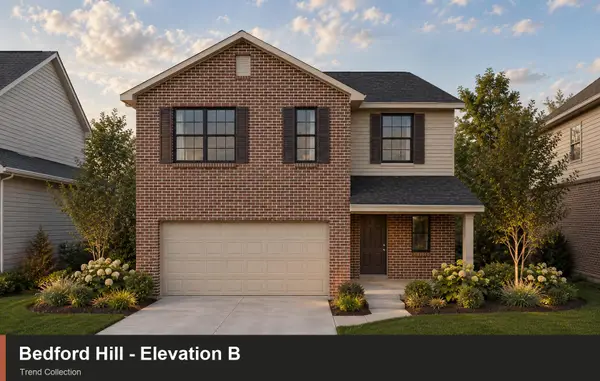 $370,675Pending4 beds 3 baths2,043 sq. ft.
113 Peony Pass, Nicholasville, KY 40356
MLS# 26028207Listed by: CHRISTIES INTERNATIONAL REAL ESTATE BLUEGRASS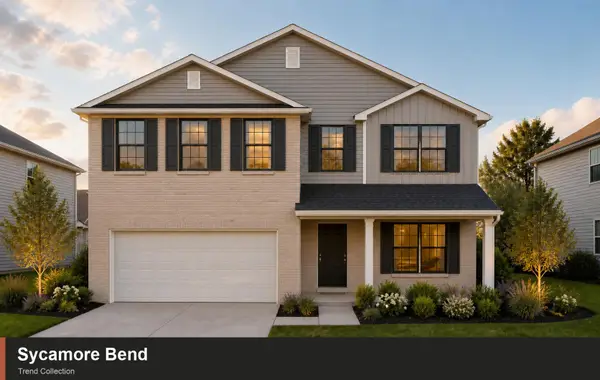 $404,833Pending4 beds 3 baths2,522 sq. ft.
246 Sunflower Drive, Nicholasville, KY 40356
MLS# 26028210Listed by: CHRISTIES INTERNATIONAL REAL ESTATE BLUEGRASS- New
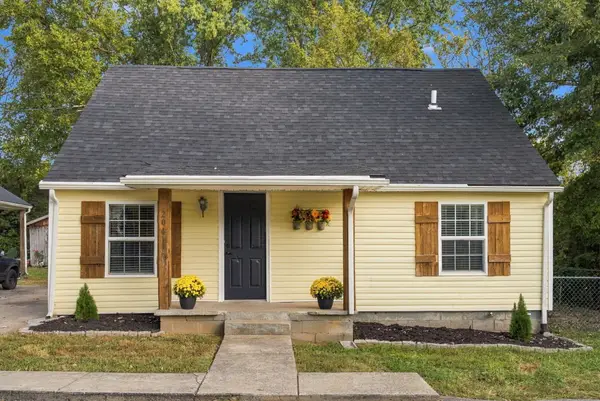 $210,000Active3 beds 2 baths1,260 sq. ft.
204 Sparks Avenue, Nicholasville, KY 40356
MLS# 26028075Listed by: SIMPLIHOM - New
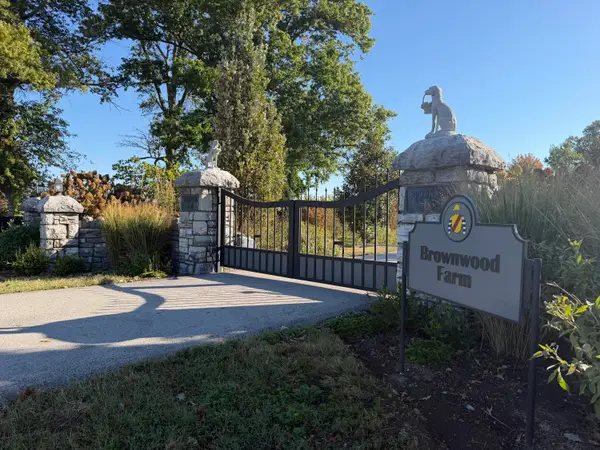 $11,900,000Active2 beds 2 baths1,800 sq. ft.
5657 Harrodsburg Road, Nicholasville, KY 40356
MLS# 26028193Listed by: BIEDERMAN REAL ESTATE - New
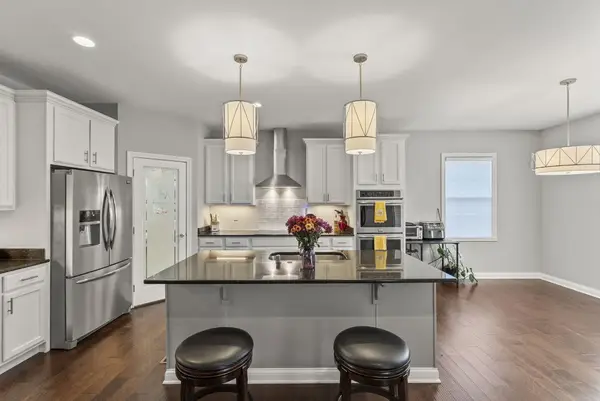 $899,900Active4 beds 3 baths4,236 sq. ft.
610 Old Coach Road, Nicholasville, KY 40356
MLS# 26028143Listed by: SCOUT REALTY - Open Sun, 2 to 4pmNew
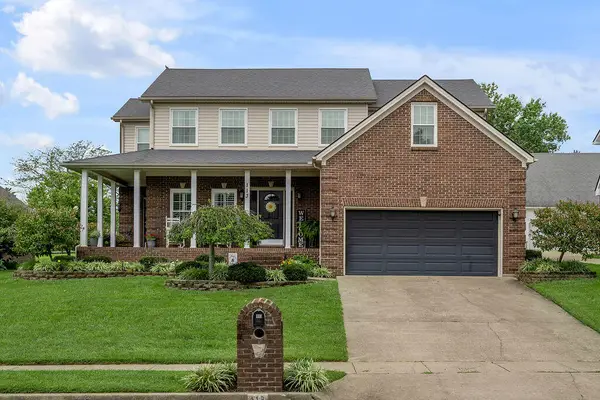 $479,900Active3 beds 3 baths2,403 sq. ft.
113 Deer Crossing, Nicholasville, KY 40356
MLS# 26028053Listed by: INDIGO & CO - New
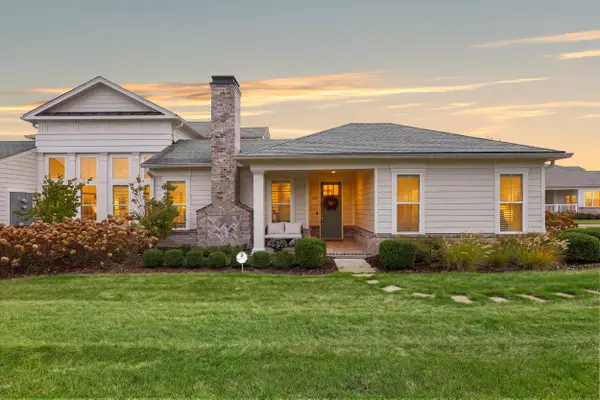 $650,000Active2 beds 3 baths2,125 sq. ft.
101 Lake Point Drive, Nicholasville, KY 40356
MLS# 26028014Listed by: CHRISTIES INTERNATIONAL REAL ESTATE BLUEGRASS - New
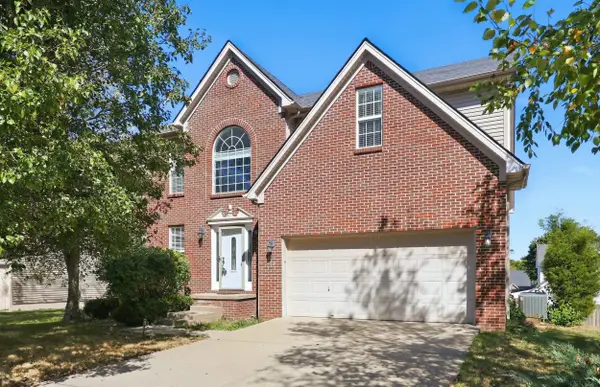 $434,900Active4 beds 3 baths3,611 sq. ft.
504 Thames Circle, Nicholasville, KY 40356
MLS# 26028003Listed by: HOME FORWARD


Protect your home and budget from life's surprises with an Assurant Home Warranty, backed by a partner that supports you through every step of homeownership. Explore Plans.
©2026 Century 21 Real Estate LLC. All rights reserved. CENTURY 21®, the CENTURY 21 Logo and C21® are service marks owned by Century 21 Real Estate LLC. Century 21 Real Estate LLC fully supports the principles of the Fair Housing Act and the Equal Opportunity Act. Each office is independently owned and operated. Listing information is deemed reliable but not guaranteed accurate.