
800 Pinoak Drive, Nicholasville, KY 40356
Local realty services provided by:CENTURY 21 Virginia Wilder Real Estate
800 Pinoak Drive,Nicholasville, KY 40356
$329,900
- 4 Beds
- 2 Baths
- 1,934 sq. ft.
- Single family
- Active
Listed by: dawn wheeler-fitzpatrick
Office: united real estate bluegrass
MLS#:26024418
Source:KY_LBAR
Price summary
- Price:$329,900
- Price per sq. ft.:$170.58
About this home
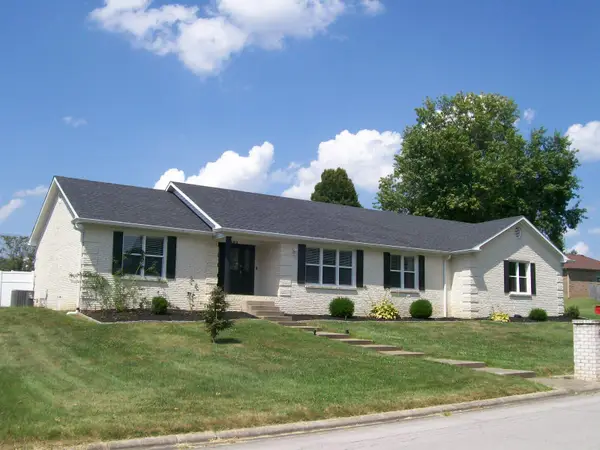
If your family is in need of space, this home has it! This updated home has 4 bedrooms and 2 baths. There is an abundance of extra parking for all your vehicles, recreational vehicles and toys. Plenty of space for entertaining and space for children to play and ride their toys safely in the huge backyard. The kitchen has been upgraded with a stainless steel farmhouse sink, leather granite countertops and stainless steel appliances. New paint and flooring through out the home. The primary bedroom is a nice size; the primary bathroom has been updated and the shower has new glass doors. The walkout basement has the laundry/bonus room area along with another bedroom. There is room to add another bathroom downstairs which means equity! The large 2 car garage is located in the basement off the extra, extra big driveway at the rear of the home. A large storage shed provides extra storage and room for lawn equipment. Homes in this area, with this much yardage does not come by often. This home is eligible for the 0% down, 100% financing through the USDA program. Come see this spacious, updated home and lot today!...
Contact an agent
Home facts
- Year built:2001
- Subdivision & Development:Willow Glen
- Listing ID #:26024418
- Added:1 day(s) ago
- Updated:September 04, 2026 at 10:45 PM
Rooms and interior
- Bedrooms:4
- Total bathrooms:2
- Full bathrooms:2
- Rooms Total:11
- Flooring:Laminate
- Basement:Yes
- Basement Description:Finished
- Living area:1,934 sq. ft.
Heating and cooling
- Cooling:Heat Pump
- Heating:Forced Air, Natural Gas
- Central air:Yes
Structure and exterior
- Year built:2001
- Building area:1,934 sq. ft.
- Lot area:0.31 Acres
- Construction Materials:Brick Veneer, Vinyl Siding
Schools
- High school:East Jess HS
- Middle school:East Jessamine Middle School
- Elementary school:Brookside
Utilities
- Water:Public
- Sewer:Public Sewer
Finances and disclosures
- Price:$329,900
- Price per sq. ft.:$170.58
Features and amenities
- Laundry features:Electric Dryer Hookup, Washer Hookup
- Amenities:Ceiling Fan(s)
Parking
- Parking description:Driveway, Garage Faces Rear
- Garage:Yes
- Garage spaces:2

New listings near 800 Pinoak Drive
- New
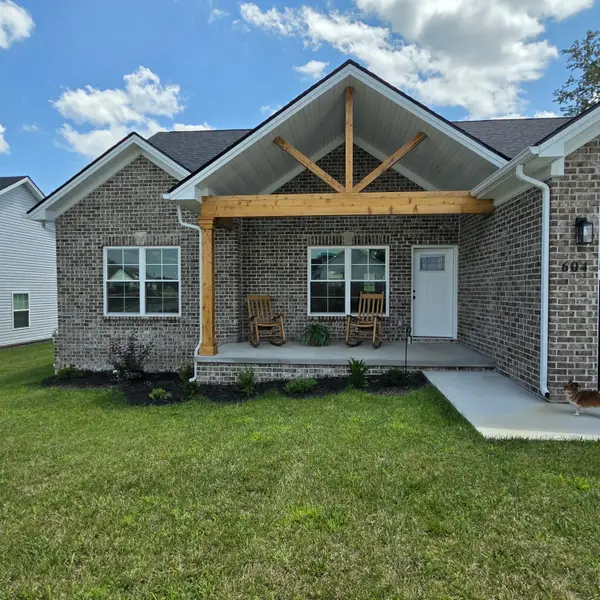 $399,900Active3 beds 2 baths1,776 sq. ft.
604 Cripple Creek Circle, Nicholasville, KY 40356
MLS# 26024421Listed by: KELLER WILLIAMS COMMONWEALTH - New
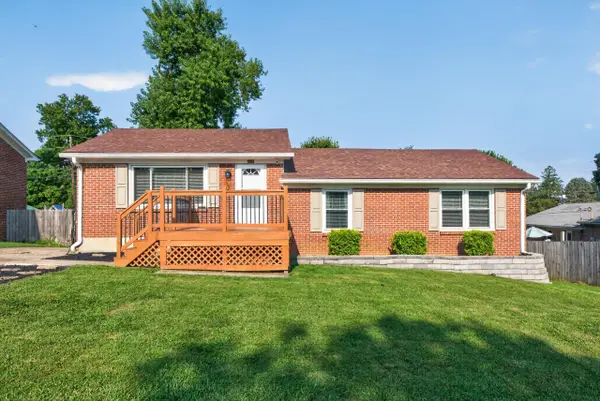 $250,000Active3 beds 2 baths1,913 sq. ft.
103 Briarwood Drive, Nicholasville, KY 40356
MLS# 26024391Listed by: WAIZENHOFER REAL ESTATE - New
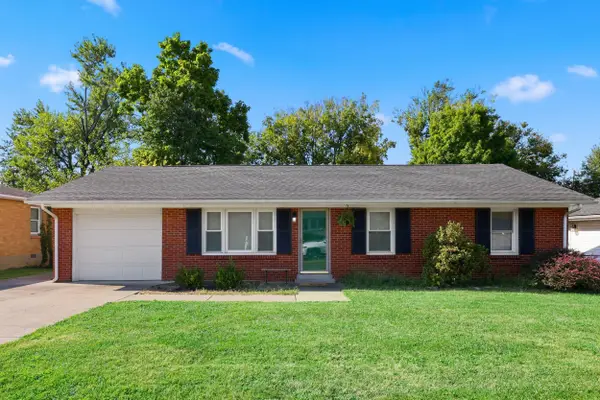 $208,000Active3 beds 1 baths1,176 sq. ft.
502 Alta Avenue, Nicholasville, KY 40356
MLS# 26024352Listed by: KENTUCKY RESIDENTIAL REAL ESTATE, LLC - New
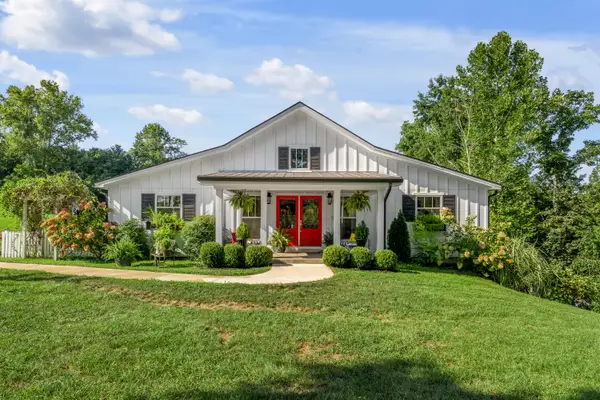 $697,000Active5 beds 4 baths3,756 sq. ft.
3072 Sugar Creek Pike, Nicholasville, KY 40356
MLS# 26024342Listed by: TURF TOWN PROPERTIES - Open Sun, 1 to 3pmNew
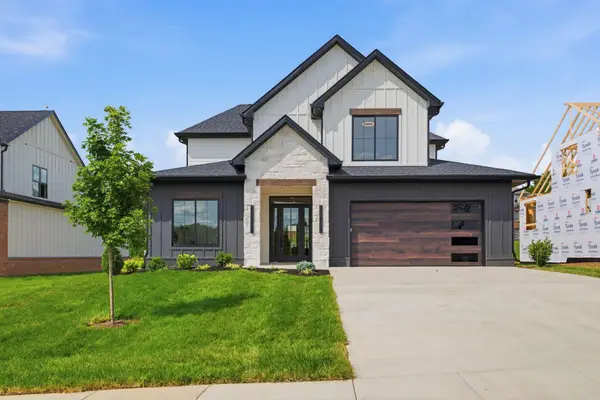 $910,000Active4 beds 4 baths2,900 sq. ft.
901 Bellerive Boulevard, Nicholasville, KY 40356
MLS# 26024345Listed by: KELLER WILLIAMS BLUEGRASS REALTY - New
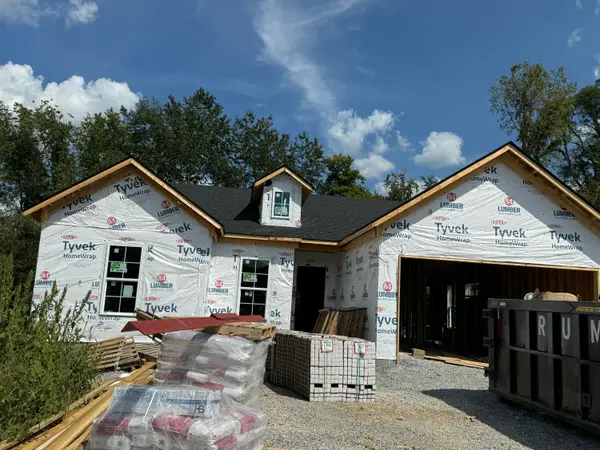 $399,900Active4 beds 3 baths
232 Krauss Drive, Nicholasville, KY 40356
MLS# 26024357Listed by: RE/MAX CREATIVE REALTY - New
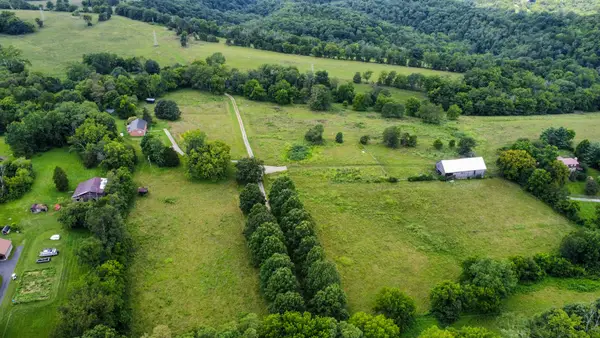 $1,225,000Active5 beds 4 baths3,650 sq. ft.
1233 Corman Lane, Nicholasville, KY 40356
MLS# 26024290Listed by: HORSE CAPITAL REALTY - Open Sat, 11am to 2pmNew
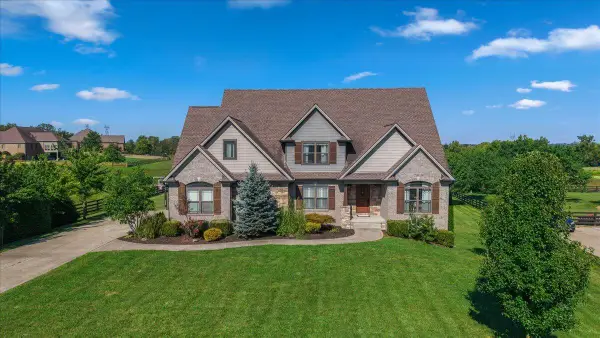 $1,095,000Active5 beds 3 baths3,339 sq. ft.
103 Hidden Meadow Lane, Nicholasville, KY 40356
MLS# 26024294Listed by: TEAM PANNELL REAL ESTATE - New
 $449,500Active3 beds 3 baths2,685 sq. ft.
600 Keene Way, Nicholasville, KY 40356
MLS# 26024258Listed by: CHARLES COLLINS REAL ESTATE


Protect your home and budget from life's surprises with an Assurant Home Warranty, backed by a partner that supports you through every step of homeownership. Explore Plans.
©2026 Century 21 Real Estate LLC. All rights reserved. CENTURY 21®, the CENTURY 21 Logo and C21® are service marks owned by Century 21 Real Estate LLC. Century 21 Real Estate LLC fully supports the principles of the Fair Housing Act and the Equal Opportunity Act. Each office is independently owned and operated. Listing information is deemed reliable but not guaranteed accurate.