
140 Dawson Pass, Nicholasville, KY 40356
Local realty services provided by:CENTURY 21 Pinnacle
140 Dawson Pass,Nicholasville, KY 40356
$369,900
- 3 Beds
- 2 Baths
- 1,695 sq. ft.
- Single family
- Active
Listed by: misty viands
Office: re/max elite lexington
MLS#:26020024
Source:KY_LBAR
Price summary
- Price:$369,900
- Price per sq. ft.:$218.23
About this home
*PROFESSIONAL PICS coming Tuesday* Welcome to 140 Dawson Pass! Located near City-County Park, this inviting 3-bedroom, 2-bath home offers a desirable split-bedroom floor plan and an open-concept design with a comfortable flow for both everyday living and entertaining. The spacious kitchen, dining, and living areas create the perfect gathering space for morning coffee, family dinners, and hosting friends. Freshly painted ceilings in the living room, kitchen, and primary bedroom, along with freshly painted bedrooms and bathrooms, give the home a fresh and welcoming feel. Plantation shutters throughout add timeless character and charm. Enjoy relaxing evenings and weekend gatherings on the large covered Trex deck, installed in September 2025, overlooking the backyard. Recent updates include a new roof (September 2025), new refrigerator, and new dishwasher, providing peace of mind for the next owner. The expansive 1,599 sq ft walkout basement offers incredible potential with a French door, patio, plenty of windows, and a full bathroom already roughed in. Whether you envision a home gym, media room, hobby space, guest suite, or a comfortable area for multigenerational living, this space allows you to create a home that fits your lifestyle. Sitting on a nice corner lot, this home offers the convenience of nearby parks, outdoor recreation, and everyday amenities while providing room to grow. With thoughtful updates, flexible living space, and a great location, 140 Dawson Pass is ready for its next chapter....
Contact an agent
Home facts
- Year built:2012
- Listing ID #:26020024
- Added:1 day(s) ago
- Updated:July 28, 2026 at 03:14 PM
Rooms and interior
- Bedrooms:3
- Total bathrooms:2
- Full bathrooms:2
- Rooms Total:10
- Flooring:Carpet, Hardwood, Tile
- Basement:Yes
- Basement Description:Unfinished
- Living area:1,695 sq. ft.
Heating and cooling
- Cooling:Electric
- Heating:Electric, Heat Pump
- Central air:Yes
Structure and exterior
- Year built:2012
- Building area:1,695 sq. ft.
- Lot area:0.18 Acres
- Construction Materials:Brick Veneer, Vinyl Siding
Schools
- High school:East Jess HS
- Middle school:East Jessamine Middle School
- Elementary school:Warner
Utilities
- Water:Public
- Sewer:Public Sewer
Finances and disclosures
- Price:$369,900
- Price per sq. ft.:$218.23
Features and amenities
- Laundry features:Electric Dryer Hookup, Washer Hookup
- Amenities:Blinds, Ceiling Fan(s), Screens
Parking
- Parking description:Garage Door Opener, Garage Faces Front, Off Street
- Garage:Yes
- Garage spaces:2

New listings near 140 Dawson Pass
- New
 $1,375,000Active4 beds 4 baths6,098 sq. ft.
1056 High Point Drive, Nicholasville, KY 40356
MLS# 26020099Listed by: CHRISTIES INTERNATIONAL REAL ESTATE BLUEGRASS - New
 $483,469Active5 beds 3 baths2,498 sq. ft.
6321 Grey Oak Lane, Nicholasville, KY 40356
MLS# 26020078Listed by: CHRISTIES INTERNATIONAL REAL ESTATE BLUEGRASS - New
 $341,677Active3 beds 3 baths1,905 sq. ft.
427 Fern Trail, Nicholasville, KY 40356
MLS# 26020080Listed by: CHRISTIES INTERNATIONAL REAL ESTATE BLUEGRASS - New
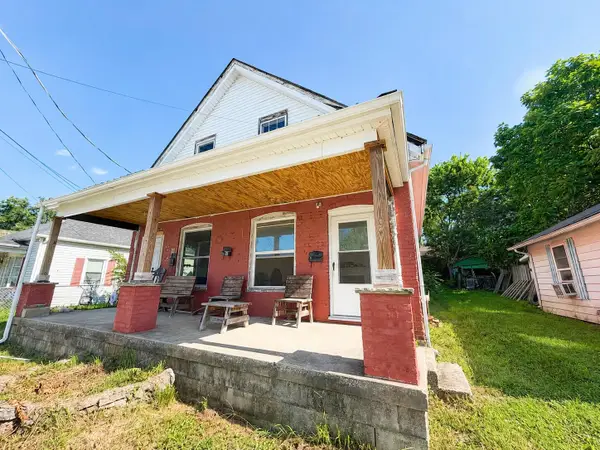 $260,000Active4 beds 3 baths2,296 sq. ft.
107 Ross Street, Nicholasville, KY 40356
MLS# 26020053Listed by: ERA SELECT REAL ESTATE - New
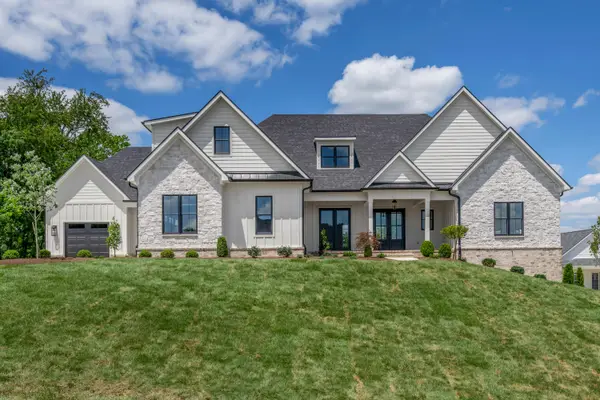 $1,995,500Active5 beds 6 baths5,768 sq. ft.
128 Doe Valley, Nicholasville, KY 40356
MLS# 26020008Listed by: BLUEGRASS SOTHEBY'S INTERNATIONAL REALTY - New
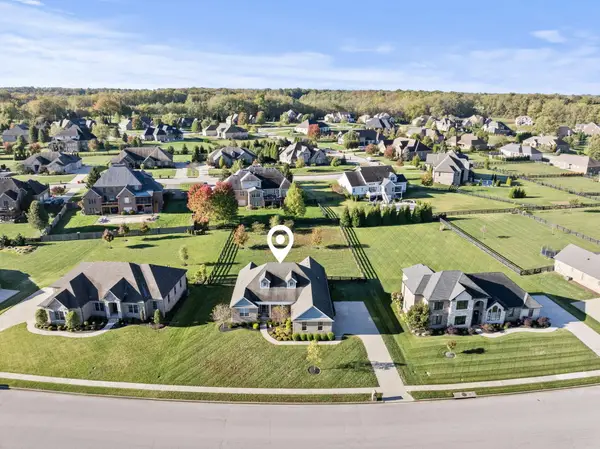 $935,000Active4 beds 3 baths4,236 sq. ft.
610 Old Coach Road, Nicholasville, KY 40356
MLS# 26020005Listed by: ROCK N' REALTY LLC 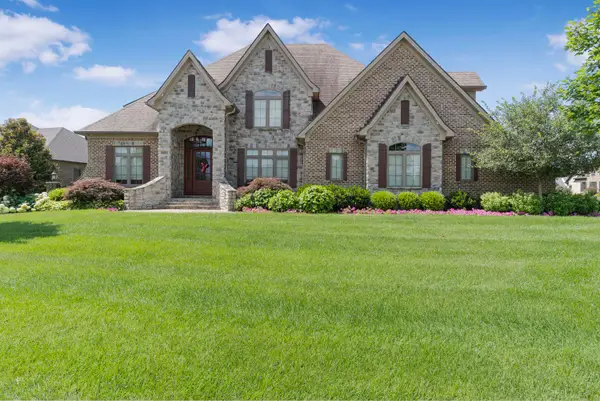 $1,800,000Pending4 beds 4 baths6,829 sq. ft.
115 Mill Rock Road, Nicholasville, KY 40356
MLS# 26019982Listed by: KELLER WILLIAMS COMMONWEALTH- New
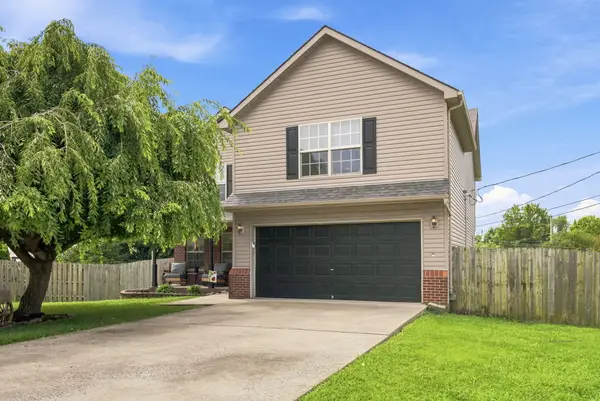 $340,000Active4 beds 3 baths2,246 sq. ft.
404 E Ridge Drive, Nicholasville, KY 40356
MLS# 26019901Listed by: RE/MAX ELITE LEXINGTON - New
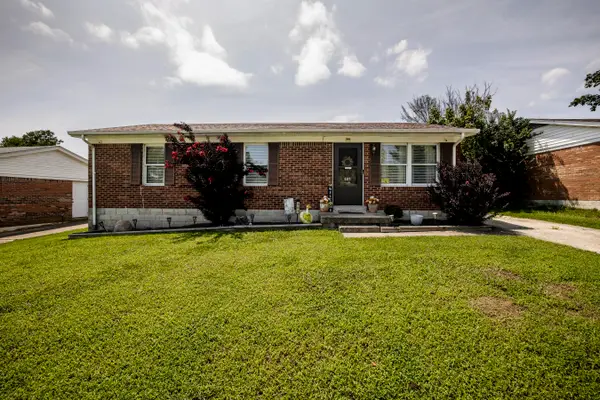 $229,900Active3 beds 1 baths1,021 sq. ft.
507 Foxwood Drive, Nicholasville, KY 40356
MLS# 26019878Listed by: HERALD REAL ESTATE


Protect your home and budget from life's surprises with an Assurant Home Warranty, backed by a partner that supports you through every step of homeownership. Explore Plans.
©2026 Century 21 Real Estate LLC. All rights reserved. CENTURY 21®, the CENTURY 21 Logo and C21® are service marks owned by Century 21 Real Estate LLC. Century 21 Real Estate LLC fully supports the principles of the Fair Housing Act and the Equal Opportunity Act. Each office is independently owned and operated. Listing information is deemed reliable but not guaranteed accurate.