
1581 Wilmore Road, Nicholasville, KY 40356
Local realty services provided by:CENTURY 21 Pinnacle
Listed by: jonah mitchell
Office: jonah mitchell real estate & auction
MLS#:26020148
Source:KY_LBAR
Price summary
- Price:$1,195,000
- Price per sq. ft.:$297.78
About this home
Ten acres and a beautiful 2 story brick home with walk out basement in Nicholasville. Yours for horses, hobby farm, or country romp about. Barn, fenced and gated driveway. Great room, large eat at island, formal dining room and gathering room! First floor bedroom. Massive primary suite with soaking tub and walk in closet. Unfinished basement ready for potential recreational dream rooms. One of kind! Be sure to watch our drone video!
Contact an agent
Home facts
- Year built:2000
- Subdivision & Development:Whispering Hills
- Listing ID #:26020148
- Added:61 day(s) ago
- Updated:September 28, 2026 at 03:00 PM
Rooms and interior
- Bedrooms:5
- Total bathrooms:4
- Full bathrooms:4
- Rooms Total:2
- Flooring:Carpet, Hardwood, Tile
- Basement:Yes
- Basement Description:Unfinished
- Living area:4,013 sq. ft.
Heating and cooling
- Cooling:Electric
- Heating:Forced Air
Structure and exterior
- Year built:2000
- Building area:4,013 sq. ft.
- Lot area:10 Acres
- Construction Materials:Brick Veneer
Schools
- High school:West Jess HS
- Middle school:West Jessamine Middle School
- Elementary school:Rosenwald
Utilities
- Water:Public
- Sewer:Public Sewer
Finances and disclosures
- Price:$1,195,000
- Price per sq. ft.:$297.78
Features and amenities
- Laundry features:Electric Dryer Hookup, Main Level, Washer Hookup
- Amenities:Ceiling Fan(s)
Parking
- Parking description:Garage Faces Side
- Garage:Yes
- Garage spaces:2

New listings near 1581 Wilmore Road
- New
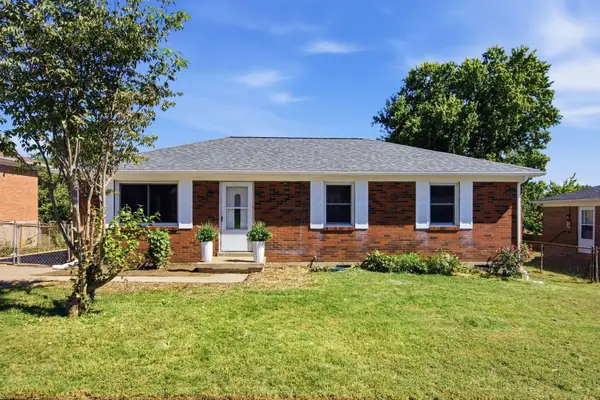 $230,000Active3 beds 1 baths1,075 sq. ft.
528 Foxwood Drive, Nicholasville, KY 40356
MLS# 26026699Listed by: THE AGENCY - New
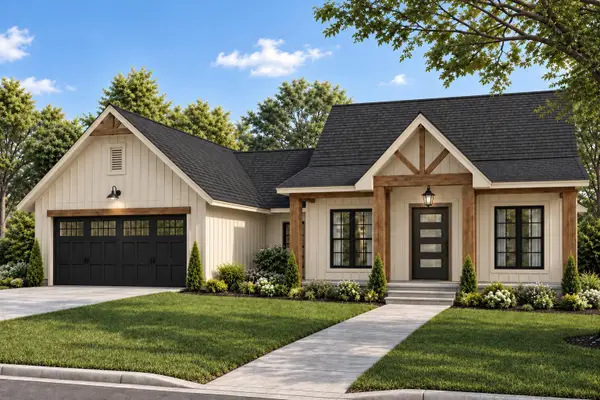 $400,000Active3 beds 2 baths1,700 sq. ft.
400 Krauss Drive, Nicholasville, KY 40356
MLS# 26026668Listed by: LIFSTYL REAL ESTATE - New
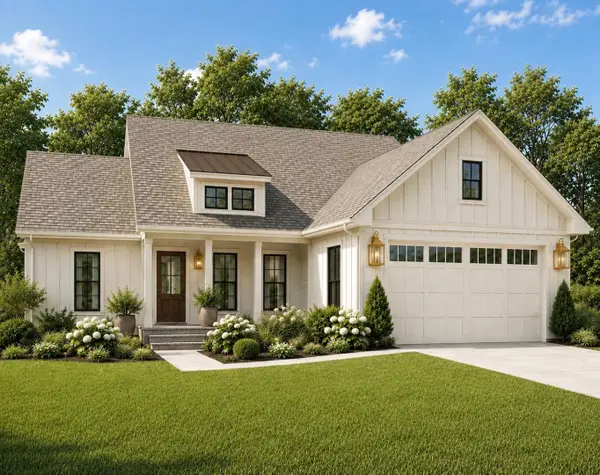 $400,000Active3 beds 2 baths1,650 sq. ft.
404 Krauss Drive, Nicholasville, KY 40356
MLS# 26026669Listed by: LIFSTYL REAL ESTATE - New
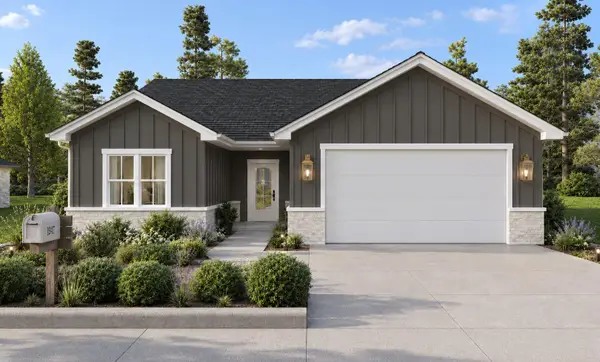 $400,000Active3 beds 2 baths1,700 sq. ft.
408 Krauss Drive, Nicholasville, KY 40356
MLS# 26026670Listed by: LIFSTYL REAL ESTATE - New
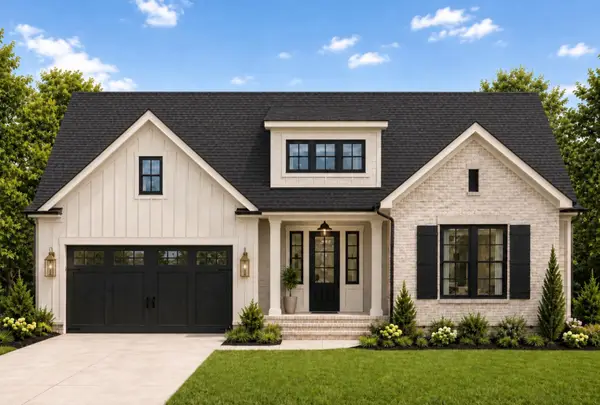 $400,000Active3 beds 2 baths1,700 sq. ft.
412 Krauss Drive, Nicholasville, KY 40356
MLS# 26026671Listed by: LIFSTYL REAL ESTATE - New
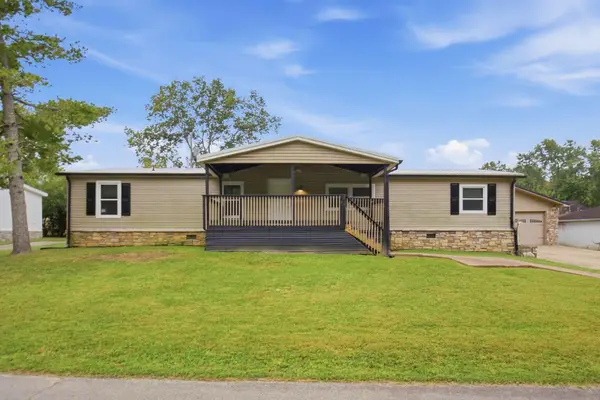 $199,900Active5 beds 3 baths1,904 sq. ft.
169 Lois Lane, Nicholasville, KY 40356
MLS# 26026647Listed by: KB REALTY GROUP - New
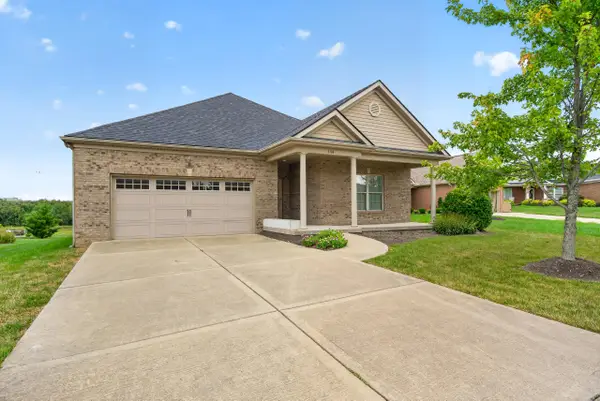 $475,000Active3 beds 2 baths2,219 sq. ft.
144 Patmore Lane, Nicholasville, KY 40356
MLS# 26026641Listed by: RE/MAX ELITE REALTY - New
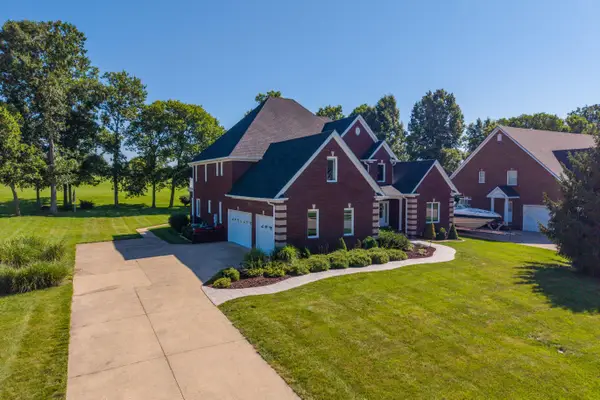 $879,000Active4 beds 5 baths5,950 sq. ft.
337 Hawthorne Drive, Nicholasville, KY 40356
MLS# 26026616Listed by: THE BROKERAGE - New
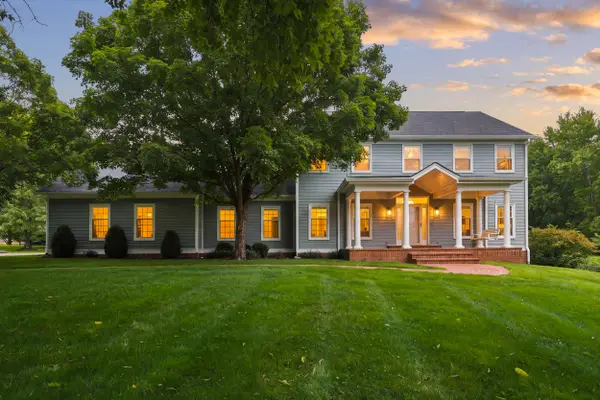 $1,250,000Active4 beds 4 baths3,438 sq. ft.
601 Delaney Woods, Nicholasville, KY 40356
MLS# 26026626Listed by: EXP REALTY, LLC - New
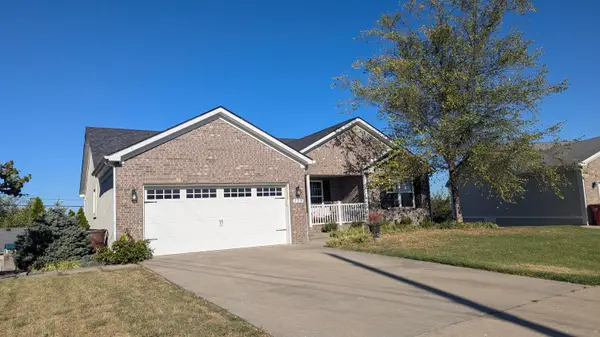 $489,000Active5 beds 3 baths3,200 sq. ft.
129 Mcpeek Place, Nicholasville, KY 40356
MLS# 26026591Listed by: MINK REALTY


Protect your home and budget from life's surprises with an Assurant Home Warranty, backed by a partner that supports you through every step of homeownership. Explore Plans.
©2026 Century 21 Real Estate LLC. All rights reserved. CENTURY 21®, the CENTURY 21 Logo and C21® are service marks owned by Century 21 Real Estate LLC. Century 21 Real Estate LLC fully supports the principles of the Fair Housing Act and the Equal Opportunity Act. Each office is independently owned and operated. Listing information is deemed reliable but not guaranteed accurate.