
200 W Fairway Drive, Nicholasville, KY 40356
Local realty services provided by:CENTURY 21 Pinnacle
200 W Fairway Drive,Nicholasville, KY 40356
$615,000
- 5 Beds
- 3 Baths
- 3,360 sq. ft.
- Single family
- Active
Listed by: shiloh williams
Office: gsp homes
MLS#:26018929
Source:KY_LBAR
Price summary
- Price:$615,000
- Price per sq. ft.:$183.04
About this home
Welcome home to this gorgeous property in the highly sought-after Lone Oak subdivision, where timeless meets exceptional functionality. Thoughtfully renovated this property features quality craftmanship, modern conveniences and incredible indoor and outdoor living spaces. The heart of the home has been transformed with an open concept layout, seamlessly connecting the kitchen and formal living area. The kitchen features custom built in cabinetry, a newly added pantry and custom trim work, creating a warm and inviting space for everyday living and entertaining. Major updates provide peace of mind, including a new HVAC (2025), new sump pump, and a new sewage/upflush pump in basement. The upstairs bath has been beautifully remodeled with a spacious walk-in shower, while the finished basement offers an expansive family room and a versatile bedroom. Both spaces feature durable, waterproof polyurea flooring designed to withstand years of wear. Step outside to your own private backyard retreat. Enjoy the saltwater pool with a new liner and filter (2025), a new pool heater (2024) and an ultra-quite pool pump. Relax on the trex deck just off the screened in porch, surrounded by a new privacy fence and expanded concrete pool deck perfect for entertaining family and friends. Car enthusiasts, hobbyist or those needing extra space will appreciate the impressive 30x36 ft detached garage, fully insulated and equipped with heating and air conditioning for year-round comfort. The detached garage also has 10ft ceilings, 8ft doors and a vaulted ceiling for a car lift. The widened driveway provides additional parking and curb appeal. With extensive updates throughout, incredible outdoor amenities and a prime location in one of the area's most desirable neighborhoods, this exceptional Lone Oak home is truly one you don't want to miss!!...
Contact an agent
Home facts
- Year built:9999
- Listing ID #:26018929
- Added:3 day(s) ago
- Updated:July 21, 2026 at 02:40 PM
Rooms and interior
- Bedrooms:5
- Total bathrooms:3
- Full bathrooms:3
- Rooms Total:9
- Flooring:Carpet, Hardwood, Tile
- Basement:Yes
- Basement Description:Finished, Full
- Living area:3,360 sq. ft.
Heating and cooling
- Cooling:Electric
- Heating:Electric, Forced Air, Natural Gas
Structure and exterior
- Year built:9999
- Building area:3,360 sq. ft.
- Lot area:0.64 Acres
- Construction Materials:Brick Veneer, Vinyl Siding
Schools
- High school:West Jess HS
- Middle school:West Jessamine Middle School
- Elementary school:Rosenwald
Utilities
- Water:Public
- Sewer:Public Sewer
Finances and disclosures
- Price:$615,000
- Price per sq. ft.:$183.04
Features and amenities
- Laundry features:Electric Dryer Hookup, Gas Dryer Hookup, Washer Hookup
- Amenities:Blinds, Ceiling Fan(s), Insulated Windows, Screens
Parking
- Parking description:Garage Door Opener, Garage Faces Rear
- Garage:Yes
- Garage spaces:5

New listings near 200 W Fairway Drive
- New
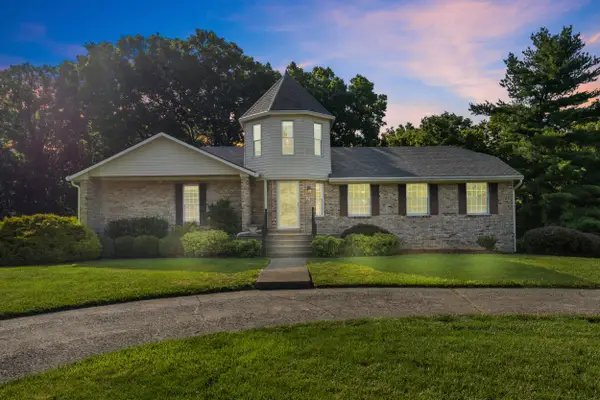 $590,000Active4 beds 4 baths3,058 sq. ft.
47 Woodbriar Court, Nicholasville, KY 40356
MLS# 26019258Listed by: KELLER WILLIAMS BLUEGRASS REALTY - New
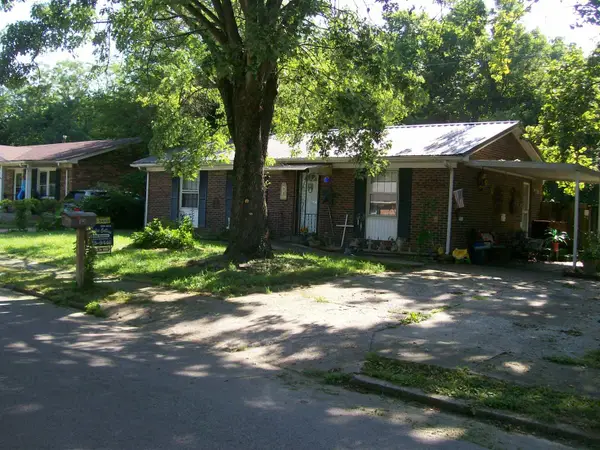 $155,000Active3 beds 1 baths1,104 sq. ft.
105 Brookview Drive, Nicholasville, KY 40356
MLS# 26019228Listed by: CHARLES COLLINS REAL ESTATE - New
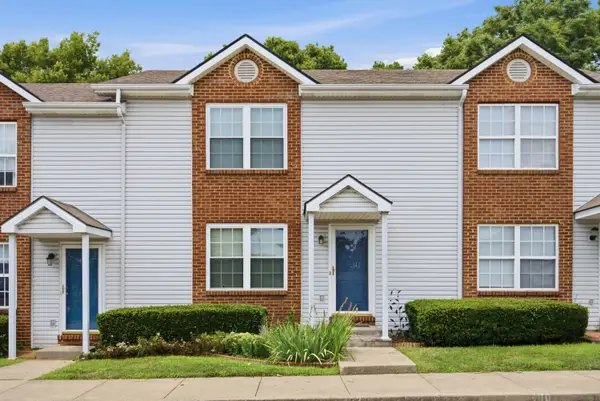 $175,000Active2 beds 2 baths1,200 sq. ft.
402 Wabarto Way, Nicholasville, KY 40356
MLS# 26019153Listed by: BLUEGRASS PROPERTIES GROUP - New
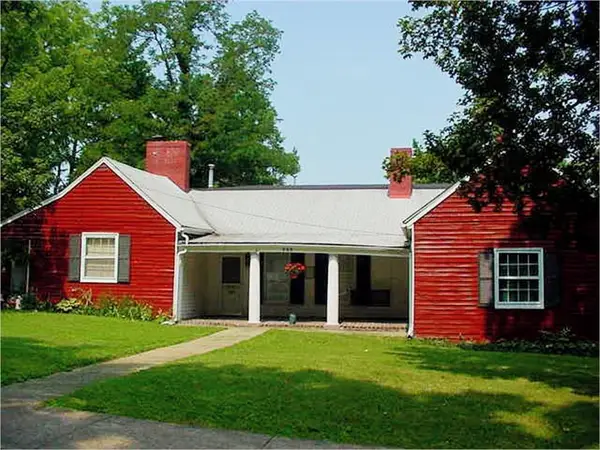 $224,900Active3 beds 3 baths2,941 sq. ft.
209 S 1st Street, Nicholasville, KY 40356
MLS# 26018793Listed by: BUILDING THE BLUEGRASS REALTY - New
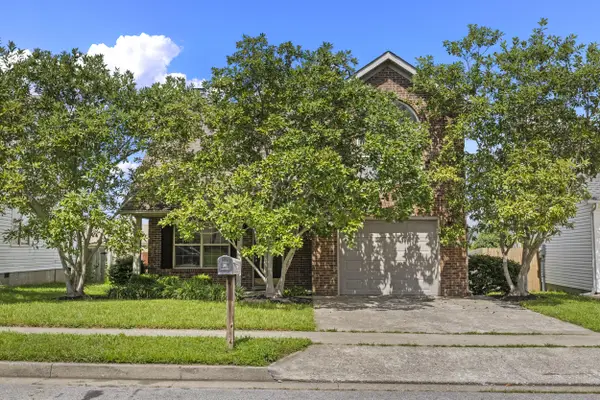 $247,000Active3 beds 3 baths1,131 sq. ft.
232 Christopher Drive, Nicholasville, KY 40356
MLS# 26019054Listed by: PLUM TREE REALTY - New
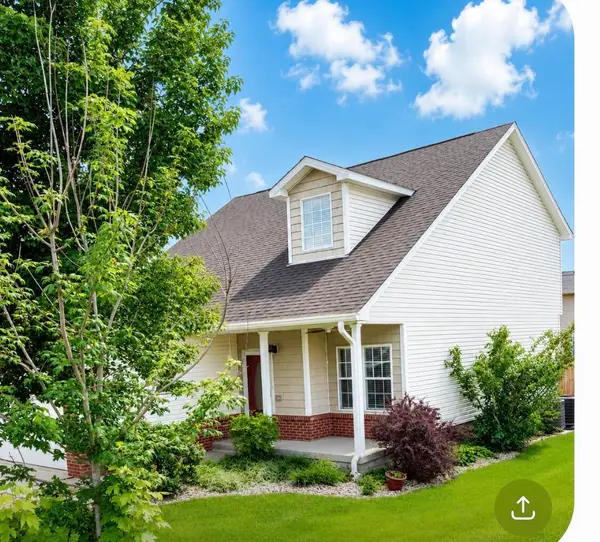 $399,900Active3 beds 2 baths2,300 sq. ft.
201 Christa Lane, Nicholasville, KY 40356
MLS# 26019061Listed by: ERA SELECT REAL ESTATE - Open Sat, 12 to 5pmNew
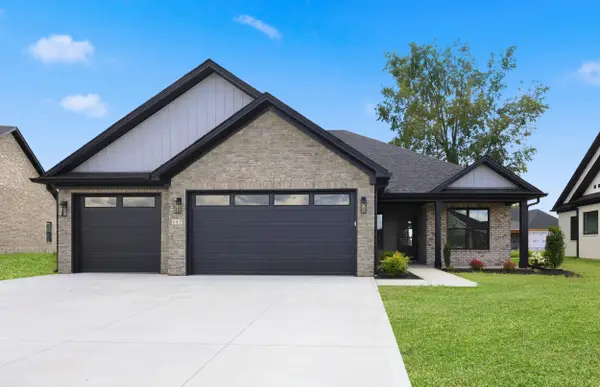 $515,000Active3 beds 2 baths2,084 sq. ft.
117 Zane Lane, Nicholasville, KY 40356
MLS# 26019019Listed by: ERA SELECT REAL ESTATE - Open Sat, 12 to 5pmNew
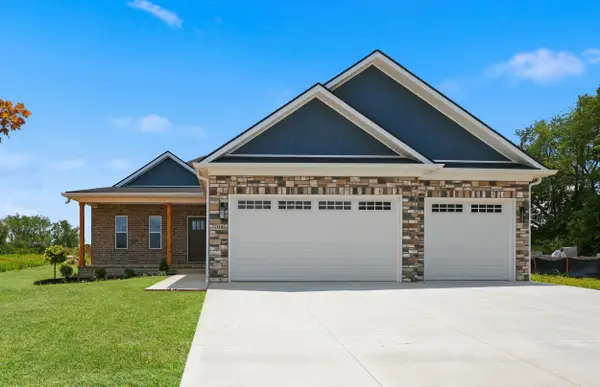 $465,000Active3 beds 2 baths1,776 sq. ft.
104 Madison Avenue, Nicholasville, KY 40356
MLS# 26019022Listed by: ERA SELECT REAL ESTATE - New
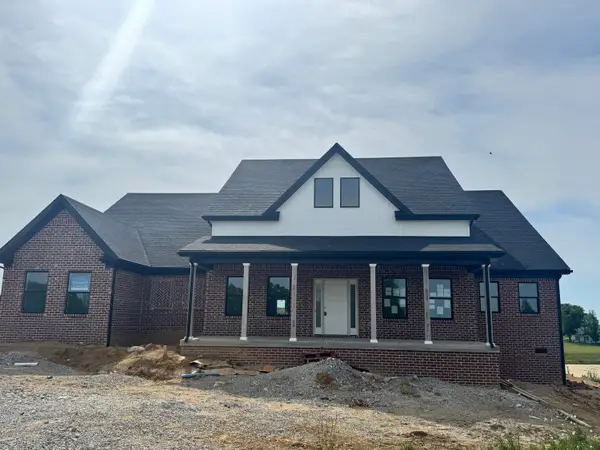 $900,000Active3 beds 3 baths2,724 sq. ft.
200 Maple Lawn Circle, Nicholasville, KY 40356
MLS# 26019031Listed by: KELLER WILLIAMS BLUEGRASS REALTY - New
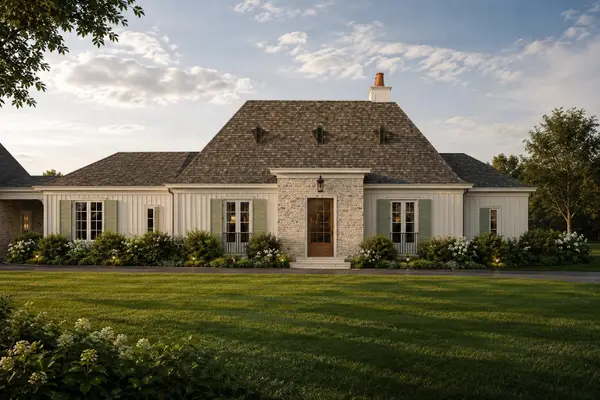 $2,090,000Active4 beds 5 baths3,900 sq. ft.
232 Doe Run Road, Nicholasville, KY 40356
MLS# 26018896Listed by: LIFSTYL REAL ESTATE


Protect your home and budget from life's surprises with an Assurant Home Warranty, backed by a partner that supports you through every step of homeownership. Explore Plans.
©2026 Century 21 Real Estate LLC. All rights reserved. CENTURY 21®, the CENTURY 21 Logo and C21® are service marks owned by Century 21 Real Estate LLC. Century 21 Real Estate LLC fully supports the principles of the Fair Housing Act and the Equal Opportunity Act. Each office is independently owned and operated. Listing information is deemed reliable but not guaranteed accurate.