
201 Janice Drive, Nicholasville, KY 40356
Local realty services provided by:CENTURY 21 Advantage Realty
201 Janice Drive,Nicholasville, KY 40356
$315,000
- 3 Beds
- 2 Baths
- 1,813 sq. ft.
- Single family
- Active
Listed by: caroline pinkston miller
Office: the agency
MLS#:26017393
Source:KY_LBAR
Price summary
- Price:$315,000
- Price per sq. ft.:$173.75
About this home
Back on the market due to no fault of the home! One buyer's loss could be your gain... Welcome to 201 Janice Drive in the desirable Miles Farm Estates subdivision. This well-maintained 3-bedroom, 2-bath home offers a functional split-bedroom floor plan designed for both everyday living and entertaining. The spacious living room is filled with natural light and features a cozy fireplace, creating a warm and inviting gathering space. The primary suite offers plenty of room to unwind and includes a private ensuite bath along with a spacious walk-in closet. Step outside to enjoy the large back deck... perfect for relaxing, grilling, or hosting family and friends. Additional highlights include a roof that's only one year old, providing added peace of mind for years to come. Conveniently located near shopping, dining, schools, and everything Nicholasville has to offer, this home is ready for its next owner. Schedule your private showing today!
Contact an agent
Home facts
- Year built:2004
- Listing ID #:26017393
- Added:16 day(s) ago
- Updated:July 27, 2026 at 02:57 PM
Rooms and interior
- Bedrooms:3
- Total bathrooms:2
- Full bathrooms:2
- Rooms Total:9
- Flooring:Carpet, Ceramic Tile
- Living area:1,813 sq. ft.
Heating and cooling
- Cooling:Heat Pump
- Heating:Heat Pump
Structure and exterior
- Year built:2004
- Building area:1,813 sq. ft.
- Lot area:0.24 Acres
- Construction Materials:Brick Veneer, Vinyl Siding
Schools
- High school:East Jess HS
- Middle school:East Jessamine Middle School
- Elementary school:Warner
Utilities
- Water:Public
- Sewer:Public Sewer
Finances and disclosures
- Price:$315,000
- Price per sq. ft.:$173.75
Features and amenities
- Laundry features:Electric Dryer Hookup, Washer Hookup
- Amenities:Blinds, Ceiling Fan(s)
Parking
- Parking description:Garage Faces Front
- Garage:Yes
- Garage spaces:2

New listings near 201 Janice Drive
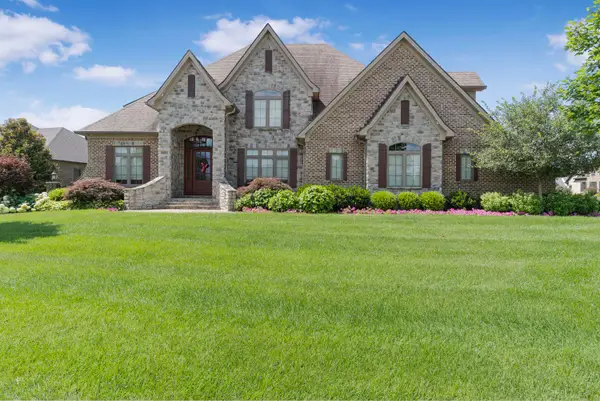 $1,800,000Pending4 beds 4 baths6,829 sq. ft.
115 Mill Rock Road, Nicholasville, KY 40356
MLS# 26019982Listed by: KELLER WILLIAMS COMMONWEALTH- New
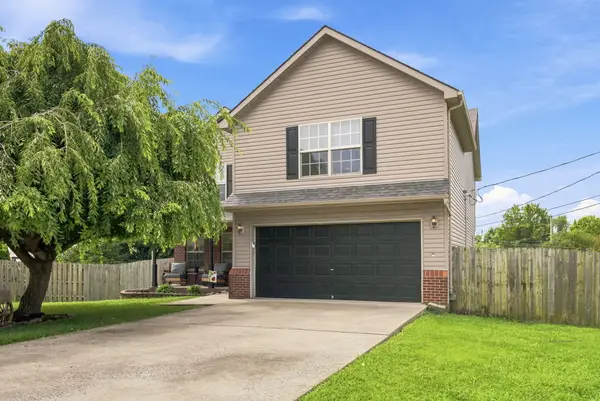 $340,000Active4 beds 3 baths2,246 sq. ft.
404 E Ridge Drive, Nicholasville, KY 40356
MLS# 26019901Listed by: RE/MAX ELITE LEXINGTON - New
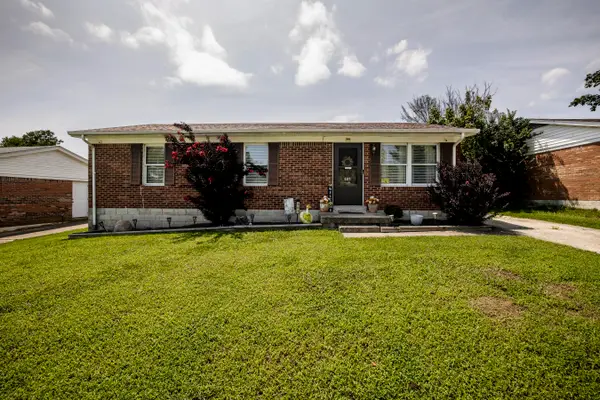 $229,900Active3 beds 1 baths1,021 sq. ft.
507 Foxwood Drive, Nicholasville, KY 40356
MLS# 26019878Listed by: HERALD REAL ESTATE - New
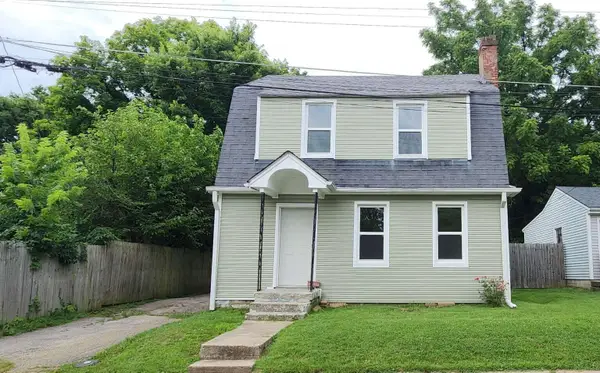 $229,900Active3 beds 1 baths1,298 sq. ft.
105 Restk Court, Nicholasville, KY 40356
MLS# 26019869Listed by: DIY FLAT FEE.COM - New
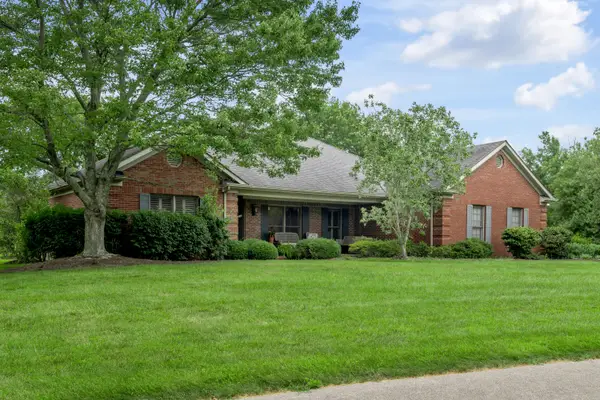 $799,999Active3 beds 2 baths2,152 sq. ft.
17 Olde Village Drive, Nicholasville, KY 40356
MLS# 26019873Listed by: ERA SELECT REAL ESTATE 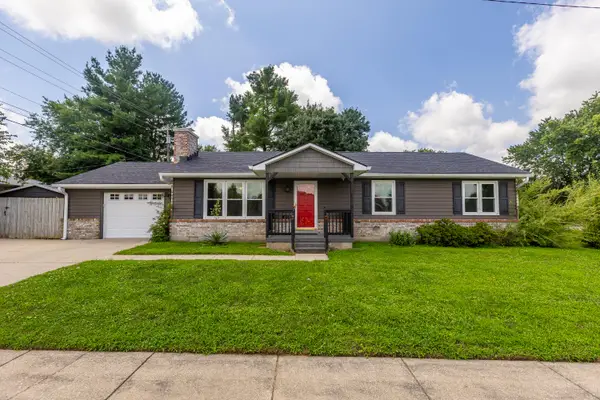 $265,000Pending3 beds 2 baths1,323 sq. ft.
604 Hickory Hill Drive, Nicholasville, KY 40356
MLS# 26019780Listed by: LIFSTYL REAL ESTATE- New
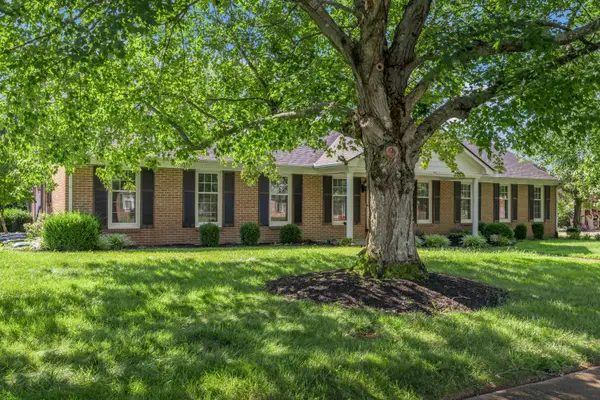 $459,000Active3 beds 2 baths2,343 sq. ft.
121 Hawthorne Drive, Nicholasville, KY 40356
MLS# 26019785Listed by: BLUEGRASS SOTHEBY'S INTERNATIONAL REALTY - New
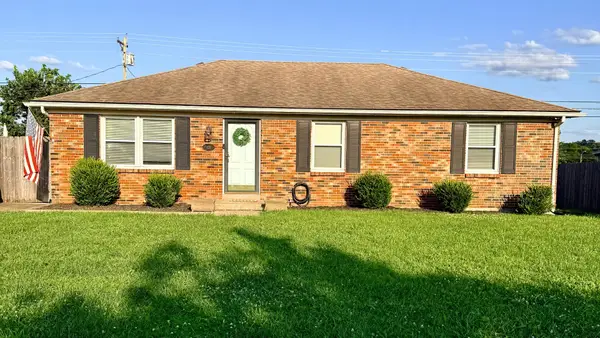 $274,500Active3 beds 1 baths1,215 sq. ft.
125 Oakmont Drive #125, Nicholasville, KY 40356
MLS# 26019787Listed by: UNITED REAL ESTATE BLUEGRASS - New
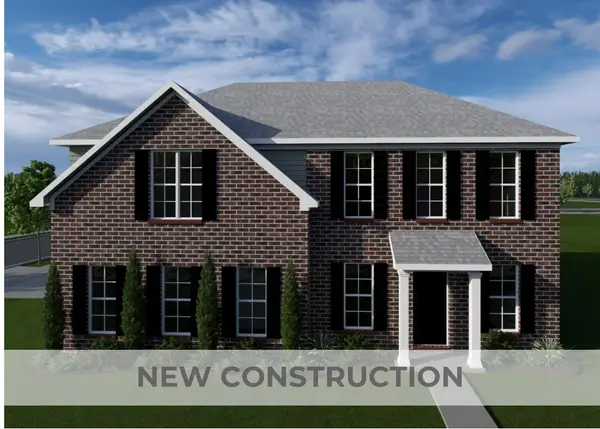 $471,977Active4 beds 3 baths2,514 sq. ft.
6301 Grey Oak Lane, Nicholasville, KY 40356
MLS# 26019751Listed by: CHRISTIES INTERNATIONAL REAL ESTATE BLUEGRASS - New
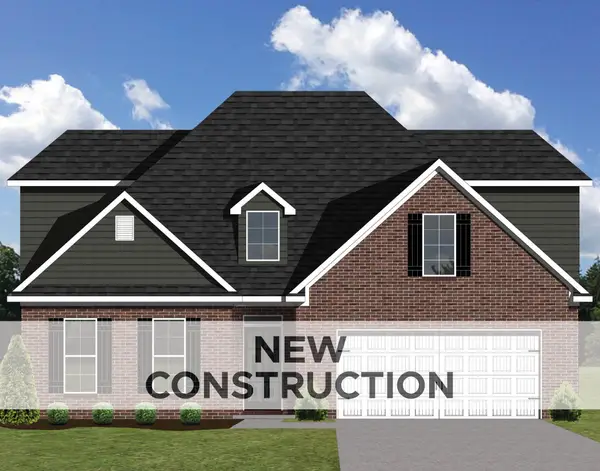 $537,656Active4 beds 3 baths2,819 sq. ft.
109 Gravel Springs Path, Nicholasville, KY 40356
MLS# 26019823Listed by: CHRISTIES INTERNATIONAL REAL ESTATE BLUEGRASS


Protect your home and budget from life's surprises with an Assurant Home Warranty, backed by a partner that supports you through every step of homeownership. Explore Plans.
©2026 Century 21 Real Estate LLC. All rights reserved. CENTURY 21®, the CENTURY 21 Logo and C21® are service marks owned by Century 21 Real Estate LLC. Century 21 Real Estate LLC fully supports the principles of the Fair Housing Act and the Equal Opportunity Act. Each office is independently owned and operated. Listing information is deemed reliable but not guaranteed accurate.