
202 Deerfield Circle, Nicholasville, KY 40356
Local realty services provided by:CENTURY 21 Virginia Wilder Real Estate
202 Deerfield Circle,Nicholasville, KY 40356
$1,500,000
- 4 Beds
- 4 Baths
- 5,228 sq. ft.
- Single family
- Active
Listed by: casey r weesner, vicki weesner
Office: weesner properties, inc.
MLS#:26018823
Source:KY_LBAR
Price summary
- Price:$1,500,000
- Price per sq. ft.:$286.92
- Monthly HOA dues:$62.5
About this home
Nestled among mature trees in the prestigious Barkley Woods community, this one-owner custom-built ranch offers a rare combination of exceptional craftsmanship, timeless design, and an unforgettable natural setting. Backing to a mature tree-lined backdrop and surrounded by a fully fenced backyard, the property offers a level of privacy and tranquility rarely found in today's market. Encompassing 5,228 finished square feet and nearly 6,900 square feet under roof, the thoughtfully designed floor plan is filled with natural light and refined architectural details. Soaring 11-foot ceilings, elegant 8-foot interior doors throughout the main level, rich hardwood flooring, extensive custom millwork, and expansive windows create warm, inviting spaces that seamlessly connect to the picturesque landscape beyond. Designed for effortless entertaining and everyday living, the chef's kitchen is the heart of the home. An oversized quartz island anchors the space, complemented by custom cabinetry, a generous walk-in pantry, and an adjoining butler's pantry with wet bar. Expansive sliding glass doors open to the covered outdoor living area, where peaceful views of the mature trees create the perfect backdrop for morning coffee, family gatherings, or quiet evenings at home. Built by its original owners with an uncompromising commitment to quality, the home features 2x6 exterior wall construction, a four-zone HVAC system for exceptional comfort and efficiency, and an impressive 1,100-square-foot garage with an oversized door that easily accommodates a boat, oversized vehicles, or even a recreational vehicle. Every space has been thoughtfully designed to balance elegance with everyday livability, but it is the setting that truly distinguishes this home. Whether entertaining guests or simply enjoying the peaceful surroundings from your own backyard, this is a property that offers a lifestyle as remarkable as its craftsmanship....
Contact an agent
Home facts
- Year built:2018
- Listing ID #:26018823
- Added:9 day(s) ago
- Updated:July 26, 2026 at 03:04 PM
Rooms and interior
- Bedrooms:4
- Total bathrooms:4
- Full bathrooms:3
- Half bathrooms:1
- Rooms Total:14
- Flooring:Carpet, Hardwood, Tile
- Basement:Yes
- Basement Description:Finished, Full
- Living area:5,228 sq. ft.
Heating and cooling
- Cooling:Zoned
- Heating:Forced Air, Natural Gas, Zoned
- Central air:Yes
Structure and exterior
- Year built:2018
- Building area:5,228 sq. ft.
- Lot area:1 Acres
- Lot Features:Wooded
- Construction Materials:Brick Veneer, HardiPlank Type, Stone
Schools
- High school:West Jess HS
- Middle school:West Jessamine Middle School
- Elementary school:Rosenwald
Utilities
- Water:Public
- Sewer:Septic Tank
Finances and disclosures
- Price:$1,500,000
- Price per sq. ft.:$286.92
Features and amenities
- Laundry features:Electric Dryer Hookup, Main Level, Washer Hookup
- Amenities:Blinds, Ceiling Fan(s), Insulated Windows, Wet Bar
Parking
- Parking description:Driveway, Garage Door Opener, Garage Faces Side, Off Street
- Garage:Yes
- Garage spaces:3

New listings near 202 Deerfield Circle
- New
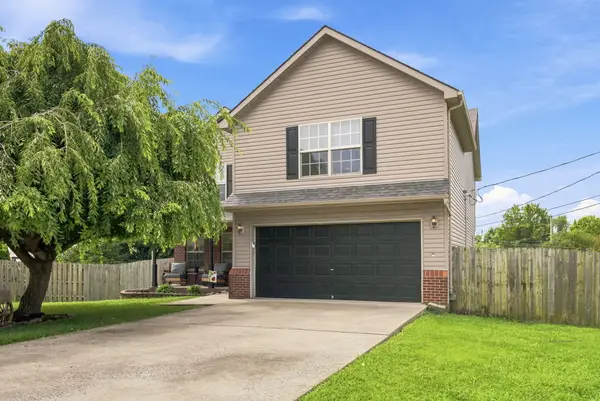 $340,000Active4 beds 3 baths2,246 sq. ft.
404 E Ridge Drive, Nicholasville, KY 40356
MLS# 26019901Listed by: RE/MAX ELITE LEXINGTON - Open Sun, 2 to 4pmNew
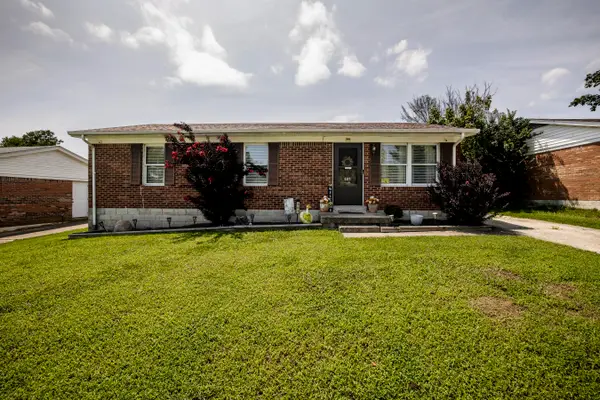 $229,900Active3 beds 1 baths1,021 sq. ft.
507 Foxwood Drive, Nicholasville, KY 40356
MLS# 26019878Listed by: HERALD REAL ESTATE - New
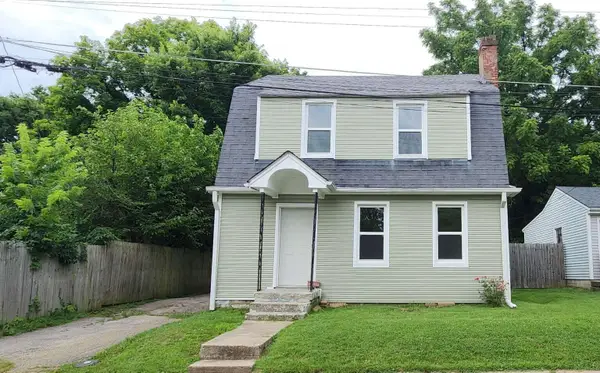 $229,900Active3 beds 1 baths1,298 sq. ft.
105 Restk Court, Nicholasville, KY 40356
MLS# 26019869Listed by: DIY FLAT FEE.COM - New
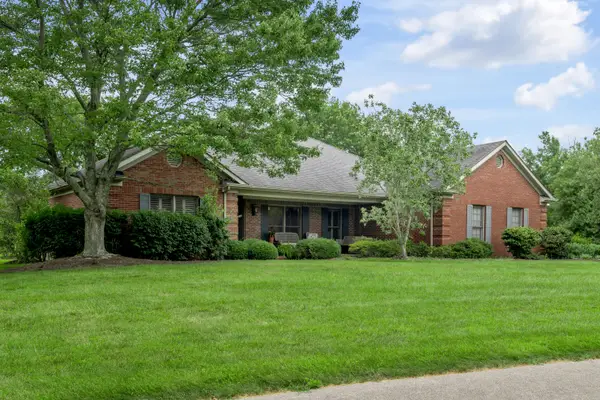 $799,999Active3 beds 2 baths2,152 sq. ft.
17 Olde Village Drive, Nicholasville, KY 40356
MLS# 26019873Listed by: ERA SELECT REAL ESTATE 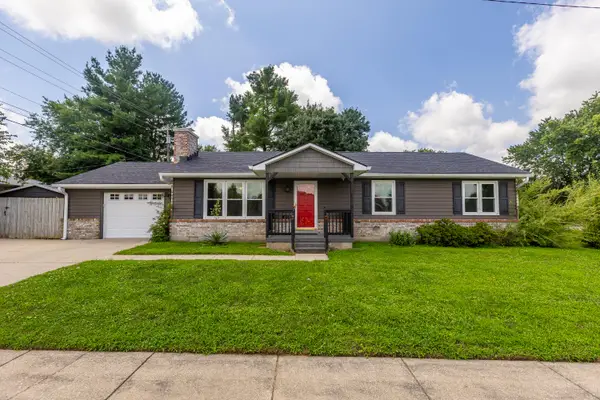 $265,000Pending3 beds 2 baths1,323 sq. ft.
604 Hickory Hill Drive, Nicholasville, KY 40356
MLS# 26019780Listed by: LIFSTYL REAL ESTATE- Open Sun, 2 to 4pmNew
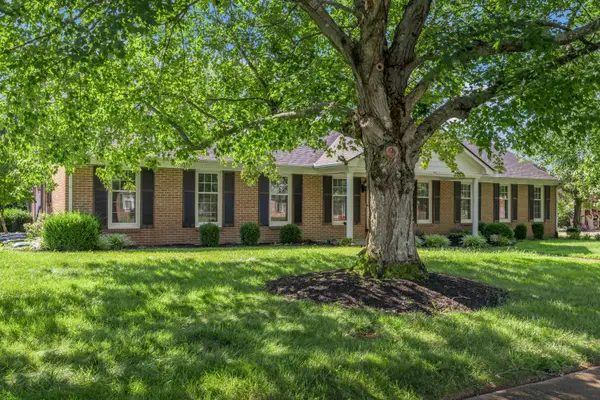 $459,000Active3 beds 2 baths2,343 sq. ft.
121 Hawthorne Drive, Nicholasville, KY 40356
MLS# 26019785Listed by: BLUEGRASS SOTHEBY'S INTERNATIONAL REALTY - Open Sun, 2 to 4pmNew
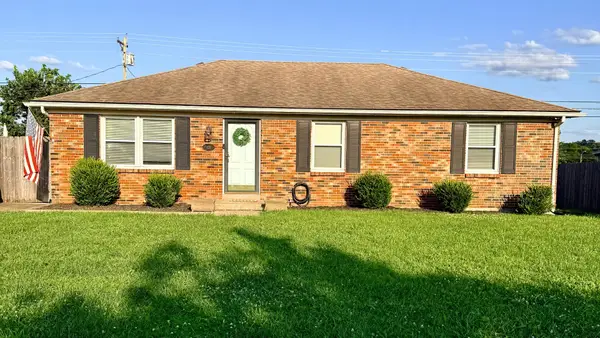 $274,500Active3 beds 1 baths1,215 sq. ft.
125 Oakmont Drive #125, Nicholasville, KY 40356
MLS# 26019787Listed by: UNITED REAL ESTATE BLUEGRASS - New
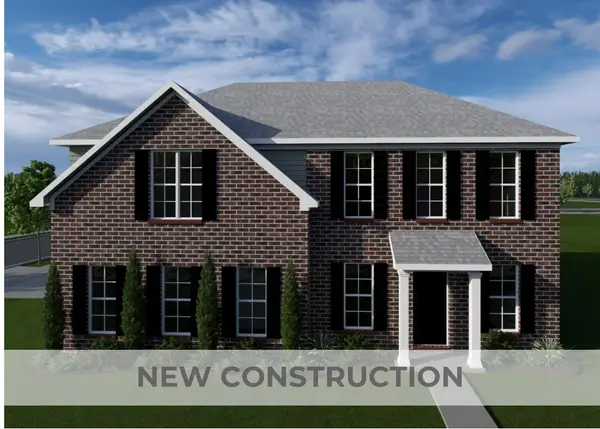 $471,977Active4 beds 3 baths2,514 sq. ft.
6301 Grey Oak Lane, Nicholasville, KY 40356
MLS# 26019751Listed by: CHRISTIES INTERNATIONAL REAL ESTATE BLUEGRASS - New
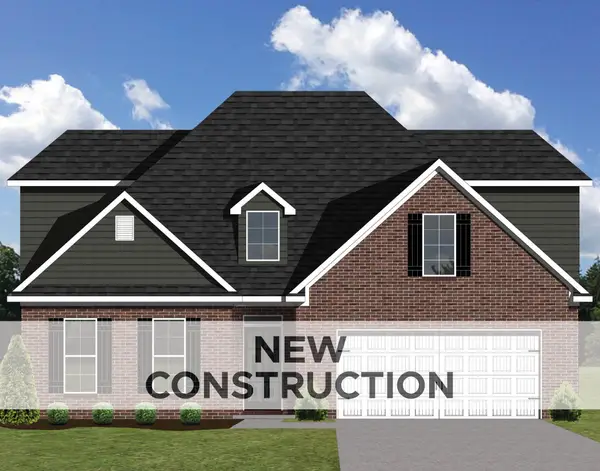 $537,656Active4 beds 3 baths2,819 sq. ft.
109 Gravel Springs Path, Nicholasville, KY 40356
MLS# 26019823Listed by: CHRISTIES INTERNATIONAL REAL ESTATE BLUEGRASS - New
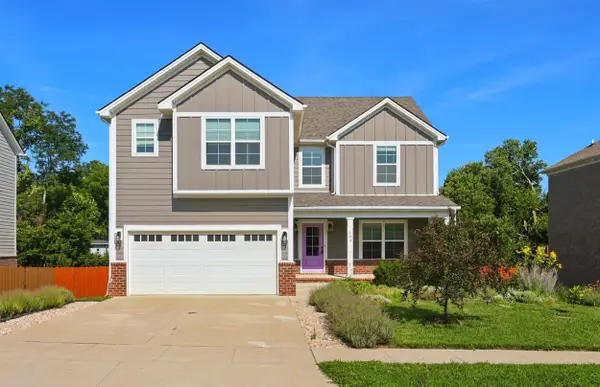 $429,900Active4 beds 3 baths2,312 sq. ft.
133 Winners Circle, Nicholasville, KY 40356
MLS# 26019703Listed by: BLUEGRASS PROPERTIES GROUP


Protect your home and budget from life's surprises with an Assurant Home Warranty, backed by a partner that supports you through every step of homeownership. Explore Plans.
©2026 Century 21 Real Estate LLC. All rights reserved. CENTURY 21®, the CENTURY 21 Logo and C21® are service marks owned by Century 21 Real Estate LLC. Century 21 Real Estate LLC fully supports the principles of the Fair Housing Act and the Equal Opportunity Act. Each office is independently owned and operated. Listing information is deemed reliable but not guaranteed accurate.