
568 Thames Circle, Nicholasville, KY 40356
Local realty services provided by:CENTURY 21 Advantage Realty
568 Thames Circle,Nicholasville, KY 40356
$399,000
- 4 Beds
- 3 Baths
- 2,380 sq. ft.
- Single family
- Active
Listed by: erika beatty
Office: plum tree realty
MLS#:26022067
Source:KY_LBAR
Price summary
- Price:$399,000
- Price per sq. ft.:$167.65
About this home
Welcome home to this spacious 4-bedroom property offering a comfortable layout and plenty of room to enjoy both inside and out. The open kitchen and family room create a great space for everyday living and entertaining, featuring granite countertops and laminate flooring throughout. The primary suite offers a relaxing retreat with a generous walk-in closet and beautifully designed walk-in shower. Step outside to a fully fenced backyard complete with a large deck, garden area, and custom storage shed, perfect for relaxing, entertaining, or enjoying the outdoors. Conveniently located with easy access to Lexington via Nicholasville Road or Harrodsburg Road from Hwy 169.
Contact an agent
Home facts
- Year built:2007
- Subdivision & Development:Keene Crossing
- Listing ID #:26022067
- Added:42 day(s) ago
- Updated:September 28, 2026 at 03:00 PM
Rooms and interior
- Bedrooms:4
- Total bathrooms:3
- Full bathrooms:2
- Half bathrooms:1
- Rooms Total:8
- Flooring:Laminate
- Living area:2,380 sq. ft.
Heating and cooling
- Cooling:Heat Pump
- Heating:Heat Pump
Structure and exterior
- Year built:2007
- Building area:2,380 sq. ft.
- Lot area:0.15 Acres
- Construction Materials:Aluminum Siding, Brick Veneer
Schools
- High school:East Jess HS
- Middle school:East Jessamine Middle School
- Elementary school:Brookside
Utilities
- Water:Public
- Sewer:Public Sewer
Finances and disclosures
- Price:$399,000
- Price per sq. ft.:$167.65
Features and amenities
- Amenities:Ceiling Fan(s)
Parking
- Garage:Yes
- Garage spaces:2

New listings near 568 Thames Circle
- New
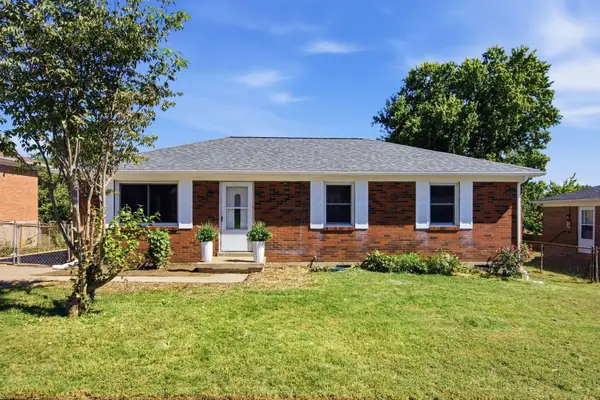 $230,000Active3 beds 1 baths1,075 sq. ft.
528 Foxwood Drive, Nicholasville, KY 40356
MLS# 26026699Listed by: THE AGENCY - New
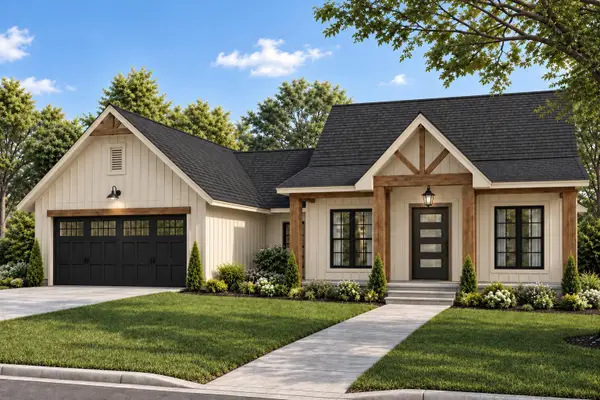 $400,000Active3 beds 2 baths1,700 sq. ft.
400 Krauss Drive, Nicholasville, KY 40356
MLS# 26026668Listed by: LIFSTYL REAL ESTATE - New
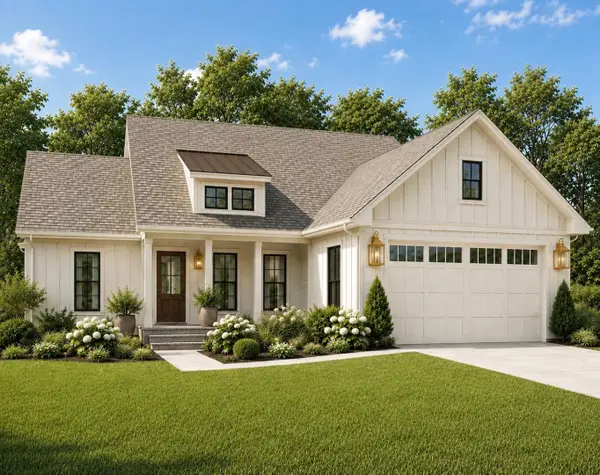 $400,000Active3 beds 2 baths1,650 sq. ft.
404 Krauss Drive, Nicholasville, KY 40356
MLS# 26026669Listed by: LIFSTYL REAL ESTATE - New
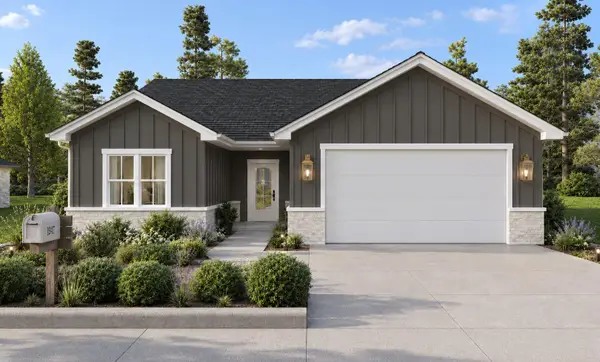 $400,000Active3 beds 2 baths1,700 sq. ft.
408 Krauss Drive, Nicholasville, KY 40356
MLS# 26026670Listed by: LIFSTYL REAL ESTATE - New
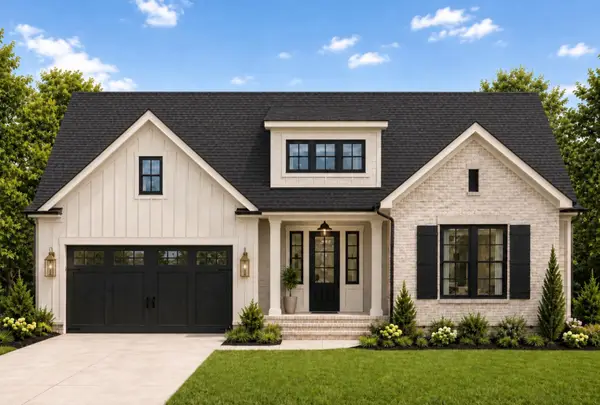 $400,000Active3 beds 2 baths1,700 sq. ft.
412 Krauss Drive, Nicholasville, KY 40356
MLS# 26026671Listed by: LIFSTYL REAL ESTATE - New
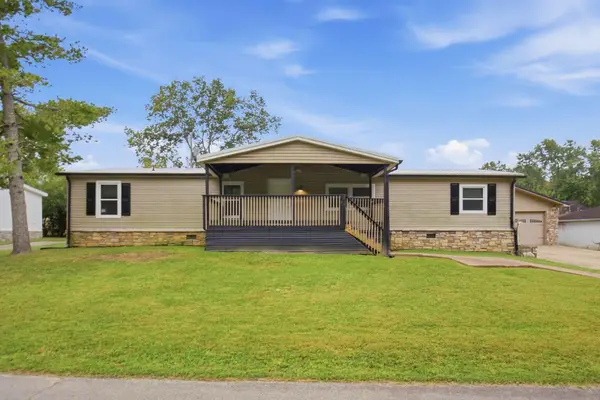 $199,900Active5 beds 3 baths1,904 sq. ft.
169 Lois Lane, Nicholasville, KY 40356
MLS# 26026647Listed by: KB REALTY GROUP - New
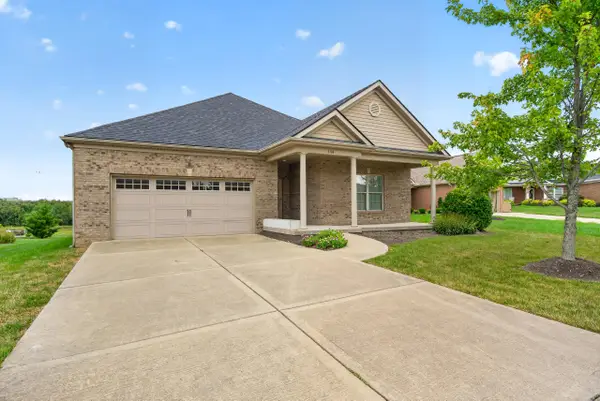 $475,000Active3 beds 2 baths2,219 sq. ft.
144 Patmore Lane, Nicholasville, KY 40356
MLS# 26026641Listed by: RE/MAX ELITE REALTY - New
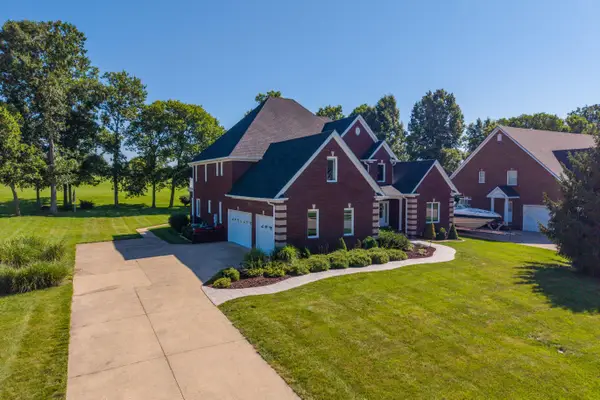 $879,000Active4 beds 5 baths5,950 sq. ft.
337 Hawthorne Drive, Nicholasville, KY 40356
MLS# 26026616Listed by: THE BROKERAGE - New
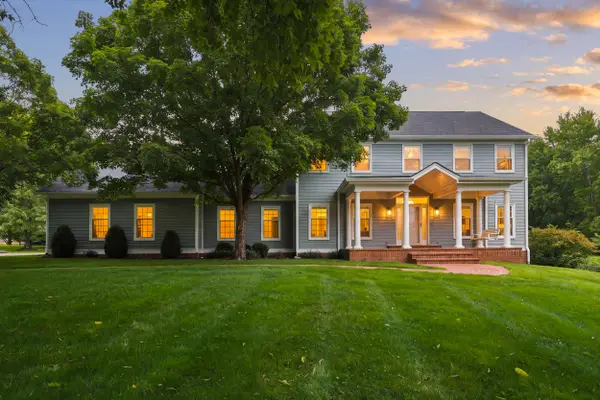 $1,250,000Active4 beds 4 baths3,438 sq. ft.
601 Delaney Woods, Nicholasville, KY 40356
MLS# 26026626Listed by: EXP REALTY, LLC - New
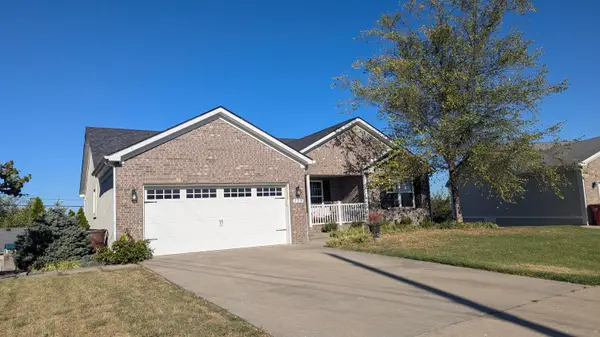 $489,000Active5 beds 3 baths3,200 sq. ft.
129 Mcpeek Place, Nicholasville, KY 40356
MLS# 26026591Listed by: MINK REALTY


Protect your home and budget from life's surprises with an Assurant Home Warranty, backed by a partner that supports you through every step of homeownership. Explore Plans.
©2026 Century 21 Real Estate LLC. All rights reserved. CENTURY 21®, the CENTURY 21 Logo and C21® are service marks owned by Century 21 Real Estate LLC. Century 21 Real Estate LLC fully supports the principles of the Fair Housing Act and the Equal Opportunity Act. Each office is independently owned and operated. Listing information is deemed reliable but not guaranteed accurate.