
205 Red Oak Way, Nicholasville, KY 40356
Local realty services provided by:CENTURY 21 Simpson & Associates
205 Red Oak Way,Nicholasville, KY 40356
$550,000
- 3 Beds
- 2 Baths
- 2,179 sq. ft.
- Single family
- Active
Listed by: erin hurst
Office: bluegrass properties group
MLS#:26017809
Source:KY_LBAR
Price summary
- Price:$550,000
- Price per sq. ft.:$252.41
About this home
Welcome home to this charming ranch in desirable Brannon Crossing! Featuring an open-concept floor plan that's perfect for entertaining. This home offers 3 bedrooms and 2 full baths, all on the main level. The full unfinished basement provides endless opportunities for storage or future living space. Enjoy the cute, fully fenced backyard, ideal for relaxing, pets, or play. Just steps from shopping, restaurants, parks, and more, this home combines comfort, convenience, and an unbeatable location. Don't miss your chance to make it yours!
Contact an agent
Home facts
- Year built:2010
- Listing ID #:26017809
- Added:7 day(s) ago
- Updated:July 20, 2026 at 02:46 PM
Rooms and interior
- Bedrooms:3
- Total bathrooms:2
- Full bathrooms:2
- Rooms Total:6
- Flooring:Carpet, Hardwood, Tile
- Basement:Yes
- Basement Description:Unfinished
- Living area:2,179 sq. ft.
Heating and cooling
- Cooling:Electric
- Heating:Forced Air
Structure and exterior
- Year built:2010
- Building area:2,179 sq. ft.
- Lot area:0.19 Acres
- Construction Materials:Brick Veneer, Stone
Schools
- High school:East Jess HS
- Middle school:East Jessamine Middle School
- Elementary school:Brookside
Utilities
- Water:Public
- Sewer:Public Sewer
Finances and disclosures
- Price:$550,000
- Price per sq. ft.:$252.41
Features and amenities
- Laundry features:Electric Dryer Hookup, Main Level, Washer Hookup
- Amenities:Blinds, Ceiling Fan(s)
Parking
- Parking description:Driveway, Garage Door Opener, Garage Faces Front
- Garage:Yes
- Garage spaces:1

New listings near 205 Red Oak Way
- New
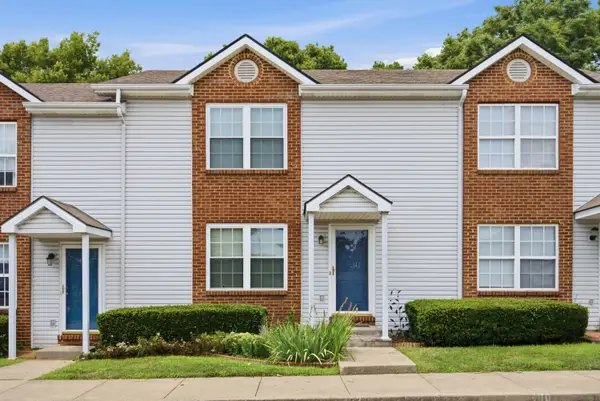 $175,000Active2 beds 2 baths1,200 sq. ft.
402 Wabarto Way, Nicholasville, KY 40356
MLS# 26019153Listed by: BLUEGRASS PROPERTIES GROUP - New
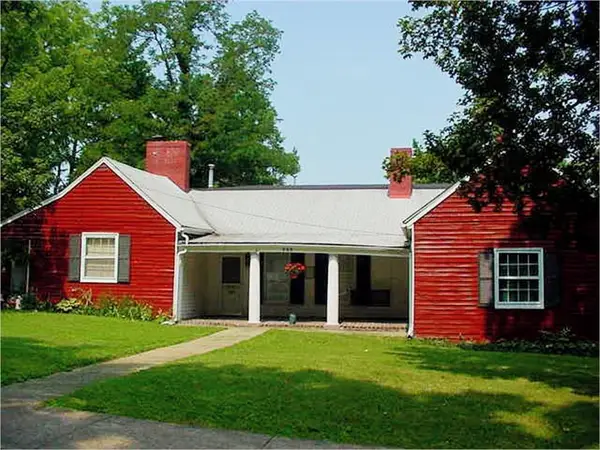 $224,900Active3 beds 3 baths2,941 sq. ft.
209 S 1st Street, Nicholasville, KY 40356
MLS# 26018793Listed by: BUILDING THE BLUEGRASS REALTY - New
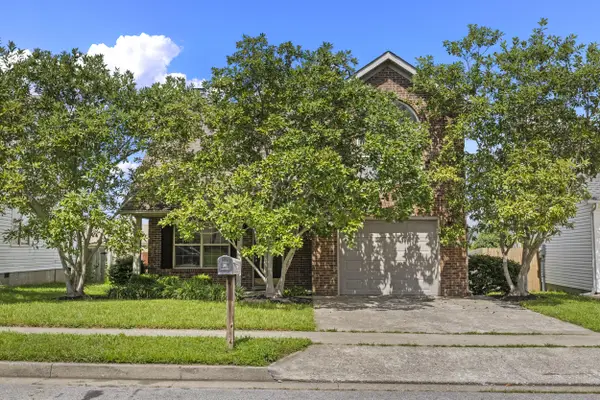 $247,000Active3 beds 3 baths1,131 sq. ft.
232 Christopher Drive, Nicholasville, KY 40356
MLS# 26019054Listed by: PLUM TREE REALTY - New
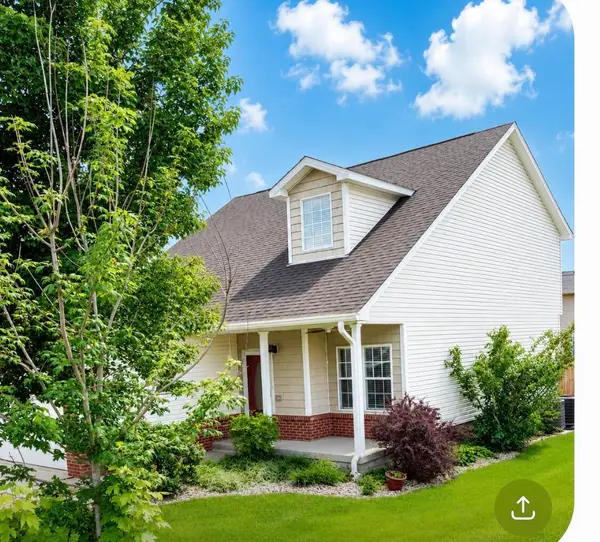 $399,900Active3 beds 2 baths2,300 sq. ft.
201 Christa Lane, Nicholasville, KY 40356
MLS# 26019061Listed by: ERA SELECT REAL ESTATE - Open Sat, 12 to 5pmNew
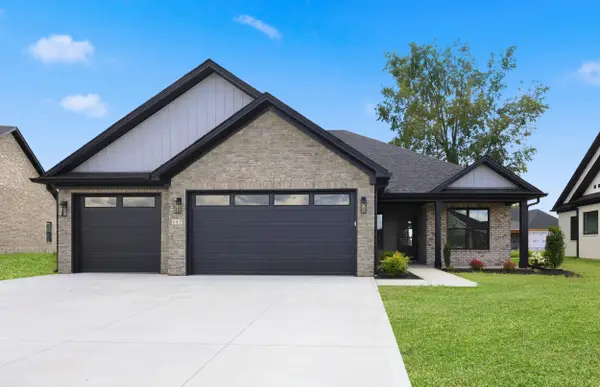 $515,000Active3 beds 2 baths2,084 sq. ft.
117 Zane Lane, Nicholasville, KY 40356
MLS# 26019019Listed by: ERA SELECT REAL ESTATE - Open Sat, 12 to 5pmNew
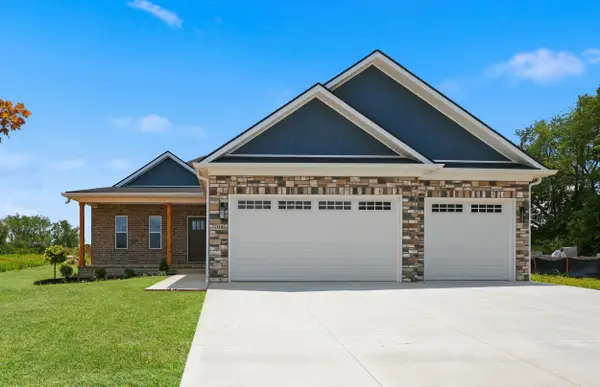 $465,000Active3 beds 2 baths1,776 sq. ft.
104 Madison Avenue, Nicholasville, KY 40356
MLS# 26019022Listed by: ERA SELECT REAL ESTATE - New
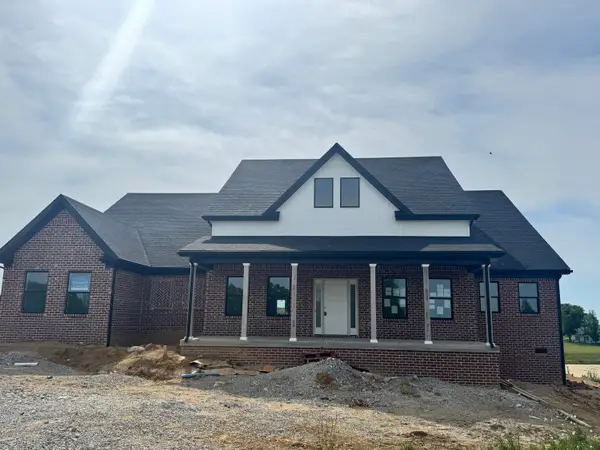 $900,000Active3 beds 3 baths2,724 sq. ft.
200 Maple Lawn Circle, Nicholasville, KY 40356
MLS# 26019031Listed by: KELLER WILLIAMS BLUEGRASS REALTY - New
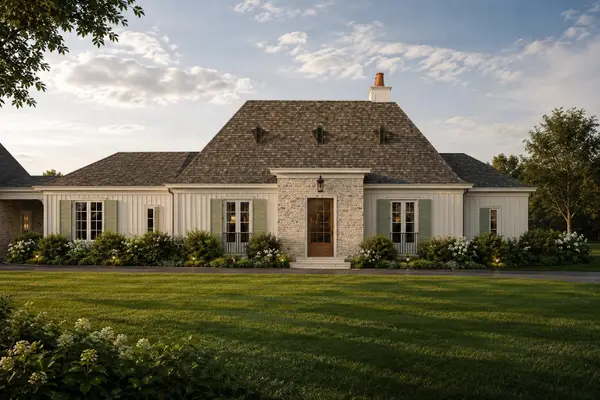 $2,090,000Active4 beds 5 baths3,900 sq. ft.
232 Doe Run Road, Nicholasville, KY 40356
MLS# 26018896Listed by: LIFSTYL REAL ESTATE 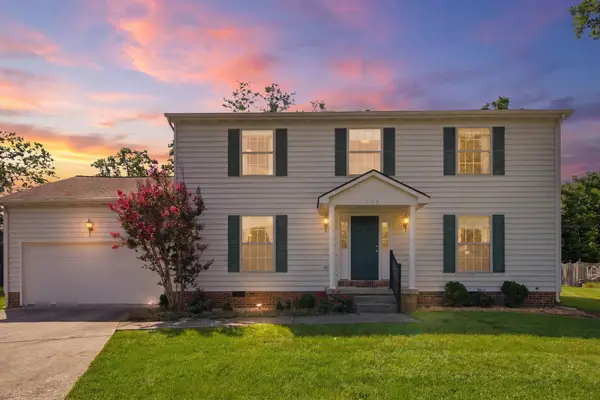 $369,000Pending4 beds 3 baths2,320 sq. ft.
108 Stuart Court, Nicholasville, KY 40356
MLS# 26018985Listed by: INDIGO & CO- New
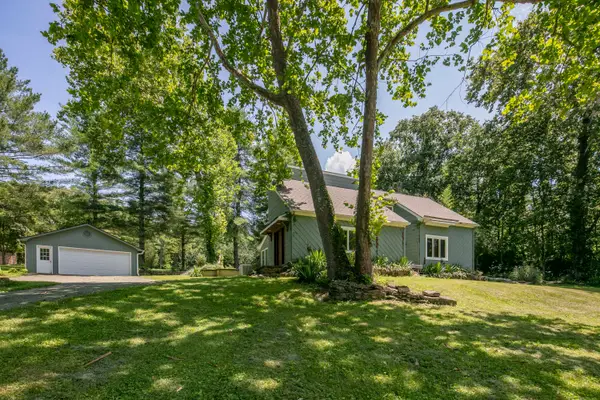 $425,000Active4 beds 3 baths1,937 sq. ft.
2175 Mcgee 1 Lane, Nicholasville, KY 40356
MLS# 26018910Listed by: UNITED REAL ESTATE BLUEGRASS


Protect your home and budget from life's surprises with an Assurant Home Warranty, backed by a partner that supports you through every step of homeownership. Explore Plans.
©2026 Century 21 Real Estate LLC. All rights reserved. CENTURY 21®, the CENTURY 21 Logo and C21® are service marks owned by Century 21 Real Estate LLC. Century 21 Real Estate LLC fully supports the principles of the Fair Housing Act and the Equal Opportunity Act. Each office is independently owned and operated. Listing information is deemed reliable but not guaranteed accurate.