
232 Doe Run Road, Nicholasville, KY 40356
Local realty services provided by:CENTURY 21 Simpson & Associates
232 Doe Run Road,Nicholasville, KY 40356
$1,999,900
- 4 Beds
- 5 Baths
- 3,900 sq. ft.
- Single family
- Pending
Listed by: andrea coughtry
Office: lifstyl real estate
MLS#:26018896
Source:KY_LBAR
Price summary
- Price:$1,999,900
- Price per sq. ft.:$512.79
- Monthly HOA dues:$166.67
About this home
Experience timeless design and refined Kentucky living in Vine Grove, a beautiful new construction opportunity set on a one-acre lot surrounded by picturesque horse farm views. This thoughtfully designed home blends classic architecture with elevated modern function, featuring a stunning stone entry, warm wood front door, board-and-batten exterior accents, soft green shutters, and a charming French-inspired roofline. The main level offers an exceptional floor plan with a spacious living room, open kitchen, dining area, lounge, private office, mud room, laundry, and a beautifully appointed primary suite. The primary wing includes a generous bedroom, spa-inspired bath, large closet, shoe closet, and direct access to the laundry area. Additional main-level bedrooms and baths provide comfort and flexibility for family, guests, or work-from-home living. The plan also includes a four-car garage, motor court, and elegant porte-cochère, creating a grand arrival experience while adding everyday function. Thoughtful indoor-outdoor flow is designed for both daily living and entertaining. The lower level will be delivered unfinished, offering the future owner flexibility to finish the space at an additional expense based on their preferred design and lifestyle needs. See the floor plan for a sample lower-level layout. Potential options may include a family room, exercise room, safe room, fifth bedroom, full bath, storage, or custom entertaining space, subject to final design, pricing, and builder approval. Located in Vine Grove subdivision and surrounded by rolling horse farm views, this home offers the rare combination of luxury design, privacy, acreage, and convenience. A truly special opportunity to customize a beautiful home in a scenic Central Kentucky setting....
Contact an agent
Home facts
- Year built:2027
- Subdivision & Development:Vine Grove
- Listing ID #:26018896
- Added:94 day(s) ago
- Updated:October 20, 2026 at 11:46 PM
Rooms and interior
- Bedrooms:4
- Total bathrooms:5
- Full bathrooms:4
- Half bathrooms:1
- Rooms Total:2
- Flooring:Hardwood, Tile
- Basement:Yes
- Basement Description:Crawl Space, Unfinished
- Living area:3,900 sq. ft.
Heating and cooling
- Cooling:Heat Pump
- Heating:Heat Pump
Structure and exterior
- Year built:2027
- Building area:3,900 sq. ft.
- Lot area:1 Acres
- Construction Materials:Brick Veneer, HardiPlank Type, Stone
Schools
- High school:East Jess HS
- Middle school:East Jessamine Middle School
- Elementary school:Warner
Utilities
- Water:Public
- Sewer:Septic Tank
Finances and disclosures
- Price:$1,999,900
- Price per sq. ft.:$512.79
Features and amenities
- Laundry features:Main Level
- Amenities:Ceiling Fan(s), Insulated Windows, Screens
Parking
- Parking description:Garage Door Opener, Garage Faces Rear, Garage Faces Side
- Garage:Yes
- Garage spaces:4

New listings near 232 Doe Run Road
- New
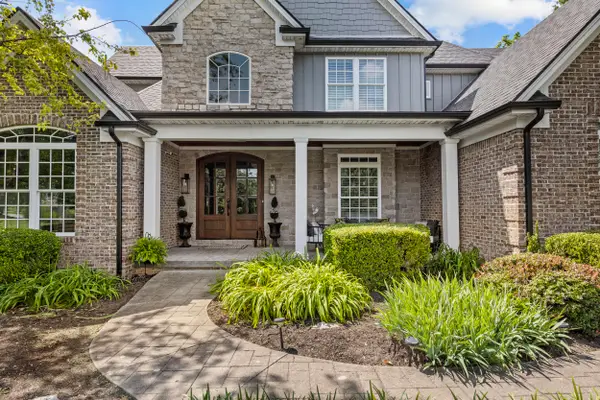 $1,250,000Active5 beds 5 baths6,094 sq. ft.
104 Deerfield Circle, Nicholasville, KY 40356
MLS# 26028944Listed by: THE BROKERAGE - New
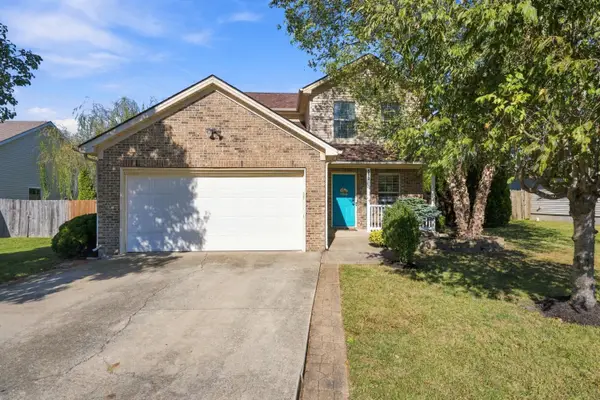 $339,000Active3 beds 3 baths1,503 sq. ft.
500 Williams Road, Nicholasville, KY 40356
MLS# 26028947Listed by: GSP HOMES - New
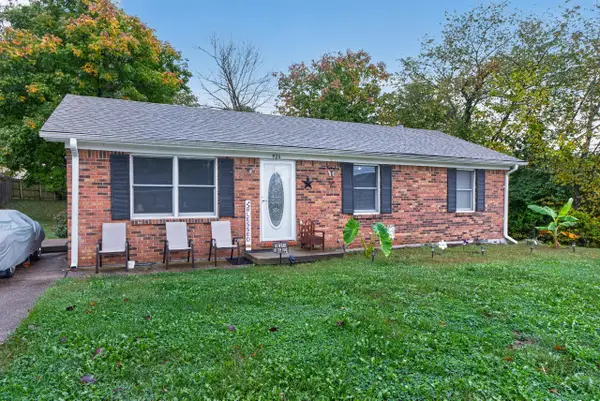 $204,900Active3 beds 1 baths1,032 sq. ft.
924 Hickory Hill Drive, Nicholasville, KY 40356
MLS# 26028925Listed by: RECTOR HAYDEN REALTORS - New
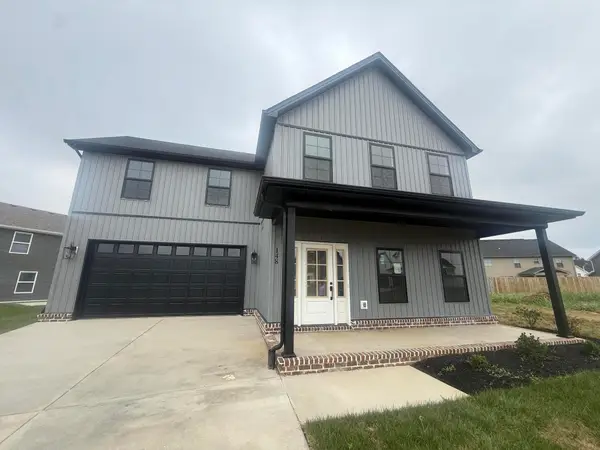 $399,900Active4 beds 3 baths1,826 sq. ft.
148 Patchen Drive, Nicholasville, KY 40356
MLS# 26028905Listed by: RE/MAX CREATIVE REALTY - New
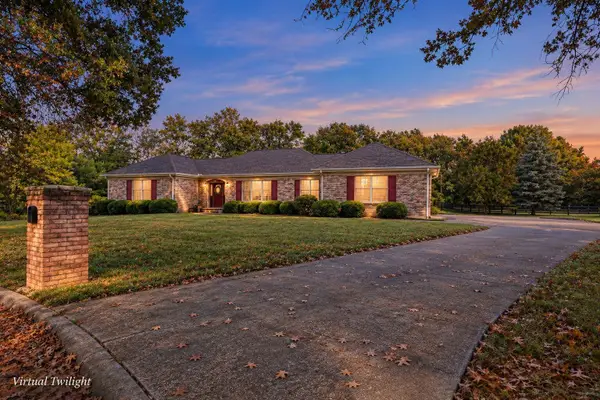 $639,900Active4 beds 4 baths3,556 sq. ft.
107 Mallard Court, Nicholasville, KY 40356
MLS# 26028877Listed by: RE/MAX CREATIVE REALTY - New
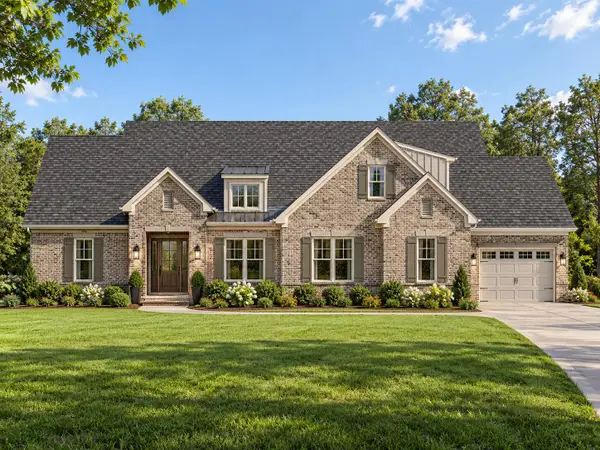 $800,000Active4 beds 4 baths3,183 sq. ft.
109 Maple Lawn Circle, Nicholasville, KY 40356
MLS# 26028886Listed by: KELLER WILLIAMS BLUEGRASS REALTY - New
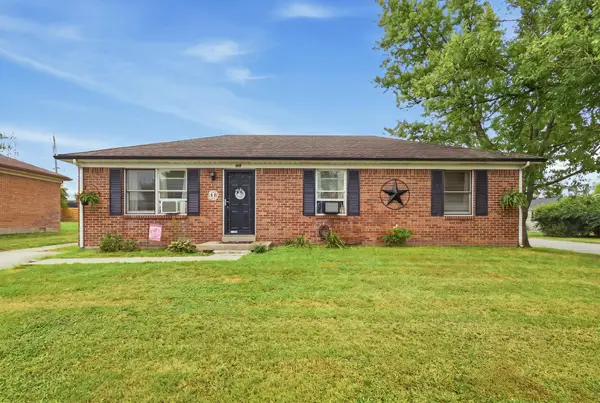 $215,000Active2 beds 2 baths1,125 sq. ft.
820 Hickory Hill Drive, Nicholasville, KY 40356
MLS# 26028848Listed by: THE BROKERAGE - New
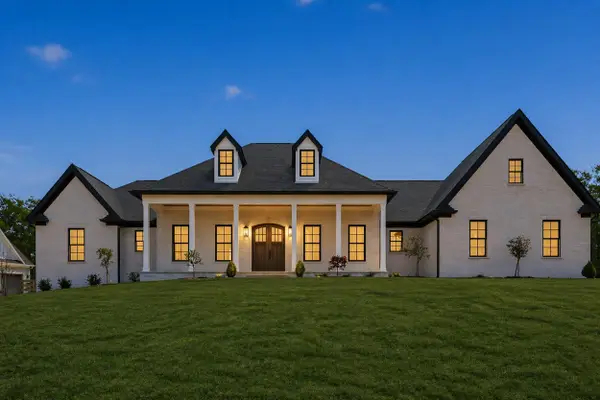 $1,695,000Active4 beds 5 baths3,400 sq. ft.
202 Canvasback Dr. #Lot 73, Nicholasville, KY 40356
MLS# 26028797Listed by: THE BROKERAGE - New
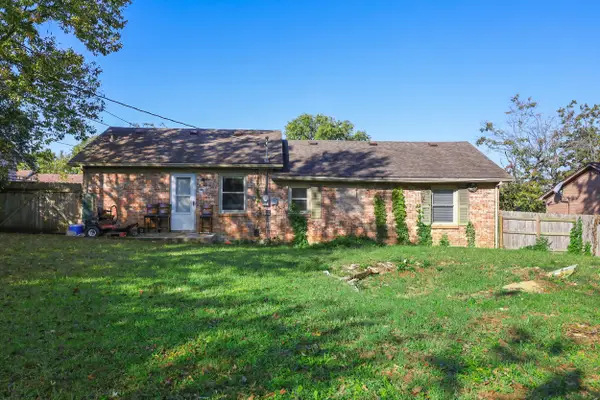 $234,000Active3 beds 2 baths1,225 sq. ft.
105 Oakwood Drive, Nicholasville, KY 40356
MLS# 26028778Listed by: ALLIED REALTY 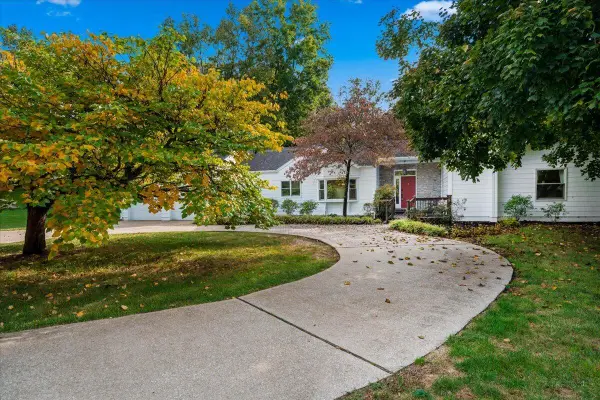 $475,000Pending3 beds 3 baths2,950 sq. ft.
190 Timberlane Court, Nicholasville, KY 40356
MLS# 26028698Listed by: TEAM PANNELL REAL ESTATE


Protect your home and budget from life's surprises with an Assurant Home Warranty, backed by a partner that supports you through every step of homeownership. Explore Plans.
©2026 Century 21 Real Estate LLC. All rights reserved. CENTURY 21®, the CENTURY 21 Logo and C21® are service marks owned by Century 21 Real Estate LLC. Century 21 Real Estate LLC fully supports the principles of the Fair Housing Act and the Equal Opportunity Act. Each office is independently owned and operated. Listing information is deemed reliable but not guaranteed accurate.