
51 Avenue Of Champions, Nicholasville, KY 40356
Local realty services provided by:CENTURY 21 Virginia Wilder Real Estate
51 Avenue Of Champions,Nicholasville, KY 40356
$1,624,000
- 5 Beds
- 5 Baths
- 5,422 sq. ft.
- Single family
- Active
Listed by: sarah miller
Office: christies international real estate bluegrass
MLS#:26025499
Source:KY_LBAR
Price summary
- Price:$1,624,000
- Price per sq. ft.:$299.52
- Monthly HOA dues:$115
About this home
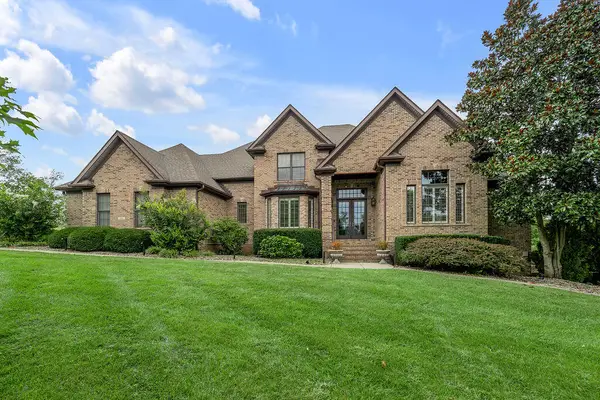
Set on one of the largest lots in the desirable Champions neighborhood and overlooking the 14th green of Keene Trace Golf Club's Champion Trace course, this exceptional five-bedroom, four-and-a-half-bath home offers tranquil golf-course and landscaped views. Designed by world-renowned golf course architect Arthur Hills, Champion Trace has provided the setting for prestigious events, including the PGA TOUR Barbasol Championship, NCAA Golf Championships and Men and Women's SEC Championships. A circular drive creates a welcoming arrival to the home, where a grand foyer with a striking staircase introduces spacious interiors designed for both everyday living and entertaining. The updated eat-in kitchen provides a natural gathering space and opens to an expansive screened-in porch. A vaulted sunroom captures views of the beautifully landscaped grounds, while the screened-in porch overlooks the heated saltwater pool with diving board. Together, these spaces create an inviting connection between indoor and outdoor living, whether enjoying a quiet morning, relaxing poolside, or gathering with family and friends. A versatile first-floor room can serve as a bedroom, private office, or additional living space. Upstairs, the spacious primary suite features a well-appointed bathroom and large walk-in closet, along with three additional bedrooms, a full bathroom, a half bathroom, and the laundry room. Two stairways lead to the finished basement, where a well-appointed bar creates a natural gathering space. Walk-out access extends to the hot tub and beautifully landscaped grounds, providing an ideal setting for relaxed evenings and entertaining. Numerous updates throughout the home blend modern convenience with timeless character, including a new roof, newer systems, updated light fixtures, and additional improvements and decorative details. The location offers the convenience of Jessamine County living with easy access to Lexington, nearby dining and shopping, and downtown Lexington just a convenient drive away. From peaceful mornings overlooking the golf course to afternoons by the pool and evenings gathered around the basement bar or hot tub, this Champions home offers an exceptional combination of space, setting, and everyday lifestyle....
Contact an agent
Home facts
- Year built:1991
- Subdivision & Development:Champions
- Listing ID #:26025499
- Added:1 day(s) ago
- Updated:September 16, 2026 at 07:52 PM
Rooms and interior
- Bedrooms:5
- Total bathrooms:5
- Full bathrooms:4
- Half bathrooms:1
- Rooms Total:15
- Flooring:Carpet, Ceramic Tile, Hardwood, Slate
- Basement:Yes
- Basement Description:Partially Finished
- Living area:5,422 sq. ft.
Heating and cooling
- Cooling:Zoned
- Heating:Heat Pump, Natural Gas, Zoned
- Central air:Yes
Structure and exterior
- Year built:1991
- Building area:5,422 sq. ft.
- Lot area:7.71 Acres
- Lot Features:On Golf Course
- Construction Materials:Brick Veneer, HardiPlank Type
Schools
- High school:West Jess HS
- Middle school:West Jessamine Middle School
- Elementary school:Rosenwald
Utilities
- Water:Public
- Sewer:Septic Tank
Finances and disclosures
- Price:$1,624,000
- Price per sq. ft.:$299.52
Features and amenities
- Laundry features:Electric Dryer Hookup, Washer Hookup
- Amenities:Blinds, Ceiling Fan(s), Insulated Windows, Screens, Wet Bar
Parking
- Parking description:Driveway, Garage Door Opener, Garage Faces Side
- Garage:Yes
- Garage spaces:3

New listings near 51 Avenue Of Champions
- New
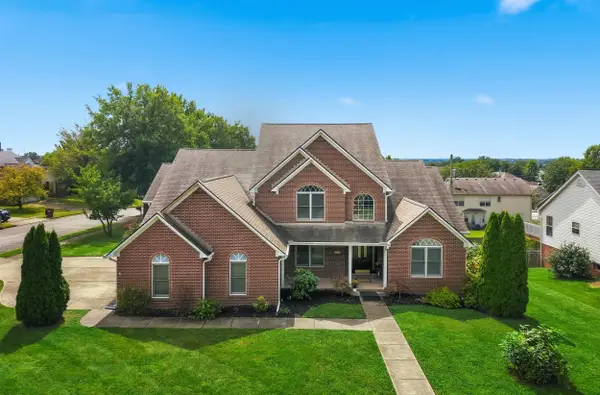 $615,000Active4 beds 5 baths5,423 sq. ft.
316 Hillbrook Drive, Nicholasville, KY 40356
MLS# 26025198Listed by: THE BROKERAGE - New
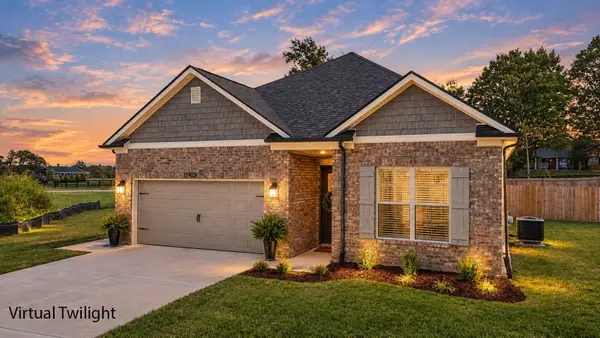 $367,900Active3 beds 2 baths
420 San Antonio Way, Nicholasville, KY 40356
MLS# 26025461Listed by: RE/MAX CREATIVE REALTY 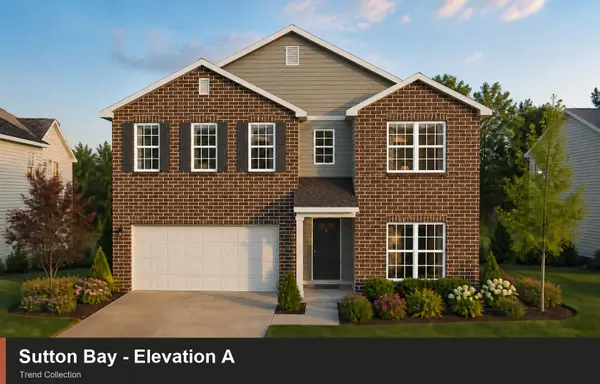 $415,695Pending4 beds 3 baths2,647 sq. ft.
101 Sunflower Drive, Nicholasville, KY 40356
MLS# 26025411Listed by: CHRISTIES INTERNATIONAL REAL ESTATE BLUEGRASS- New
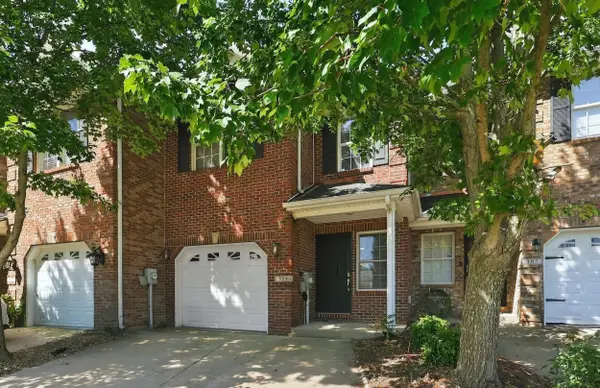 $220,000Active3 beds 3 baths1,680 sq. ft.
309 Faulconer Drive, Nicholasville, KY 40356
MLS# 26025405Listed by: BLUEGRASS PROPERTIES GROUP - New
 $1,600,000Active5 beds 5 baths5,961 sq. ft.
106 Deerfield Circle, Nicholasville, KY 40356
MLS# 26025259Listed by: TEAM PANNELL REAL ESTATE - New
 $189,000Active0.42 Acres
109 Saddlebrook Court, Nicholasville, KY 40356
MLS# 26023852Listed by: LIFSTYL REAL ESTATE - New
 $535,000Active3 beds 3 baths2,204 sq. ft.
1000 Shelburne Way, Nicholasville, KY 40356
MLS# 26025191Listed by: LIFSTYL REAL ESTATE  $1,385,000Pending4 beds 4 baths4,000 sq. ft.
108 Pintail Court, Nicholasville, KY 40356
MLS# 26025171Listed by: KELLER WILLIAMS BLUEGRASS REALTY- New
 $899,900Active4 beds 4 baths3,417 sq. ft.
105 Saddlebrook Court, Nicholasville, KY 40356
MLS# 26023623Listed by: LIFSTYL REAL ESTATE


Protect your home and budget from life's surprises with an Assurant Home Warranty, backed by a partner that supports you through every step of homeownership. Explore Plans.
©2026 Century 21 Real Estate LLC. All rights reserved. CENTURY 21®, the CENTURY 21 Logo and C21® are service marks owned by Century 21 Real Estate LLC. Century 21 Real Estate LLC fully supports the principles of the Fair Housing Act and the Equal Opportunity Act. Each office is independently owned and operated. Listing information is deemed reliable but not guaranteed accurate.