
1145 Max Ct, Oak Grove, KY 42262
Local realty services provided by:CENTURY 21 Premier
1145 Max Ct,Oak Grove, KY 42262
$310,000
- 3 Beds
- 2 Baths
- 1,710 sq. ft.
- Single family
- Active
Listed by: lisa turner
Office: keller williams realty clarksville
MLS#:3630976
Source:NASHVILLE
Price summary
- Price:$310,000
- Price per sq. ft.:$181.29
About this home
Discover this amazing ranch home, perfectly located close to Fort Campbell, the interstate, Oak Grove Casino and Clarksville. Nestled at the end of a tranquil cul-de-sac, this property boasts a spacious tree lined lot. Inside you will find tile floors in all common areas and wood flooring in the bedrooms, creating a warm atmosphere. This beautifully updated kitchen features stainless steel appliances, including a smart stove, and ample counter space for any home chef. The primary bedroom includes a large shower and is situated on the opposite side of the house, offering separation from the other bedrooms. Additionally, the converted garage offers flexible space that can serve as a bedroom, den, office, or whatever suits your needs. Outside, the extended driveway provides additional parking, and a drive-thru gate offers convenient access to the backyard. The patio has been extended and a gazebo was added in the spring of 2026 The property also includes a storage shed for your convenience. The HVAC system was also replaced spring of 2026!...
Contact an agent
Home facts
- Year built:1995
- Subdivision & Development:Pattons Pl Subd
- Listing ID #:3630976
- Added:5 day(s) ago
- Updated:November 08, 2026 at 03:21 PM
Rooms and interior
- Bedrooms:3
- Total bathrooms:2
- Full bathrooms:2
- Flooring:Laminate, Tile
- Kitchen Description:Dishwasher, Ice Maker, Microwave, Refrigerator
- Basement Description:Crawl Space
- Living area:1,710 sq. ft.
Heating and cooling
- Cooling:Ceiling Fan(s), Central Air
- Heating:Central, Electric
- Central air:Yes
Structure and exterior
- Year built:1995
- Building area:1,710 sq. ft.
- Lot area:0.67 Acres
- Lot Features:Level
- Architectural Style:Ranch
- Construction Materials:Stucco, Vinyl Siding
- Exterior Features:Patio, Porch
- Levels:1 Story
Schools
- High school:Hopkinsville High School
- Middle school:Hopkinsville Middle School
- Elementary school:South Christian Elementary School
Utilities
- Water:Public, Water Available
- Sewer:Public Sewer
Finances and disclosures
- Price:$310,000
- Price per sq. ft.:$181.29
- Tax amount:$1,002
Features and amenities
- Appliances:Dishwasher, Ice Maker, Microwave, Refrigerator
- Amenities:Air Filter, Ceiling Fan(s), ENERGY STAR Qualified Appliances, Smoke Detector(s)
 Copyright 2026 Realtracs Mls. All rights reserved. Realtracs Mls provides content displayed here (“provided content”) on an “as is” basis and makes no representations or warranties regarding the provided content, including, but not limited to those of non-infringement, timeliness, accuracy, or completeness. Individuals and companies using information presented are responsible for verification and validation of information they utilize and present to their customers and clients. Realtracs Mls will not be liable for any damage or loss resulting from use of the provided content or the products available through Portals, IDX, VOW, and/or Syndication. Recipients of this information shall not resell, redistribute, reproduce, modify, or otherwise copy any portion thereof without the expressed written consent of Realtracs Mls. NASHVILLE Member Broker: Renee Hunter
New listings near 1145 Max Ct
- Coming Soon
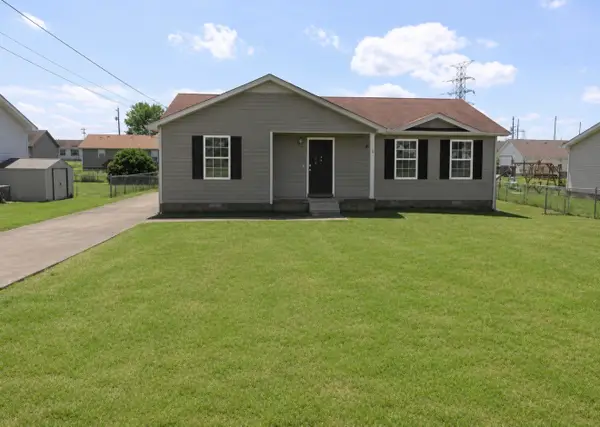 $214,900Coming Soon3 beds 2 baths1,138 sq. ft.
714 Carbondale Dr, Oak Grove, KY 42262
MLS# 3633940Listed by: KKI VENTURES, INC DBA MARSHALL REDDICK REAL ESTATE - New
 $209,900Active3 beds 2 baths1,080 sq. ft.
488 Hugh Hunter Rd, Oak Grove, KY 42262
MLS# 3633942Listed by: KKI VENTURES, INC DBA MARSHALL REDDICK REAL ESTATE - New
 $291,900Active3 beds 2 baths1,375 sq. ft.
46 Echo Ridge, Oak Grove, KY 42262
MLS# 3633669Listed by: EVOLVE REAL ESTATE LLC - New
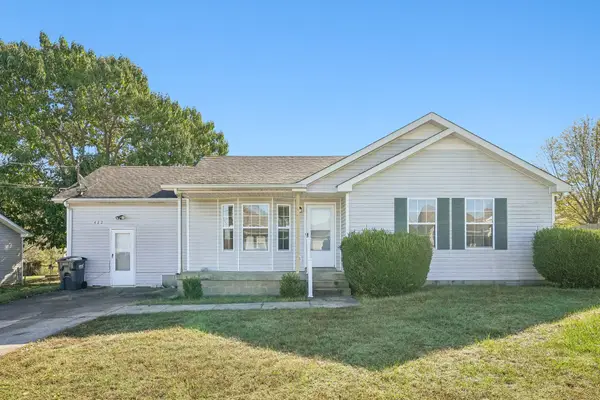 $209,900Active3 beds 2 baths1,498 sq. ft.
422 Pacific Ave, Oak Grove, KY 42262
MLS# 3633496Listed by: HAUS REALTY & MANAGEMENT LLC - New
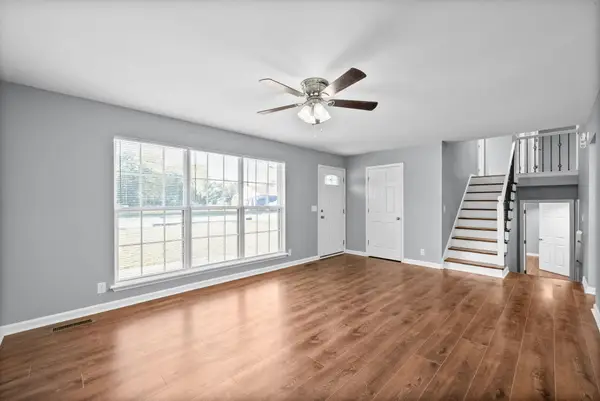 $319,000Active4 beds 2 baths1,880 sq. ft.
1015 Cooper Dr, Oak Grove, KY 42262
MLS# 3632353Listed by: EXP REALTY - New
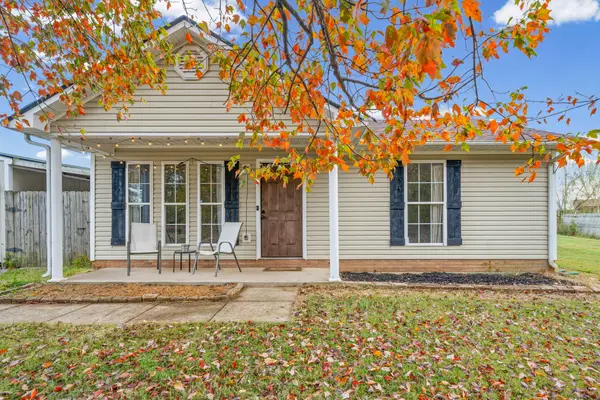 $185,000Active2 beds 1 baths777 sq. ft.
265 Bumpus Mill Rd, Oak Grove, KY 42262
MLS# 3632476Listed by: WELCOME HOME SALES & RENTALS - New
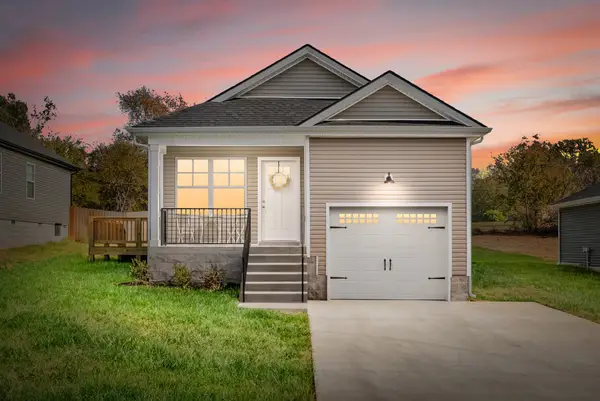 $244,900Active3 beds 2 baths1,100 sq. ft.
122 Alabama Ave, Oak Grove, KY 42262
MLS# 3631018Listed by: EVOLVE REAL ESTATE LLC - New
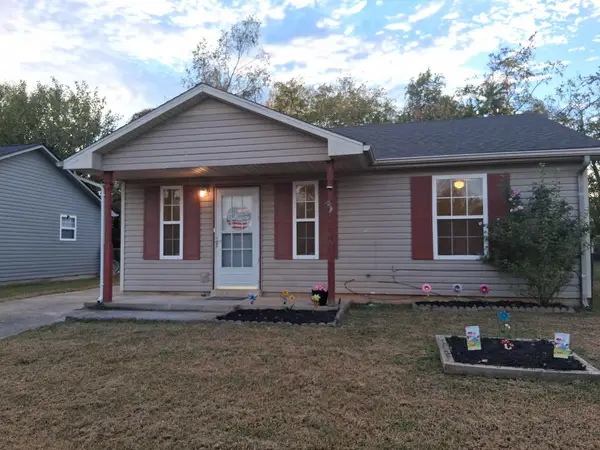 $169,000Active3 beds 2 baths1,050 sq. ft.
1025 Shadow Ridge Ave, Oak Grove, KY 42262
MLS# 3630604Listed by: TOWN & COUNTRY REALTY - New
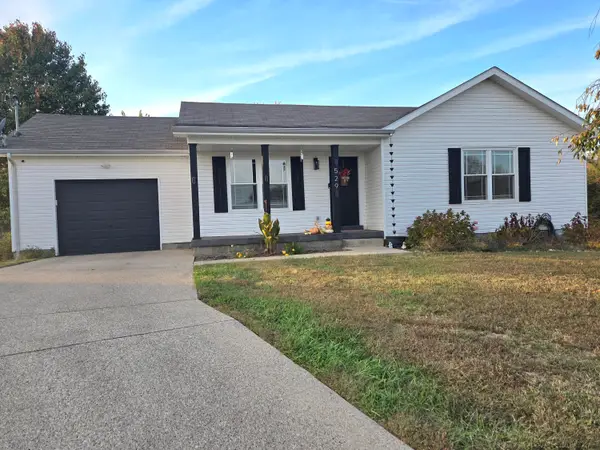 $239,900Active3 beds 2 baths1,070 sq. ft.
529 Potomac Drive, Oak Grove, KY 42262
MLS# 26030059Listed by: TOWN & COUNTRY REALTY


Protect your home and budget from life's surprises with an Assurant Home Warranty, backed by a partner that supports you through every step of homeownership. Explore Plans.
©2026 Century 21 Real Estate LLC. All rights reserved. CENTURY 21®, the CENTURY 21 Logo and C21® are service marks owned by Century 21 Real Estate LLC. Century 21 Real Estate LLC fully supports the principles of the Fair Housing Act and the Equal Opportunity Act. Each office is independently owned and operated. Listing information is deemed reliable but not guaranteed accurate.