
529 Potomac Drive, Oak Grove, KY 42262
Local realty services provided by:CENTURY 21 Advantage Realty
529 Potomac Drive,Oak Grove, KY 42262
$239,900
- 3 Beds
- 2 Baths
- 1,070 sq. ft.
- Single family
- Active
Listed by: amanda schamp
Office: town & country realty
MLS#:26030059
Source:KY_LBAR
Price summary
- Price:$239,900
- Price per sq. ft.:$224.21
About this home
Adorable doll house located in cul de sac and close to Post! Totally remodeled and move in ready 3 bedrooms with 2 bathrooms and attached garage. The kitchen has Samsung Bespoke smart refrigerator and microwave, all kitchen appliances convey. Large back yard is fenced in and great for entertaining with a back porch and fire pit. The extra details in this little home make it a must see, call today!
Contact an agent
Home facts
- Year built:2003
- Subdivision & Development:Country View Estates
- Listing ID #:26030059
- Added:1 day(s) ago
- Updated:October 31, 2026 at 12:41 AM
Rooms and interior
- Bedrooms:3
- Total bathrooms:2
- Full bathrooms:2
- Rooms Total:8
- Basement:Yes
- Basement Description:Crawl Space
- Living area:1,070 sq. ft.
Heating and cooling
- Heating:Electric
- Central air:Yes
Structure and exterior
- Year built:2003
- Building area:1,070 sq. ft.
- Lot area:0.28 Acres
- Construction Materials:Vinyl Siding
Schools
- High school:Christian Co
- Middle school:Hopkinsville
- Elementary school:Pembrooke
Utilities
- Water:Public
- Sewer:Public Sewer
Finances and disclosures
- Price:$239,900
- Price per sq. ft.:$224.21
Features and amenities
- Laundry features:Electric Dryer Hookup, Washer Hookup
- Amenities:Ceiling Fan(s), Insulated Windows, Screens
Parking
- Parking description:Driveway, Garage Door Opener
- Garage:Yes
- Garage spaces:1

New listings near 529 Potomac Drive
- Coming Soon
 $233,998Coming Soon3 beds 2 baths1,650 sq. ft.
8650 Churchill Dr, Oak Grove, KY 42262
MLS# 3623661Listed by: BENCHMARK REALTY, LLC - Coming Soon
 $169,999Coming Soon3 beds 2 baths1,300 sq. ft.
107 Grant Ave, Oak Grove, KY 42262
MLS# 3612245Listed by: BENCHMARK REALTY, LLC - New
 $299,900Active3 beds 2 baths1,900 sq. ft.
136 Ambridge Street, Oak Grove, KY 42262
MLS# 26030022Listed by: WELCOME HOME SALES & RENTALS - New
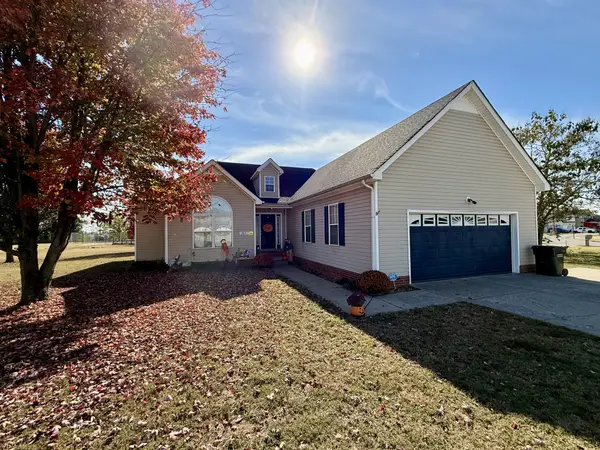 $219,000Active3 beds 2 baths1,361 sq. ft.
265 Secretariat Way, Oak Grove, KY 42262
MLS# 3628776Listed by: BENCHMARK REALTY, LLC - Open Sun, 2 to 4pmNew
 $245,000Active3 beds 2 baths1,438 sq. ft.
8631 Swale Ct, Oak Grove, KY 42262
MLS# 3627639Listed by: HAUS REALTY & MANAGEMENT LLC - New
 $224,901Active3 beds 2 baths1,071 sq. ft.
205 Arkansas Ave, Oak Grove, KY 42262
MLS# 3626526Listed by: DESIGNER AGENTS REALTY LLC - New
 $179,900Active2 beds 2 baths808 sq. ft.
681 Artic Ave, Oak Grove, KY 42262
MLS# 3626210Listed by: COLDWELL BANKER SOUTHERN REALTY - New
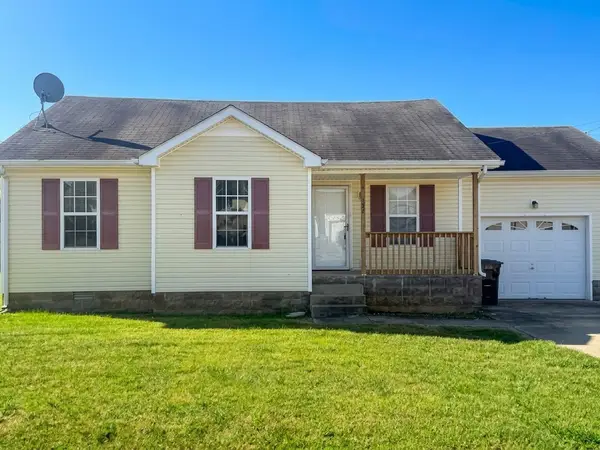 $204,000Active3 beds 2 baths919 sq. ft.
107 Gleaves Ln, Oak Grove, KY 42262
MLS# 3624364Listed by: KKI VENTURES, INC DBA MARSHALL REDDICK REAL ESTATE - New
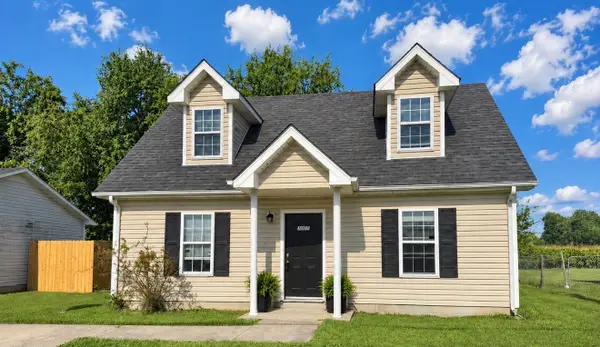 $204,900Active3 beds 2 baths1,080 sq. ft.
1005 Shadow Ridge Ave, Oak Grove, KY 42262
MLS# 3623875Listed by: KKI VENTURES, INC DBA MARSHALL REDDICK REAL ESTATE


Protect your home and budget from life's surprises with an Assurant Home Warranty, backed by a partner that supports you through every step of homeownership. Explore Plans.
©2026 Century 21 Real Estate LLC. All rights reserved. CENTURY 21®, the CENTURY 21 Logo and C21® are service marks owned by Century 21 Real Estate LLC. Century 21 Real Estate LLC fully supports the principles of the Fair Housing Act and the Equal Opportunity Act. Each office is independently owned and operated. Listing information is deemed reliable but not guaranteed accurate.