118 Ambridge Street, Oak Grove, KY 42262
Local realty services provided by:CENTURY 21 Virginia Wilder Real Estate
118 Ambridge Street,Oak Grove, KY 42262
$289,000
- 3 Beds
- 3 Baths
- 1,470 sq. ft.
- Single family
- Active
Listed by: chris e fox
Office: keller williams realty clarksville
MLS#:26019074
Source:KY_LBAR
Price summary
- Price:$289,000
- Price per sq. ft.:$196.6
About this home
No carpet - except on the stairs in this awesome 2 story home! This well maintained property greets you with a covered front porch that leads to the spacious living room where you'll find LVP flooring & large walk-in closet. The eat-in kitchen includes a pantry, all stainless steel appliances & granite counter top; a 1/2 bath on the first floor for your guests plus the laundry room; the large primary suite has a 2 closets & a full bath with walk-in shower; there's a covered patio plus a privacy fenced yard in the back. Only minutes to restaurants, shopping, Fort Campbell base & Oak Grove Racing/Gaming/Hotel; 2 miles to Interstate 24; Ready for New Owners!
Contact an agent
Home facts
- Year built:2019
- Subdivision & Development:Rose Ed Estates
- Listing ID #:26019074
- Added:13 day(s) ago
- Updated:August 01, 2026 at 03:07 PM
Rooms and interior
- Bedrooms:3
- Total bathrooms:3
- Full bathrooms:2
- Half bathrooms:1
- Rooms Total:2
- Flooring:Ceramic Tile
- Living area:1,470 sq. ft.
Heating and cooling
- Cooling:Electric
- Heating:Electric, Heat Pump
- Central air:Yes
Structure and exterior
- Year built:2019
- Building area:1,470 sq. ft.
- Lot area:0.17 Acres
- Architectural Style:Contemporary
- Construction Materials:Brick Veneer, Vinyl Siding
Schools
- High school:Hopkinsville
- Middle school:Hopkinsville
- Elementary school:South Christian
Utilities
- Water:Public
- Sewer:Public Sewer
Finances and disclosures
- Price:$289,000
- Price per sq. ft.:$196.6
Features and amenities
- Amenities:Blinds, Ceiling Fan(s)
Parking
- Parking description:Garage Door Opener
- Garage:Yes
- Garage spaces:2

New listings near 118 Ambridge Street
- New
 $307,900Active3 beds 3 baths1,636 sq. ft.
49 Echo Ridge, Oak Grove, KY 42262
MLS# 3318506Listed by: EVOLVE REAL ESTATE LLC - New
 $180,000Active3 beds 1 baths965 sq. ft.
1045 Shadow Ridge Ave, Oak Grove, KY 42262
MLS# 3318489Listed by: BYERS & HARVEY INC - New
 $260,000Active3 beds 2 baths1,154 sq. ft.
429 Filmore Road, Oak Grove, KY 42262
MLS# 26020592Listed by: OPENDOOR BROKERAGE LLC - New
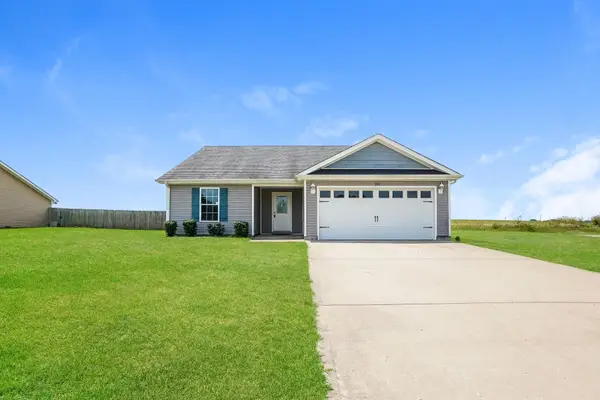 $245,000Active3 beds 2 baths1,266 sq. ft.
201 Bob White Trail, Oak Grove, KY 42262
MLS# 26020597Listed by: OPENDOOR BROKERAGE LLC - New
 $250,000Active3 beds 2 baths1,200 sq. ft.
221 Grant Ave, Oak Grove, KY 42262
MLS# 3312302Listed by: KELLER WILLIAMS REALTY CLARKSVILLE - New
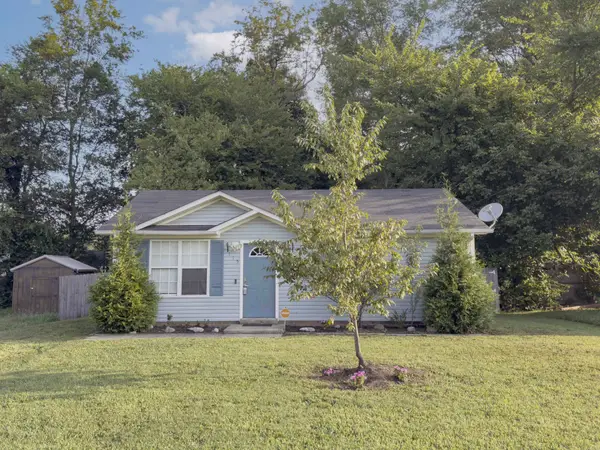
 $180,000Active2 beds 1 baths900 sq. ft.
115 Gail St, Oak Grove, KY 42262
MLS# 3312129Listed by: CENTURY 21 PLATINUM PROPERTIES - New
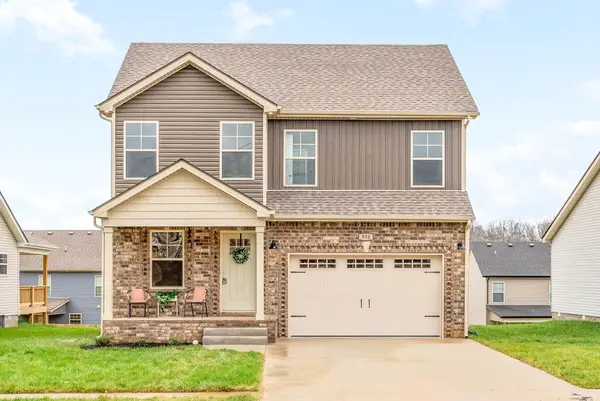 $302,900Active3 beds 3 baths1,595 sq. ft.
50 Echo Ridge, Oak Grove, KY 42262
MLS# 3311780Listed by: EVOLVE REAL ESTATE LLC - New
 $169,900Active3 beds 2 baths984 sq. ft.
108 New Gritton Ave, Oak Grove, KY 42262
MLS# 3311662Listed by: KKI VENTURES, INC DBA MARSHALL REDDICK REAL ESTATE - New
 $225,000Active3 beds 2 baths1,211 sq. ft.
529 Gainey Dr, Oak Grove, KY 42262
MLS# 3311568Listed by: EVOLVE REAL ESTATE LLC - New
 $307,900Active3 beds 3 baths1,636 sq. ft.
48 Echo Ridge, Oak Grove, KY 42262
MLS# 3311470Listed by: COLDWELL BANKER CONROY, MARABLE & HOLLEMAN


Protect your home and budget from life's surprises with an Assurant Home Warranty, backed by a partner that supports you through every step of homeownership. Explore Plans.
©2026 Century 21 Real Estate LLC. All rights reserved. CENTURY 21®, the CENTURY 21 Logo and C21® are service marks owned by Century 21 Real Estate LLC. Century 21 Real Estate LLC fully supports the principles of the Fair Housing Act and the Equal Opportunity Act. Each office is independently owned and operated. Listing information is deemed reliable but not guaranteed accurate.