
221 Grant Avenue, Oak Grove, KY 42262
Local realty services provided by:CENTURY 21 Pinnacle
221 Grant Avenue,Oak Grove, KY 42262
$245,000
- 3 Beds
- 2 Baths
- 1,220 sq. ft.
- Single family
- Active
Listed by: lauren neu
Office: keller williams realty clarksville
MLS#:26024593
Source:KY_LBAR
Price summary
- Price:$245,000
- Price per sq. ft.:$200.82
About this home
Welcome home to this charming 3 bedroom, 2 bath ranch offering comfortable, one-level living in a convenient location. Fresh interior paint, new baseboards, and a roof replaced in 2023 provide a great head start, giving the next owner peace of mind while leaving room to make the space their own. Inside, the open floor plan creates a bright, functional layout with comfortable living spaces and an easy flow throughout the home. Outside, the backyard offers plenty of room to enjoy your own space. Best of all, there's no HOA, giving you the freedom to personalize the property without added restrictions. Convenience meets location with the T.C. Freeman Gate less than 5 miles away and Wade's Way City Park just around the corner. Shopping, dining, outdoor recreation, and everyday essentials are all just minutes from home. Schedule your showing today!
Contact an agent
Home facts
- Year built:2006
- Subdivision & Development:Deer Trail
- Listing ID #:26024593
- Added:7 day(s) ago
- Updated:September 15, 2026 at 03:08 PM
Rooms and interior
- Bedrooms:3
- Total bathrooms:2
- Full bathrooms:2
- Rooms Total:7
- Flooring:Carpet, Laminate, Vinyl
- Basement:Yes
- Basement Description:Crawl Space
- Living area:1,220 sq. ft.
Heating and cooling
- Heating:Electric, Heat Pump
- Central air:Yes
Structure and exterior
- Year built:2006
- Building area:1,220 sq. ft.
- Lot area:0.24 Acres
- Construction Materials:Vinyl Siding
Schools
- High school:Hopkinsville
- Middle school:Hopkinsville
- Elementary school:Pembrooke
Utilities
- Water:Public
- Sewer:Public Sewer
Finances and disclosures
- Price:$245,000
- Price per sq. ft.:$200.82
Features and amenities
- Laundry features:Main Level
- Amenities:Ceiling Fan(s)
Parking
- Parking description:Driveway
- Garage:Yes
- Garage spaces:1

New listings near 221 Grant Avenue
- New
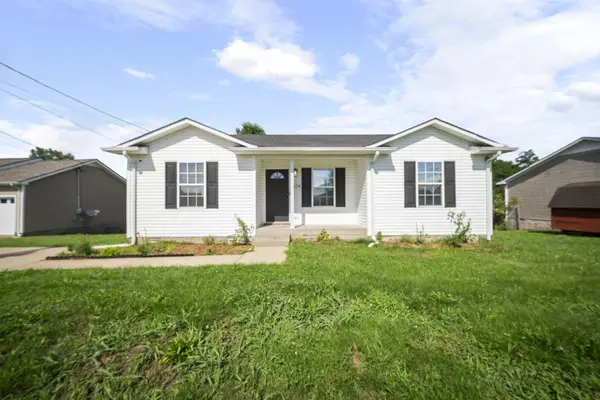 $219,000Active3 beds 2 baths1,080 sq. ft.
524 Potomac Dr, Oak Grove, KY 42262
MLS# 3591955Listed by: CLARKSVILLEHOMEOWNER.COM - New
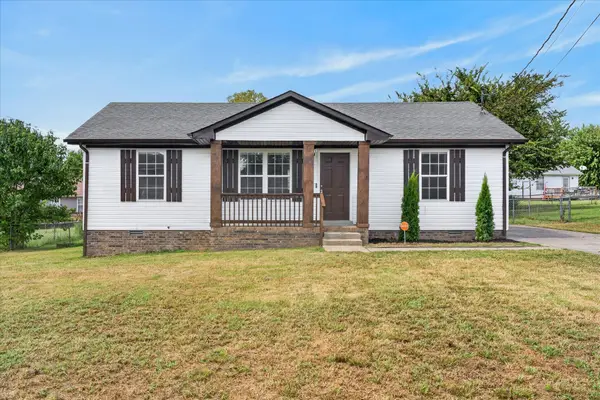 $215,000Active3 beds 2 baths1,008 sq. ft.
1006 Bush Ave, Oak Grove, KY 42262
MLS# 3547144Listed by: EVOLVE REAL ESTATE LLC - New
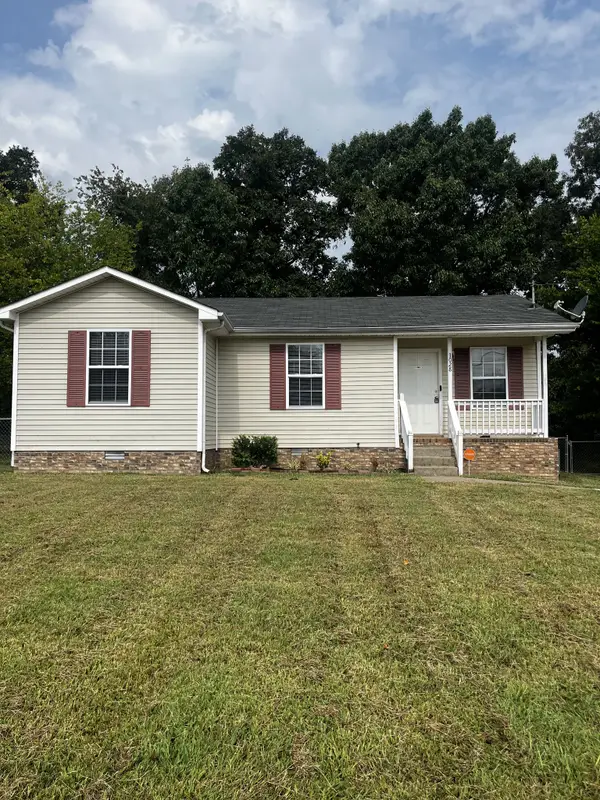 $199,900Active3 beds 2 baths957 sq. ft.
1028 Bush Ave, Oak Grove, KY 42262
MLS# 3547050Listed by: BYERS & HARVEY INC - New
 $230,000Active3 beds 2 baths1,212 sq. ft.
727 Shetland Dr, Oak Grove, KY 42262
MLS# 3545767Listed by: KELLER WILLIAMS REALTY CLARKSVILLE 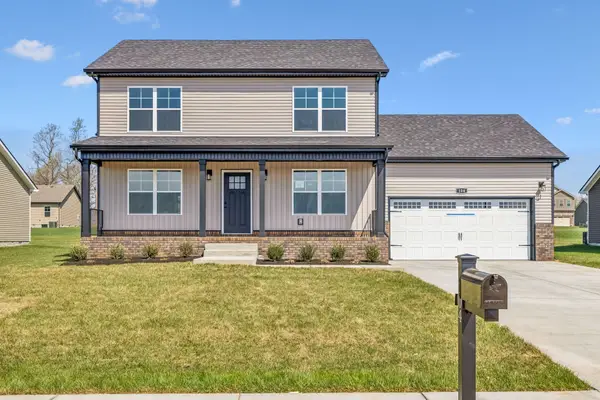 $304,900Active3 beds 3 baths1,596 sq. ft.
717 Artic Avenue, Oak Grove, KY 42262
MLS# 3170734Listed by: HUNEYCUTT, REALTORS- New
 $245,000Active3 beds 2 baths1,034 sq. ft.
261 Golden Pond Ave, Oak Grove, KY 42262
MLS# 3542094Listed by: KELLER WILLIAMS REALTY  $299,900Active3 beds 3 baths1,920 sq. ft.
267 Azalea Dr, Oak Grove, KY 42262
MLS# 3541399Listed by: EXP REALTY $165,000Active3 beds 2 baths1,250 sq. ft.
8646 Kingman Court, Oak Grove, KY 42262
MLS# 26024113Listed by: WEST KY REALTY TEAM $260,000Active5 beds 2 baths2,704 sq. ft.
135 Tandy Lane, Oak Grove, KY 42262
MLS# 26024103Listed by: EXP REALTY, LLC


Protect your home and budget from life's surprises with an Assurant Home Warranty, backed by a partner that supports you through every step of homeownership. Explore Plans.
©2026 Century 21 Real Estate LLC. All rights reserved. CENTURY 21®, the CENTURY 21 Logo and C21® are service marks owned by Century 21 Real Estate LLC. Century 21 Real Estate LLC fully supports the principles of the Fair Housing Act and the Equal Opportunity Act. Each office is independently owned and operated. Listing information is deemed reliable but not guaranteed accurate.