
136 Ambridge Street, Oak Grove, KY 42262
Local realty services provided by:CENTURY 21 Advantage Realty
136 Ambridge Street,Oak Grove, KY 42262
$299,900
- 3 Beds
- 2 Baths
- 1,900 sq. ft.
- Single family
- Active
Listed by: wendy meyers
Office: welcome home sales & rentals
MLS#:26030022
Source:KY_LBAR
Price summary
- Price:$299,900
- Price per sq. ft.:$157.84
About this home
Welcome home to 136 Ambridge Street in Oak Grove, Kentucky! Built in 2019, this beautiful 3-bedroom, 2-bath home offers approximately 1,900 square feet of living space with an inviting open floor plan designed for comfortable everyday living and entertaining. Step inside to discover a spacious living room featuring stunning vaulted ceilings, abundant natural light, and beautiful flooring. The open layout flows seamlessly into the kitchen and dining area, creating the perfect space for gathering and entertaining. Step outside and discover your very own backyard entertainment paradise! Enjoy relaxing evenings or weekend gatherings under the covered patio, while the privacy-fenced backyard offers plenty of room for outdoor activities. Additional outdoor features include a storage shed and chicken coop, adding both charm and functionality to this wonderful property. The attractive brick and vinyl exterior, welcoming curb appeal, and attached two-car garage complete this impressive home. Conveniently located in Oak Grove with easy access to Fort Campbell, shopping, dining, and surrounding communities....
Contact an agent
Home facts
- Year built:2019
- Subdivision & Development:Rose Ed Estates
- Listing ID #:26030022
- Added:1 day(s) ago
- Updated:October 30, 2026 at 09:50 PM
Rooms and interior
- Bedrooms:3
- Total bathrooms:2
- Full bathrooms:2
- Rooms Total:2
- Flooring:Carpet, Laminate
- Basement:Yes
- Basement Description:Crawl Space
- Living area:1,900 sq. ft.
Heating and cooling
- Heating:Heat Pump
- Central air:Yes
Structure and exterior
- Year built:2019
- Building area:1,900 sq. ft.
- Lot area:0.19 Acres
- Construction Materials:Brick Veneer, Vinyl Siding
Schools
- High school:Hopkinsville
- Middle school:Hopkinsville
- Elementary school:Pembrooke
Utilities
- Water:Public
- Sewer:Public Sewer
Finances and disclosures
- Price:$299,900
- Price per sq. ft.:$157.84
Features and amenities
- Laundry features:Electric Dryer Hookup, Main Level, Washer Hookup
- Amenities:Ceiling Fan(s)
Parking
- Parking description:Driveway, Garage Faces Front
- Garage:Yes
- Garage spaces:2

New listings near 136 Ambridge Street
- Coming Soon
 $233,998Coming Soon3 beds 2 baths1,650 sq. ft.
8650 Churchill Dr, Oak Grove, KY 42262
MLS# 3623661Listed by: BENCHMARK REALTY, LLC - Coming Soon
 $169,999Coming Soon3 beds 2 baths1,300 sq. ft.
107 Grant Ave, Oak Grove, KY 42262
MLS# 3612245Listed by: BENCHMARK REALTY, LLC - New
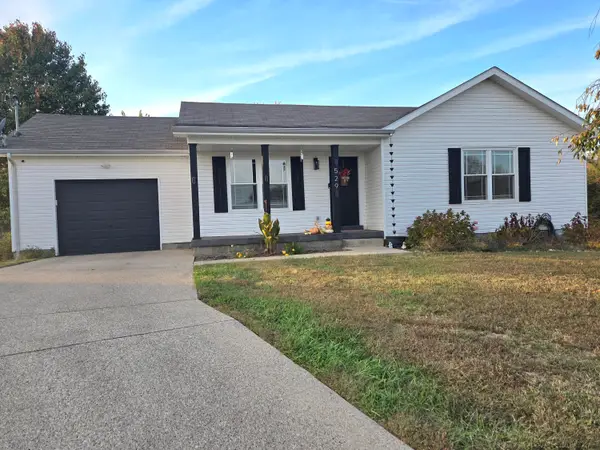 $239,900Active3 beds 2 baths1,070 sq. ft.
529 Potomac Drive, Oak Grove, KY 42262
MLS# 26030059Listed by: TOWN & COUNTRY REALTY - New
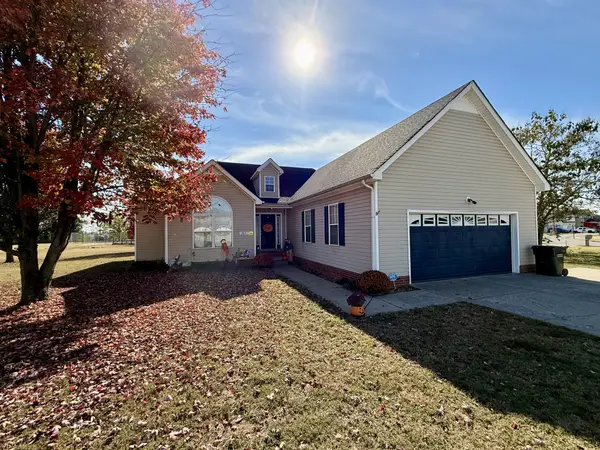 $219,000Active3 beds 2 baths1,361 sq. ft.
265 Secretariat Way, Oak Grove, KY 42262
MLS# 3628776Listed by: BENCHMARK REALTY, LLC - Open Sun, 2 to 4pmNew
 $245,000Active3 beds 2 baths1,438 sq. ft.
8631 Swale Ct, Oak Grove, KY 42262
MLS# 3627639Listed by: HAUS REALTY & MANAGEMENT LLC - New
 $224,901Active3 beds 2 baths1,071 sq. ft.
205 Arkansas Ave, Oak Grove, KY 42262
MLS# 3626526Listed by: DESIGNER AGENTS REALTY LLC - New
 $179,900Active2 beds 2 baths808 sq. ft.
681 Artic Ave, Oak Grove, KY 42262
MLS# 3626210Listed by: COLDWELL BANKER SOUTHERN REALTY - New
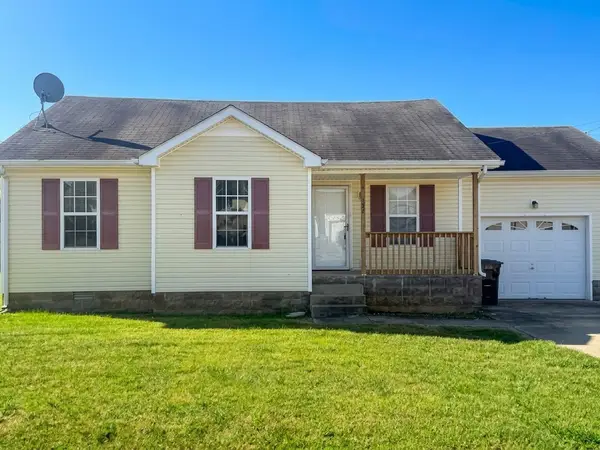 $204,000Active3 beds 2 baths919 sq. ft.
107 Gleaves Ln, Oak Grove, KY 42262
MLS# 3624364Listed by: KKI VENTURES, INC DBA MARSHALL REDDICK REAL ESTATE - New
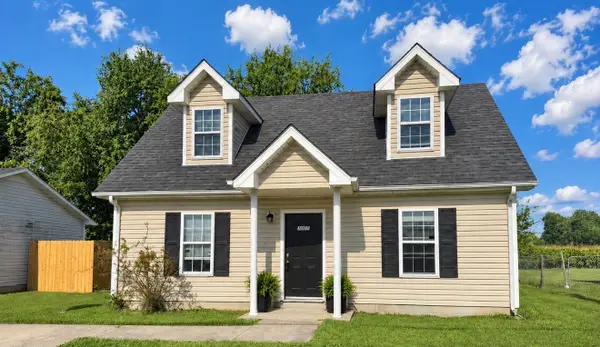 $204,900Active3 beds 2 baths1,080 sq. ft.
1005 Shadow Ridge Ave, Oak Grove, KY 42262
MLS# 3623875Listed by: KKI VENTURES, INC DBA MARSHALL REDDICK REAL ESTATE


Protect your home and budget from life's surprises with an Assurant Home Warranty, backed by a partner that supports you through every step of homeownership. Explore Plans.
©2026 Century 21 Real Estate LLC. All rights reserved. CENTURY 21®, the CENTURY 21 Logo and C21® are service marks owned by Century 21 Real Estate LLC. Century 21 Real Estate LLC fully supports the principles of the Fair Housing Act and the Equal Opportunity Act. Each office is independently owned and operated. Listing information is deemed reliable but not guaranteed accurate.