1102 Scenic Drive, Olive Hill, KY 41164
Local realty services provided by:CENTURY 21 Simpson & Associates
1102 Scenic Drive,Olive Hill, KY 41164
$240,000
- 3 Beds
- 3 Baths
- 3,138 sq. ft.
- Single family
- Active
Listed by: shannon v malone
Office: homeland real estate inc
MLS#:26025147
Source:KY_LBAR
Price summary
- Price:$240,000
- Price per sq. ft.:$76.48
About this home
Privacy, space and an incredible setting right in Olive Hill! Tucked away at the end of the road on approximately 1.2 acres and backing to wooded land, this Cape Cod-style, wood-sided home offers 3,138 square feet of living space in the main house and feels like a private retreat while keeping you close to everything in town. The main level features a spacious kitchen, large laundry room and an inviting living room with vaulted ceilings and a wood-burning fireplace. The main-floor primary suite offers an oversized private bath and two walk-in closets, while the Florida room provides another great space to relax and enjoy the peaceful surroundings. Upstairs, you'll find two generously sized bedrooms, both with walk-in closets, a full bathroom and a sitting area that works perfectly as a reading nook, office or additional living space. Outside is where this property really shines! Enjoy your own private oasis with an in-ground saltwater pool, wraparound deck and wooded backdrop offering exceptional privacy. A detached two-car garage provides plenty of parking and storage, plus a separate 1-bedroom, 1-bath apartment above—ideal for guests, extended family, a home office or additional living space. Additional property information includes an HVAC system approximately 8 years old, water heater approximately 10 years old and roof approximately 11 years old. With 3 bedrooms, 2.5 baths, 3,138 square feet in the main home, approximately 1.2 acres, an in-ground pool, garage apartment and an end-of-the-road setting, this property offers a combination of space, privacy and convenience that's hard to find—especially right in town, in Olive Hill. Inspections are welcome; however, the property is being sold As Is. The As-Is sale should not be interpreted as an indication of known issues with the home, but rather reflects the sellers' preference to sell the property in its current condition....
Contact an agent
Home facts
- Year built:1993
- Subdivision & Development:Downtown
- Listing ID #:26025147
- Added:1 day(s) ago
- Updated:September 13, 2026 at 03:01 PM
Rooms and interior
- Bedrooms:3
- Total bathrooms:3
- Full bathrooms:2
- Half bathrooms:1
- Rooms Total:12
- Flooring:Carpet, Tile, Vinyl
- Basement:Yes
- Basement Description:Crawl Space
- Living area:3,138 sq. ft.
Heating and cooling
- Cooling:Electric
- Heating:Electric, Heat Pump
- Central air:Yes
Structure and exterior
- Year built:1993
- Building area:3,138 sq. ft.
- Lot area:1.23 Acres
- Lot Features:Secluded, Wooded
- Architectural Style:Cape Cod
- Construction Materials:Wood Siding
Schools
- High school:West Carter
- Middle school:West Carter
- Elementary school:Olive Hill
Utilities
- Water:Public
- Sewer:Public Sewer
Finances and disclosures
- Price:$240,000
- Price per sq. ft.:$76.48
Features and amenities
- Laundry features:Electric Dryer Hookup, Main Level, Washer Hookup
Parking
- Parking description:Driveway, Garage Door Opener, Garage Faces Front, Off Street
- Garage:Yes
- Garage spaces:2

New listings near 1102 Scenic Drive
- New
 $250,000Active3 beds 2 baths1,640 sq. ft.
851 Webb Lane, Olive Hill, KY 41164
MLS# 26025068Listed by: NOEL AUCTIONEERS AND REAL ESTATE ADVISORS - New
 $189,000Active5 beds 3 baths2,040 sq. ft.
632 Mcglone Creek Road, Olive Hill, KY 41164
MLS# 26024909Listed by: SIMPLIHOM - New

 $205,900Active3 beds 2 baths1,680 sq. ft.
85 WR Loop, olive hill, KY 41164
MLS# 61244Listed by: CENTURY 21 EXCELLENCE REALTY - New
 $125,000Active3 beds 1 baths1,008 sq. ft.
264 Strawberry Drive, Olive Hill, KY 41164
MLS# 26024117Listed by: HOMELAND REAL ESTATE INC  $259,900Pending3 beds 1 baths1,264 sq. ft.
5711 Grahn Road, Olive Hill, KY 41164
MLS# 26023629Listed by: CENTURY 21 ADVANTAGE REALTY $99,900Active2 beds 1 baths784 sq. ft.
1700 Tick Ridge Road, olive hill, KY 41164
MLS# 61168Listed by: CENTURY 21 EXCELLENCE REALTY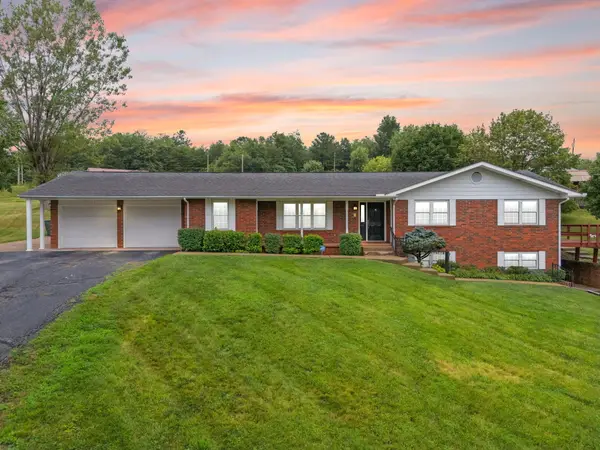 $355,000Pending5 beds 4 baths3,310 sq. ft.
425 Parker Memorial Drive, Olive Hill, KY 41164
MLS# 26022966Listed by: KELLER WILLIAMS LEGACY GROUP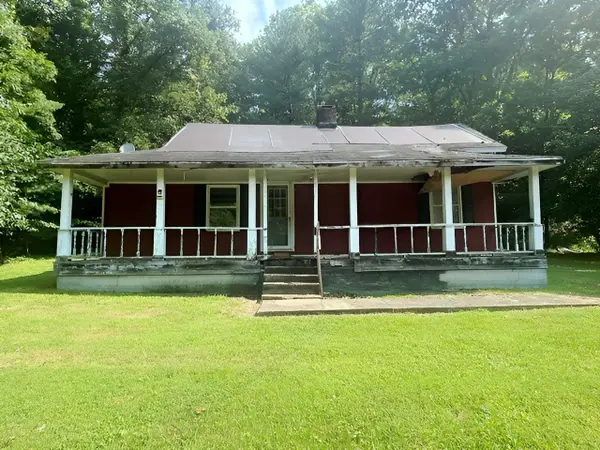 $24,900Active3 beds 1 baths816 sq. ft.
1242 State Highway 2078, Olive Hill, KY 41164-0000
MLS# 184632Listed by: HENSLEY REALTY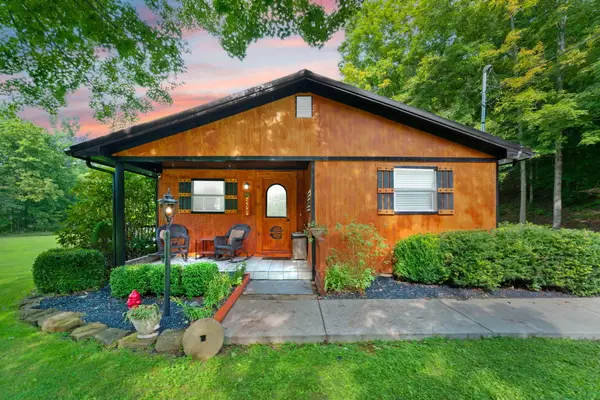 $185,000Pending3 beds 3 baths1,764 sq. ft.
257 Austin Road, Olive Hill, KY 41164
MLS# 26022224Listed by: SIMPLIHOM


Protect your home and budget from life's surprises with an Assurant Home Warranty, backed by a partner that supports you through every step of homeownership. Explore Plans.
©2026 Century 21 Real Estate LLC. All rights reserved. CENTURY 21®, the CENTURY 21 Logo and C21® are service marks owned by Century 21 Real Estate LLC. Century 21 Real Estate LLC fully supports the principles of the Fair Housing Act and the Equal Opportunity Act. Each office is independently owned and operated. Listing information is deemed reliable but not guaranteed accurate.