
3515 Highway 127, Owenton, KY 40359
Local realty services provided by:CENTURY 21 Garner Properties
3515 Highway 127,Owenton, KY 40359
$639,000
- 4 Beds
- 4 Baths
- 3,336 sq. ft.
- Single family
- Active
Listed by: melissa kemper
Office: kemper realty, llc.
MLS#:641462
Source:KY_NKMLS
Price summary
- Price:$639,000
- Price per sq. ft.:$191.55
About this home
Absolutely GORGEOUS totally brick ranch style custom built home with 4 bedrooms and 3.5 baths. Sets on 3.22 acres in one of Owen County's premier locations.
GEOTHERMAL HEATING that is only 2 years old, cellulose insulation in entire house including the garage area. Casement windows for energy efficiency.
Open floor plan with Amish built maple cabinets and all but one of vanities, granite counters, exquisite crown molding, recess lighting, built-in cabinets, ceramic tile, ceiling fans, hardwood flooring in some areas, and oversized garage that is approximately 1850 sq ft that will accommodate 5 vehicles or 3 with a boat or other toys you may want garage kept.
Beautiful lawn and landscaping. Ceramic tile double shower in primary bathroom with matching vanity, and a large walk in closet. Blacktop driveway and concrete at entrance to garage.
IN-GROUND kidney shaped salt generated pool with 8ft deep end with diving board. Pool has a heater, lights, Dolphin vacuum, and cover. Fence surrounds the pool and KOI pond for privacy. Plenty of concrete for guest and a gazebo has a ceiling fan and electric hookup. KOI pond is emerged in decorative rock and provides a nice relaxing waterfall sound.
Set by the pool and enjoy the relaxing sounds of a waterfall from the KOI pond. Cast a line in the pond in hopes of catching a fish. If you enjoy entertaining, there is that spacious family/game room. Lots of space inside and outside to entertain your family and friends.
Motivated Seller! Got to see this place! Would be hard to replicate all this property has to offer at this price! Paradise awaits!...
Contact an agent
Home facts
- Year built:2009
- Listing ID #:641462
- Added:132 day(s) ago
- Updated:August 22, 2026 at 07:55 PM
Rooms and interior
- Bedrooms:4
- Total bathrooms:4
- Full bathrooms:3
- Half bathrooms:1
- Rooms Total:8
- Kitchen Description:Dishwasher, Eat-in Kitchen, Electric Cooktop, Electric Oven, Microwave, Refrigerator
- Living area:3,336 sq. ft.
Heating and cooling
- Heating:Geothermal
Structure and exterior
- Year built:2009
- Building area:3,336 sq. ft.
- Lot area:3.22 Acres
- Lot Features:Cleared, Level, Sloped Down
- Architectural Style:Ranch
- Construction Materials:Brick
- Exterior Features:Fire Pit
- Foundation Description:Poured Concrete
Schools
- High school:Owen County High
- Middle school:Maurice Bowling Middle School
- Elementary school:Owen County Elementary
Utilities
- Water:Public
- Sewer:Septic Tank
Finances and disclosures
- Price:$639,000
- Price per sq. ft.:$191.55
Features and amenities
- Appliances:Microwave, Refrigerator
- Laundry features:Main Level, Washer Hookup
- Amenities:Ceiling Fan(s), Crown Molding, Granite Counters, Recessed Lighting
- Pool features:In Ground
Parking
- Garage:Yes
- Garage spaces:3
New listings near 3515 Highway 127
 $250,000Pending3 beds 2 baths1,344 sq. ft.
2365 Old Monterey Road, Owenton, KY 40359
MLS# 645874Listed by: GOLDEN TRIANGLE REALTY, LLC- New
 $480,000Active3 beds 3 baths2,400 sq. ft.
205 Eagle View Lane, Owenton, KY 40359
MLS# 645838Listed by: KENTUCKY HOMES AND LAND LLC  $389,900Pending0 Acres
4485 Georgetown Road, Owenton, KY 40359
MLS# 645817Listed by: BUSH REALTY $190,000Pending3 beds 2 baths1,848 sq. ft.
125 Breezy Drive, Owenton, KY 40359
MLS# 645577Listed by: KEMPER REALTY, LLC $22,900Active1.08 Acres
445 Elk Lake Resort Road #1421, Owenton, KY 40359
MLS# 645514Listed by: ASHCRAFT REAL ESTATE SERVICES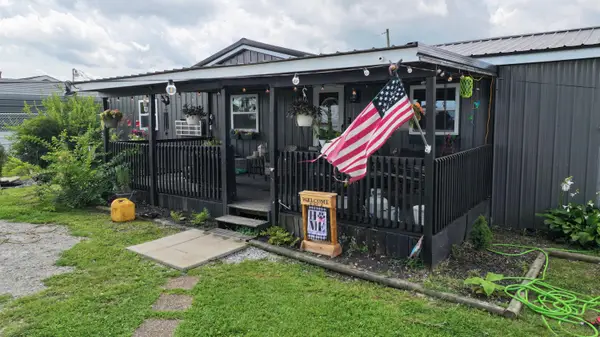 $214,900Active2 beds 2 baths1,150 sq. ft.
1375 Squiresville Road, Owenton, KY 40359
MLS# 645502Listed by: BUSH REALTY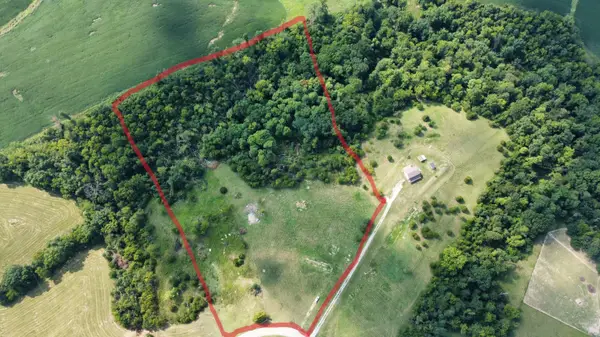 $149,000Active0 Acres
1025 Stewart Ridge Road, Owenton, KY 40359
MLS# 645470Listed by: GOLDEN TRIANGLE REALTY, LLC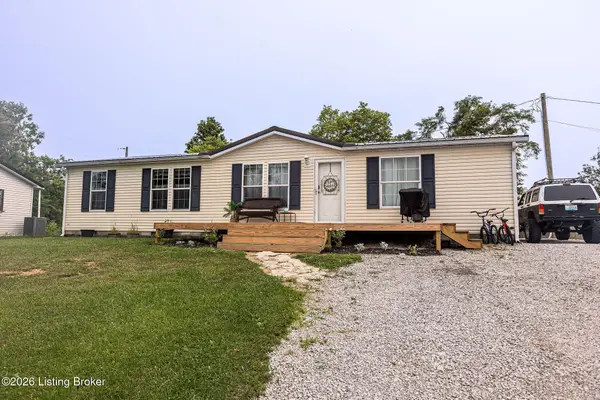 $215,000Pending3 beds 2 baths1,456 sq. ft.
165 Cull Rd, Owenton, KY 40359
MLS# 1725258Listed by: WEICHERT REALTORS-H. BARRY SMITH CO.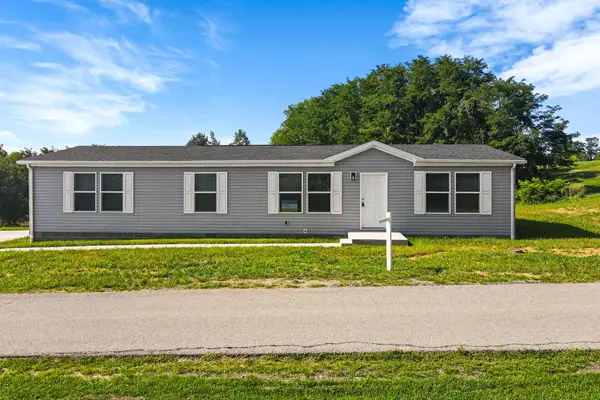 $259,000Active3 beds 2 baths1,620 sq. ft.
100 Parts Lane, Owenton, KY 40359
MLS# 645314Listed by: PLUM TREE REALTY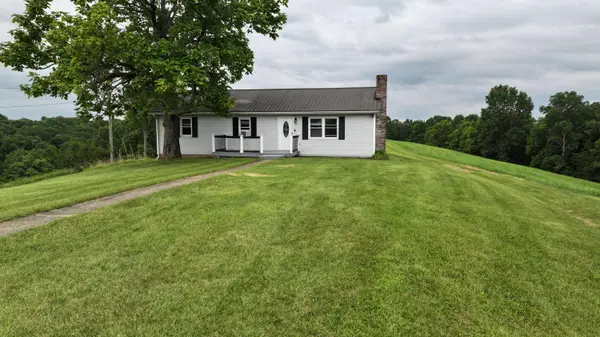 $369,900Pending3 beds 1 baths1,196 sq. ft.
2470 Highway 127, Owenton, KY 40359
MLS# 645298Listed by: BUSH REALTY


Protect your home and budget from life's surprises with an Assurant Home Warranty, backed by a partner that supports you through every step of homeownership. Explore Plans.
©2026 Century 21 Real Estate LLC. All rights reserved. CENTURY 21®, the CENTURY 21 Logo and C21® are service marks owned by Century 21 Real Estate LLC. Century 21 Real Estate LLC fully supports the principles of the Fair Housing Act and the Equal Opportunity Act. Each office is independently owned and operated. Listing information is deemed reliable but not guaranteed accurate.