
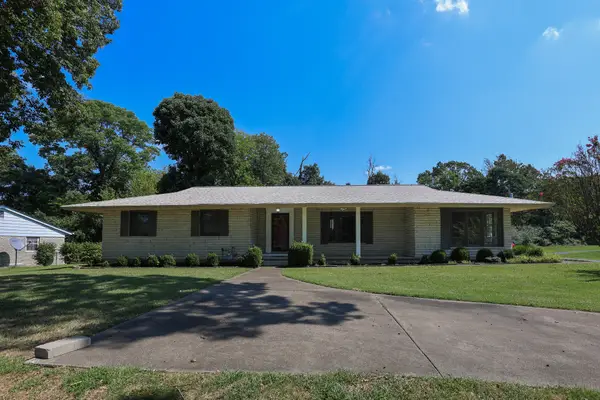
1050 Friedman Lane, Paducah, KY 42001
Local realty services provided by:CENTURY 21 Pinnacle
1050 Friedman Lane,Paducah, KY 42001
$339,000
- 4 Beds
- 3 Baths
- 2,268 sq. ft.
- Single family
- Active
Listed by: melinda watson
Office: keller williams experience - paducah
MLS#:26026393
Source:KY_LBAR
Price summary
- Price:$339,000
- Price per sq. ft.:$149.47
About this home
Indoor comfort and outdoor enjoyment come together seamlessly in this well-appointed home, where a Screened-in Porch overlooks a beautiful Inground Pool and connects directly to the Kitchen. The main living spaces are arranged for an easy flow, with a comfortable Living Room leading naturally into the Dining Room, both enhanced by luxury vinyl plank flooring and plantation shutters. The Kitchen pairs white cabinetry with pantry cabinet storage featuring pull-out drawers, attractive countertops, and a breakfast area with built-in corner desk. The Primary bedroom includes a private full bath and two closets, while two additional bedrooms share a second full bath. On the lower level, a separate Family Room with a gas log fireplace creates another inviting place to gather. The fourth bedroom, half bath, and laundry room with folding counter add practical versatility, along with convenient access to the outdoor area. The detached garage and long driveway provides plenty of parking space. Enjoy all of this at home - plus the convenience of being close to everything Paducah has to offer!...
Contact an agent
Home facts
- Year built:1975
- Subdivision & Development:Heather Hill
- Listing ID #:26026393
- Added:1 day(s) ago
- Updated:September 24, 2026 at 03:13 PM
Rooms and interior
- Bedrooms:4
- Total bathrooms:3
- Full bathrooms:2
- Half bathrooms:1
- Rooms Total:6
- Flooring:Carpet, Vinyl
- Basement:Yes
- Basement Description:Finished
- Living area:2,268 sq. ft.
Heating and cooling
- Heating:Natural Gas
- Central air:Yes
Structure and exterior
- Year built:1975
- Building area:2,268 sq. ft.
- Lot area:0.42 Acres
- Construction Materials:Brick Veneer, Vinyl Siding
Schools
- High school:Paducah Tilghman
- Middle school:Paducah
- Elementary school:Clark
Utilities
- Water:Public
- Sewer:Public Sewer
Finances and disclosures
- Price:$339,000
- Price per sq. ft.:$149.47
Features and amenities
- Laundry features:Electric Dryer Hookup, Washer Hookup
- Amenities:Blinds, Ceiling Fan(s)
Parking
- Parking description:Driveway
- Garage:Yes
- Garage spaces:2

New listings near 1050 Friedman Lane
- New
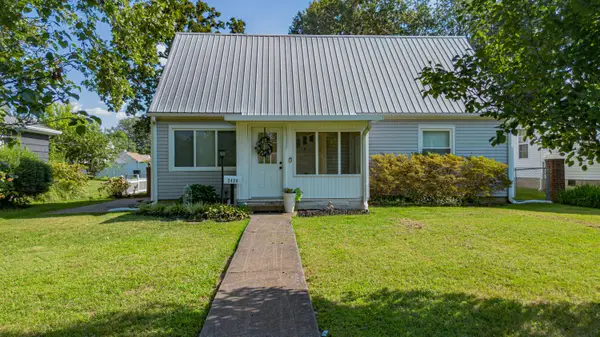 $205,000Active4 beds 2 baths1,508 sq. ft.
2424 Madison Street, Paducah, KY 42001
MLS# 26026024Listed by: EXP REALTY, LLC - New
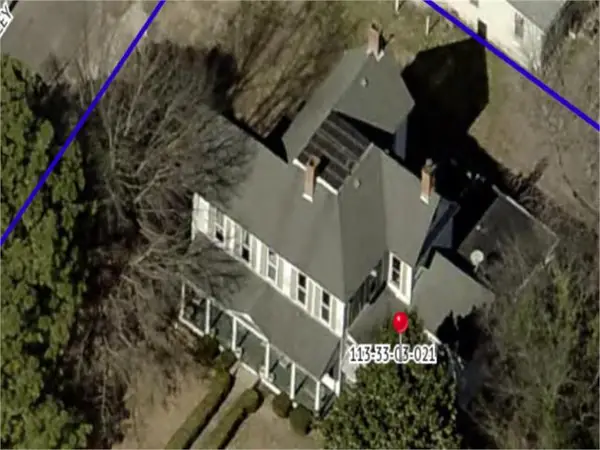 $45,000Active6 beds 3 baths3,023 sq. ft.
166 Farley Place, Paducah, KY 42003
MLS# 26026357Listed by: JENNIFER PALMER REALTY - New
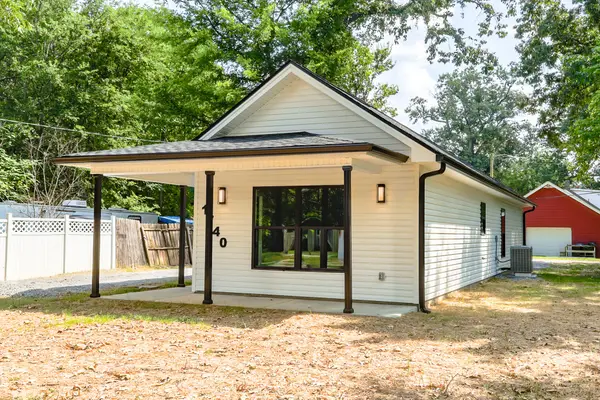 $214,900Active2 beds 2 baths1,200 sq. ft.
1740 Harrison Street, Paducah, KY 42001
MLS# 26026329Listed by: EXP REALTY, LLC - PADUCAH - New
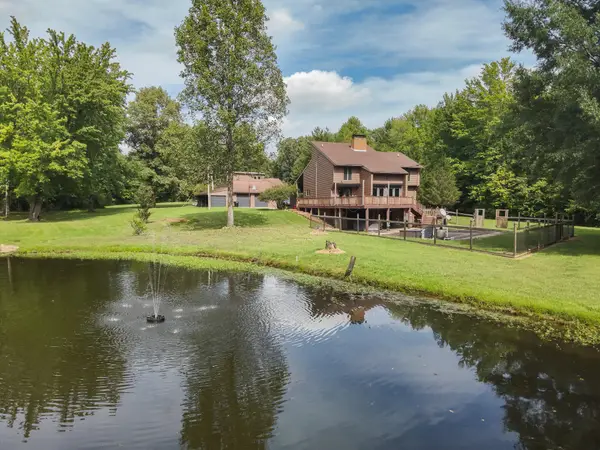 $524,900Active4 beds 3 baths3,306 sq. ft.
175 Mayfield Metropolis Road, Paducah, KY 42001
MLS# 26026348Listed by: HOUSMAN PARTNERS REAL ESTATE - New
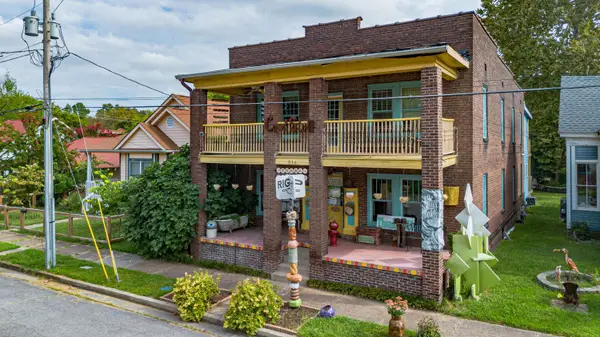 $379,900Active4 beds 5 baths3,089 sq. ft.
514 N 7th Street, Paducah, KY 42001
MLS# 26026251Listed by: EXP REALTY, LLC - New
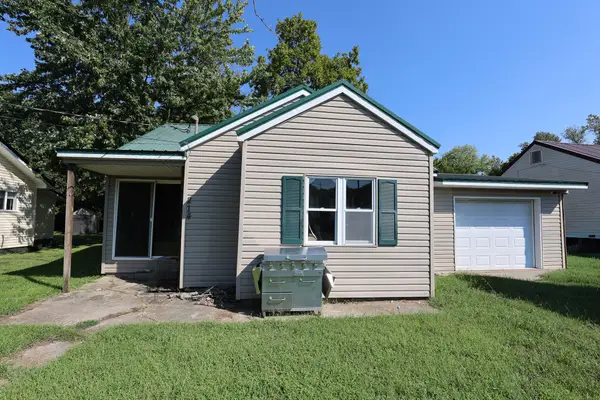 $97,500Active3 beds 1 baths973 sq. ft.
214 Oaks Road, Paducah, KY 42003
MLS# 26026201Listed by: HOUSMAN PARTNERS REAL ESTATE 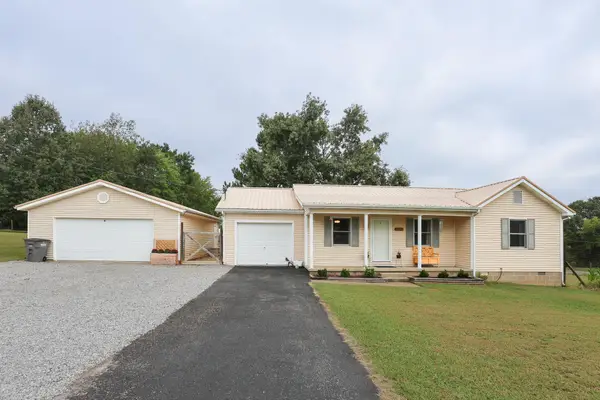 $229,000Pending3 beds 2 baths1,425 sq. ft.
2935 Aubrey Drive, Paducah, KY 42003
MLS# 26026116Listed by: HOUSMAN PARTNERS REAL ESTATE- New
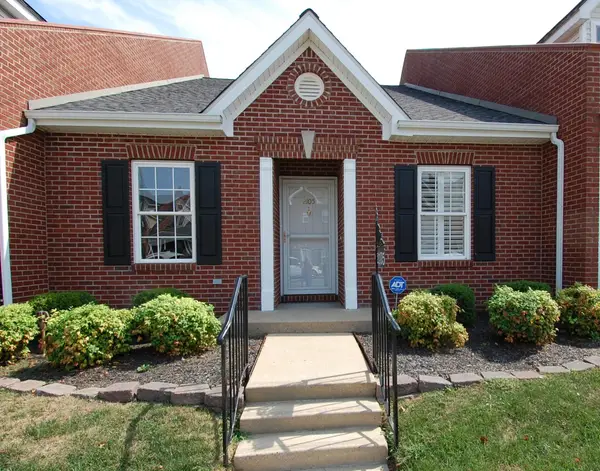 $250,000Active2 beds 2 baths1,191 sq. ft.
2105 West Park Drive, Paducah, KY 42001
MLS# 26026041Listed by: RE/MAX REALTY GROUP - New
 $319,500Active3 beds 2 baths1,790 sq. ft.
404 Highland Church Road, Paducah, KY 42001
MLS# 26026037Listed by: HOUSMAN PARTNERS REAL ESTATE


Protect your home and budget from life's surprises with an Assurant Home Warranty, backed by a partner that supports you through every step of homeownership. Explore Plans.
©2026 Century 21 Real Estate LLC. All rights reserved. CENTURY 21®, the CENTURY 21 Logo and C21® are service marks owned by Century 21 Real Estate LLC. Century 21 Real Estate LLC fully supports the principles of the Fair Housing Act and the Equal Opportunity Act. Each office is independently owned and operated. Listing information is deemed reliable but not guaranteed accurate.