
2050 Clark Line Road, Paducah, KY 42003
Local realty services provided by:CENTURY 21 Advantage Realty
2050 Clark Line Road,Paducah, KY 42003
$415,000
- 4 Beds
- 3 Baths
- 2,651 sq. ft.
- Single family
- Pending
Listed by: courtney smith
Office: keller williams experience - murray
MLS#:26017743
Source:KY_LBAR
Price summary
- Price:$415,000
- Price per sq. ft.:$156.54
About this home
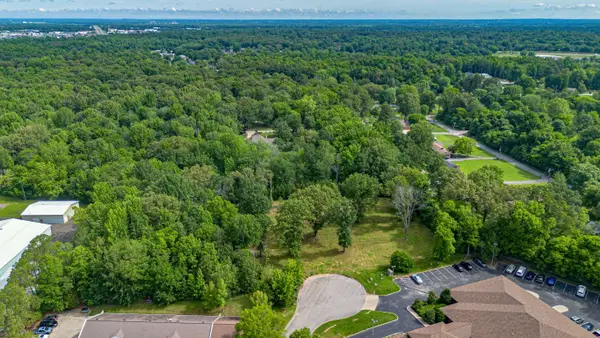
If a 4-bedroom, 3-bath home with a fully finished basement isn't rare enough, this one truly stands out. The basement features a uniquerock climbing wall, while the exterior offers a dedicated "BBQ room" and a two-story play set. A detached garage includes a finished studio, adding even more versatility to the property. Inside, you'll find vaulted ceilings, a spacious primary suite, and a two-car attached garage large enough to accommodate a full-sized truck. With so much to offer both inside and out, this is a home you have to see in person to fully appreciate!
Contact an agent
Home facts
- Year built:1988
- Listing ID #:26017743
- Added:1 day(s) ago
- Updated:July 12, 2026 at 03:53 AM
Rooms and interior
- Bedrooms:4
- Total bathrooms:3
- Full bathrooms:3
- Rooms Total:2
- Basement:Yes
- Basement Description:Finished
- Living area:2,651 sq. ft.
Heating and cooling
- Heating:Natural Gas
- Central air:Yes
Structure and exterior
- Year built:1988
- Building area:2,651 sq. ft.
- Lot area:1 Acres
Schools
- High school:McCracken Co
- Middle school:Lone Oak
- Elementary school:Hendron - Lone Oak
Utilities
- Water:Public
- Sewer:Septic Tank
Finances and disclosures
- Price:$415,000
- Price per sq. ft.:$156.54
Parking
- Garage:Yes
- Garage spaces:3
- Carport spaces:2

New listings near 2050 Clark Line Road
- New
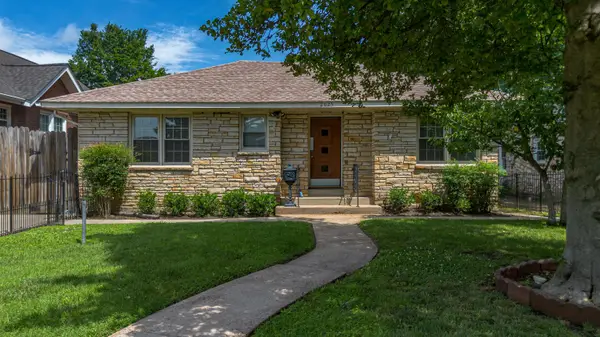 $244,900Active3 beds 2 baths1,859 sq. ft.
2625 Jefferson Street, Paducah, KY 42001
MLS# 26017787Listed by: BENCHMARK REALTY, LLC- PADUCAH - New
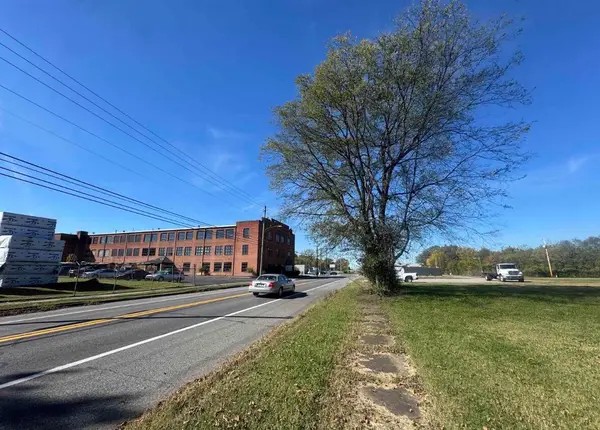 $44,500Active0.43 Acres
1118 N 8th Street, Paducah, KY 42001
MLS# 26017772Listed by: EXP REALTY, LLC - New
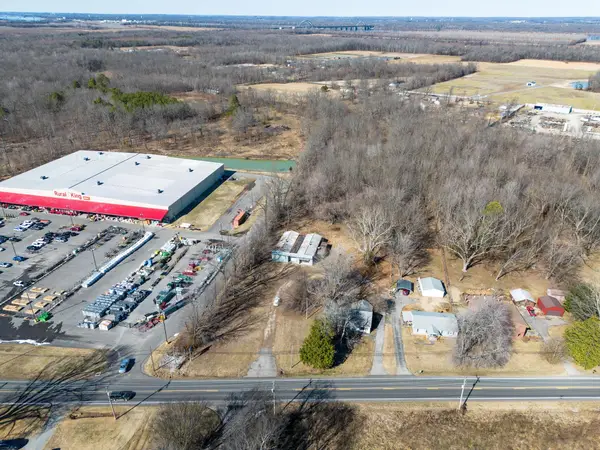 $299,000Active5.25 Acres
4549 Cairo Road, Paducah, KY 42001
MLS# 26017760Listed by: EXP REALTY, LLC - New
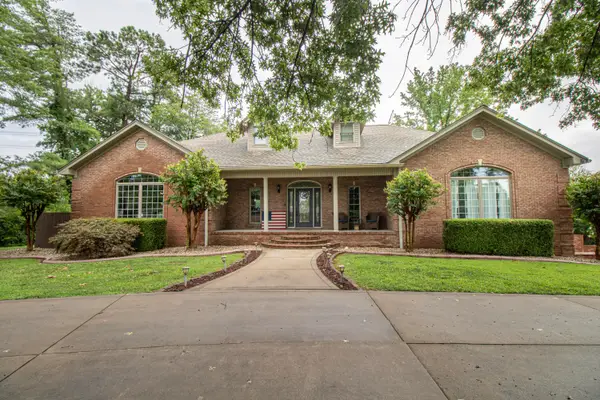 $545,000Active4 beds 3 baths4,260 sq. ft.
161 Lakeside Drive, Paducah, KY 42003
MLS# 26017750Listed by: HRE ADVISORS - New
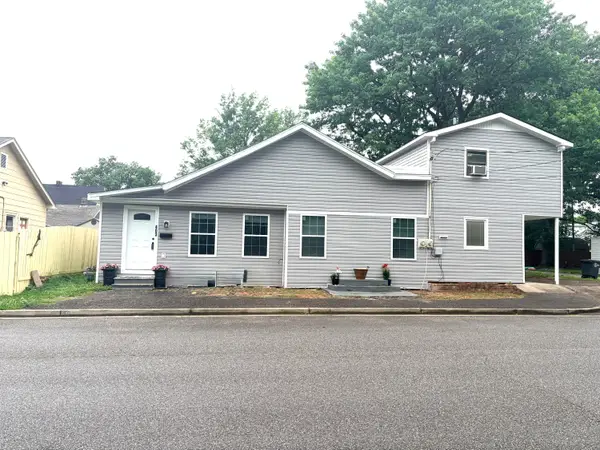 $219,900Active6 beds 3 baths2,500 sq. ft.
407 N 19th Street #403 & 407, Paducah, KY 42001
MLS# 26017729Listed by: RE/MAX REALTY GROUP - New
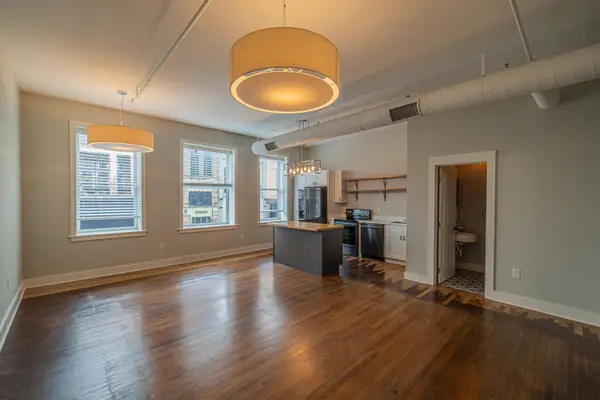 $255,000Active2 beds 2 baths1,036 sq. ft.
104 S 3rd Street #Unit 3, Paducah, KY 42001
MLS# 26017739Listed by: EXP REALTY, LLC - New
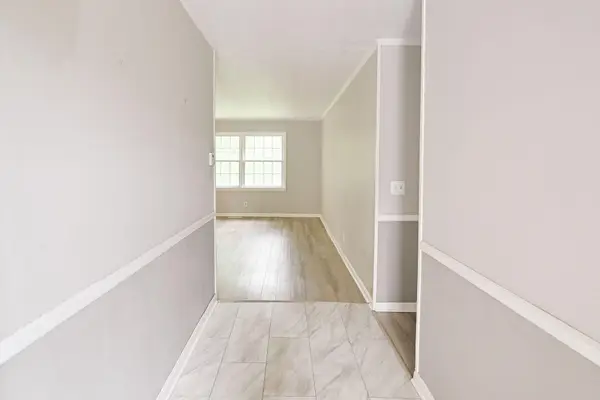 $225,000Active4 beds 2 baths1,749 sq. ft.
165 Myrna Drive, Paducah, KY 42003
MLS# 26017740Listed by: KELLER WILLIAMS EXPERIENCE - MURRAY - New
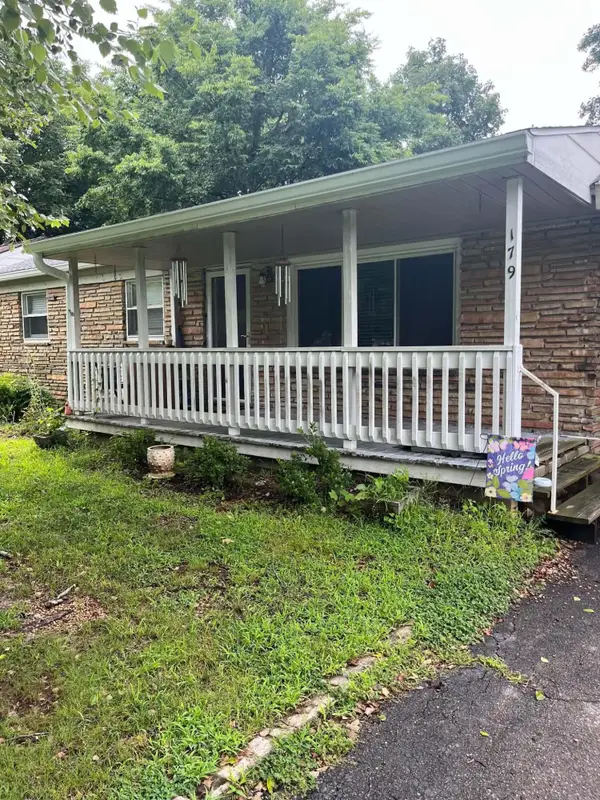 $175,000Active3 beds 2 baths1,418 sq. ft.
179 Iroquois Drive, Paducah, KY 42001
MLS# 26017667Listed by: WYSH REALTY LLC - New
 $290,000Active1.57 Acres
145 Kiana Court, Paducah, KY 42001
MLS# 26017641Listed by: KELLER WILLIAMS EXPERIENCE - PADUCAH


Protect your home and budget from life's surprises with an Assurant Home Warranty, backed by a partner that supports you through every step of homeownership. Explore Plans.
©2026 Century 21 Real Estate LLC. All rights reserved. CENTURY 21®, the CENTURY 21 Logo and C21® are service marks owned by Century 21 Real Estate LLC. Century 21 Real Estate LLC fully supports the principles of the Fair Housing Act and the Equal Opportunity Act. Each office is independently owned and operated. Listing information is deemed reliable but not guaranteed accurate.