
4435 Maywood Drive, Paducah, KY 42001
Local realty services provided by:CENTURY 21 Pinnacle
4435 Maywood Drive,Paducah, KY 42001
$350,000
- 4 Beds
- 3 Baths
- 2,276 sq. ft.
- Single family
- Active
Listed by: lily miller
Office: hre advisors
MLS#:26027380
Source:KY_LBAR
Price summary
- Price:$350,000
- Price per sq. ft.:$153.78
About this home
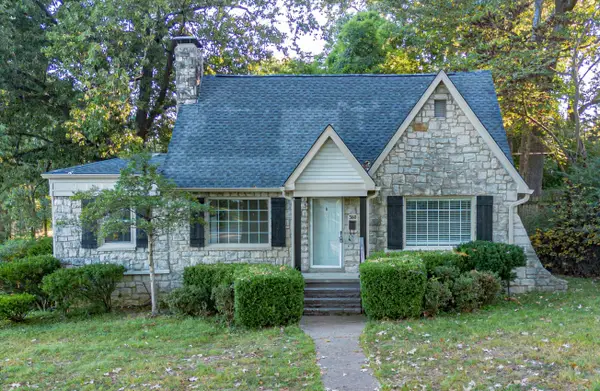
This thoughtfully designed 4-bedroom, 3-bathroom, 1.5-story home on a dead-end street offers a functional layout with plenty of space for everyday living. A sidewalk leads to the foyer, where you have convenient access to the kitchen, formal dining room, or attached garage. The kitchen features an area for a small table or additional kitchen space, providing flexibility to suit your needs. From the dining room and the hallway leading from the garage, you can enter the spacious living room. Just off the living room, the main level includes the primary suite, additional bedroom, full bathroom, and a washer/dryer closet. Upstairs, you'll find an additional bedroom with its own bathroom, a fourth bedroom, and a bonus room. A door from the living room leads to the back deck, with large windows on either side that bring in plenty of natural light and views of the backyard. The fenced backyard provides privacy and includes convenient access to the driveway. New roof and new interior paint in 2025....
Contact an agent
Home facts
- Year built:1988
- Subdivision & Development:Briarwood Estates
- Listing ID #:26027380
- Added:1 day(s) ago
- Updated:October 03, 2026 at 03:49 PM
Rooms and interior
- Bedrooms:4
- Total bathrooms:3
- Full bathrooms:3
- Rooms Total:2
- Flooring:Carpet, Tile, Wood
- Basement:Yes
- Basement Description:Crawl Space
- Living area:2,276 sq. ft.
Heating and cooling
- Heating:Natural Gas
- Central air:Yes
Structure and exterior
- Year built:1988
- Building area:2,276 sq. ft.
- Lot area:0.43 Acres
- Construction Materials:Brick, Vinyl Siding
Schools
- High school:McCracken Co
- Middle school:Lone Oak
- Elementary school:Lone Oak
Utilities
- Water:Public
- Sewer:Public Sewer
Finances and disclosures
- Price:$350,000
- Price per sq. ft.:$153.78
Features and amenities
- Laundry features:Electric Dryer Hookup, Washer Hookup
- Amenities:Blinds, Ceiling Fan(s)
Parking
- Parking description:Driveway, Garage Door Opener, Garage Faces Side
- Garage:Yes
- Garage spaces:2

New listings near 4435 Maywood Drive
- New
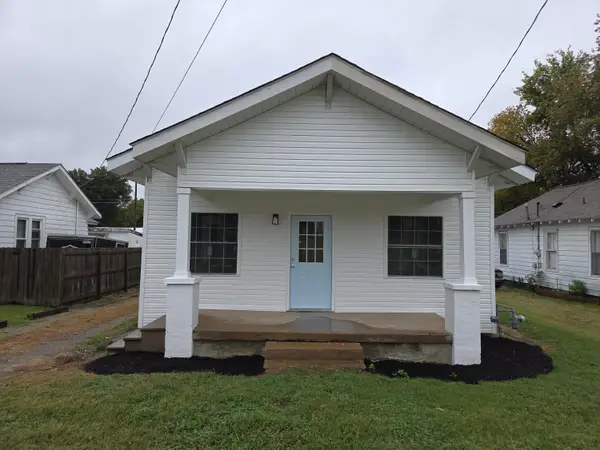 $144,000Active2 beds 1 baths1,275 sq. ft.
2106 Cairo Road, Paducah, KY 42001
MLS# 26027393Listed by: BETTER HOMES AND GARDENS FERN LEAF GROUP - New
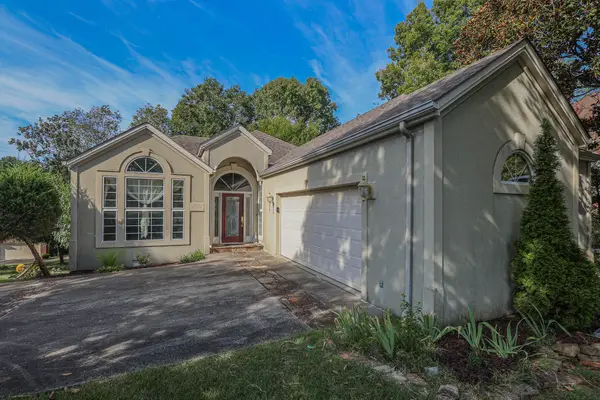 $409,000Active3 beds 4 baths3,104 sq. ft.
1001 Lakeview Drive, Paducah, KY 42003
MLS# 26027315Listed by: HOUSMAN PARTNERS REAL ESTATE - New
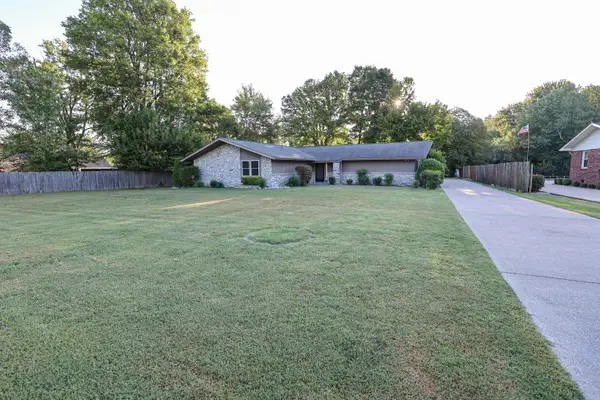 $249,900Active3 beds 2 baths1,700 sq. ft.
128 Verde Drive, Paducah, KY 42003
MLS# 26027292Listed by: HOUSMAN PARTNERS REAL ESTATE - New
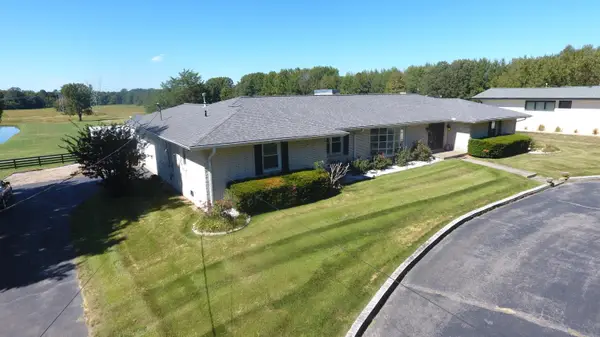 Active3 beds 4 baths2,761 sq. ft.
1855 Olivet Church Road, Paducah, KY 42001
MLS# 26027301Listed by: CHRIS COLSON AUCTION AND REALT - New
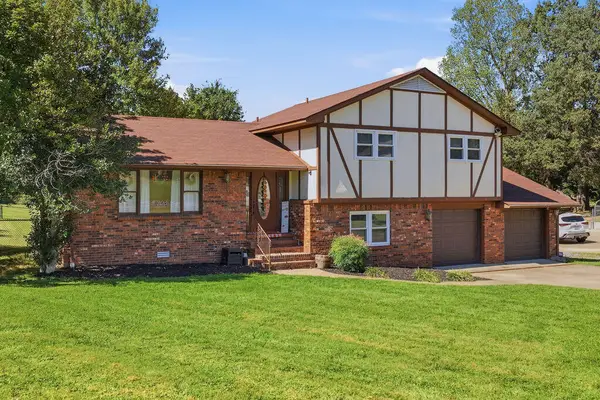 $285,000Active3 beds 3 baths1,684 sq. ft.
141 Skylark Drive, Paducah, KY 42001
MLS# 26027219Listed by: WESTWIND REAL ESTATE & DEVELOPMENT - New
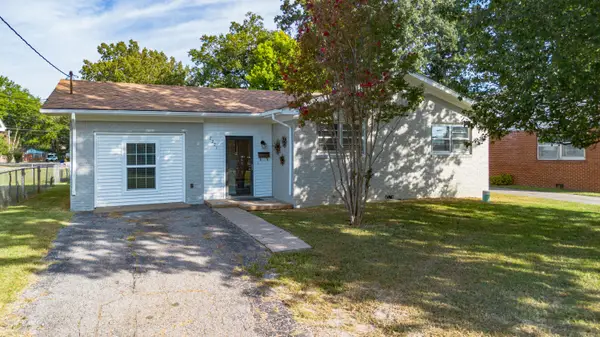 $226,900Active4 beds 3 baths1,525 sq. ft.
2221 Clay Street, Paducah, KY 42001
MLS# 26027171Listed by: ELITE REALTY - New
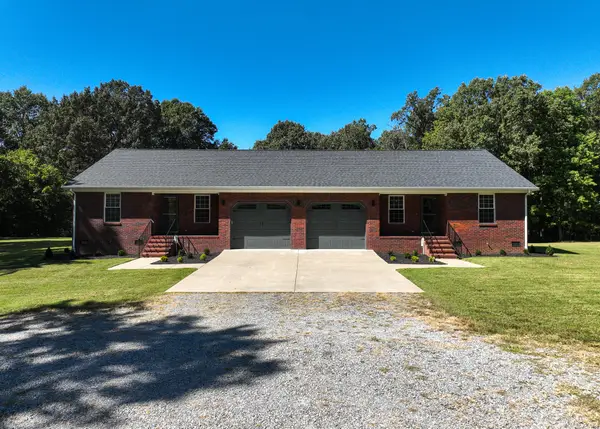 $449,900Active4 beds 4 baths2,039 sq. ft.
875 Mayfield Metropolis Road, Paducah, KY 42001
MLS# 26027068Listed by: HOUSMAN PARTNERS REAL ESTATE - New
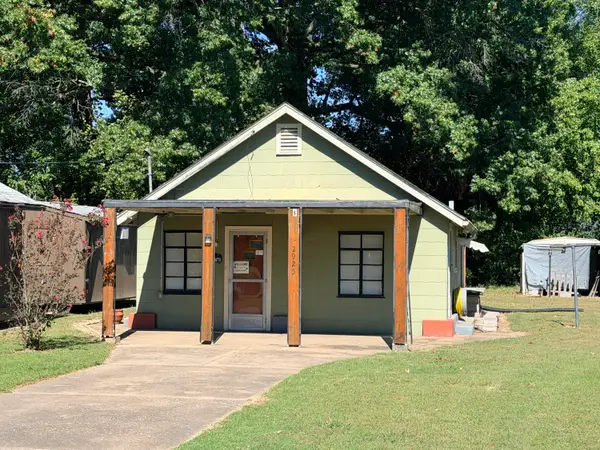 $75,000Active1 beds 1 baths528 sq. ft.
2925 Adams Street, Paducah, KY 42001
MLS# 26027057Listed by: RE/MAX REAL ESTATE ASSOCIATES - New
 $305,000Active3 beds 3 baths2,194 sq. ft.
360 N 38th Street, Paducah, KY 42001
MLS# 26027062Listed by: EXP REALTY, LLC - PADUCAH


Protect your home and budget from life's surprises with an Assurant Home Warranty, backed by a partner that supports you through every step of homeownership. Explore Plans.
©2026 Century 21 Real Estate LLC. All rights reserved. CENTURY 21®, the CENTURY 21 Logo and C21® are service marks owned by Century 21 Real Estate LLC. Century 21 Real Estate LLC fully supports the principles of the Fair Housing Act and the Equal Opportunity Act. Each office is independently owned and operated. Listing information is deemed reliable but not guaranteed accurate.