
514 N 7th Street, Paducah, KY 42001
Local realty services provided by:CENTURY 21 Pinnacle
514 N 7th Street,Paducah, KY 42001
$379,900
- 4 Beds
- 5 Baths
- 3,089 sq. ft.
- Single family
- Active
Listed by: ashlea mcmillan, ashley gentry
Office: exp realty, llc.
MLS#:26026251
Source:KY_LBAR
Price summary
- Price:$379,900
- Price per sq. ft.:$122.98
About this home
Live and work in a funky four square perfectly positioned in Lower Town Arts District. Owned by Terra Cottage Studios since 2008, this two story building has been lovingly used as a working ceramics studio and hub for the successful Empty Bowls Project for decades. This home/business is full of eye popping & sentimental details like original glazed doorframes, four fireplaces (two with Paducah tile), exposed brick, original Mexican tiles, and a maple butcher block counter in the kitchen that came from an 1863 NYC bakery. The current owners researched insurance maps to discover Terra Cottage was originally built in 1888 as a fourplex. Since their purchase, they stabilized the foundation and turned the staircase 180 degrees to allow a commercial front entry and private upstairs dwelling entrance. The first floor is ready for your next commercial business with a waiting area, ADA bathroom, gallery/multi use rooms, and a kitchen with a 3-bay stainless sink. First floor kitchen is plumbed for gas & ice maker with a 220 outlet. The front of the first floor is sprinkled. Towards the rear of the first floor, you can have immediate supplemental income. There is a one-bedroom apartment ready for its next tenant with its own interior and rear entrance. The apartment has a cute kitchen with quirky tile, gas stove & fridge. The original wallpaper samples from the home are lovingly framed there. The apartment also has a large walk-in shower & the stackable washer and dryer is in its own utility closet. It most recently leased for $850/month long term and could bring more. The upstairs residence has a primary en suite with a custom Mexican tile bath surround & shower. There is also an 1883 beautiful marble pedestal sink in the dressing area. The 2 guest bedrooms are large with big closets and exposed brick. The upstairs doors were made in 1820 from French limousine oak & purchased in Saratoga. The upstairs eat-in kitchen has a gas oven, farmhouse sink, and large pantry with stackable washer dryer. Other cool features are the spice rack made from old film reels and custom skylights. Adjacent to the upstairs kitchen, is a large deck for grilling and entertaining. The detached 2 story rear building the owners refer to as "The Shed." It is framed out for a future art studio, airbnb or tiny home and has double pane windows and a garden shed. The backyard has custom tile & concrete raised gardening beds perfect for organizing your herbs and vegetables. Beyond the raised beds, there is room for four cars. The design has already been thought out for a garage off "The Shed" and alley. All of the electrical, plumbing & HVAC are new including commercial 3-phase grade. The interior was re-framed by adding 3.5 inch insulation & 5/8" sheetrock. The balcony tar roof is also new. Windows were all replaced with energy efficient double pane wood casement windows Front porch & balcony have had recent improvements too; vinyl ceilings, custom rail, stained concrete, electricity and fans added. There are two gas furnaces. Clean out for plumbing inside house on first floor....
Contact an agent
Home facts
- Year built:1907
- Listing ID #:26026251
- Added:1 day(s) ago
- Updated:September 24, 2026 at 03:13 PM
Rooms and interior
- Bedrooms:4
- Total bathrooms:5
- Full bathrooms:4
- Half bathrooms:1
- Rooms Total:2
- Flooring:Carpet, Hardwood, Laminate
- Basement:Yes
- Basement Description:Crawl Space
- Living area:3,089 sq. ft.
Heating and cooling
- Heating:Forced Air, Natural Gas
- Central air:Yes
Structure and exterior
- Year built:1907
- Building area:3,089 sq. ft.
- Lot area:0.14 Acres
- Construction Materials:Brick
Schools
- High school:Paducah Tilghman
- Middle school:Paducah
- Elementary school:McNabb
Utilities
- Water:Public
- Sewer:Public Sewer
Finances and disclosures
- Price:$379,900
- Price per sq. ft.:$122.98
Features and amenities
- Laundry features:Main Level
- Amenities:Ceiling Fan(s), Insulated Windows
Parking
- Parking description:Driveway, Off Street

New listings near 514 N 7th Street
- New
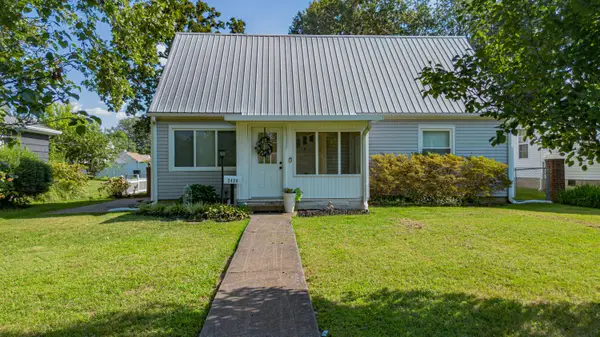 $205,000Active4 beds 2 baths1,508 sq. ft.
2424 Madison Street, Paducah, KY 42001
MLS# 26026024Listed by: EXP REALTY, LLC - New
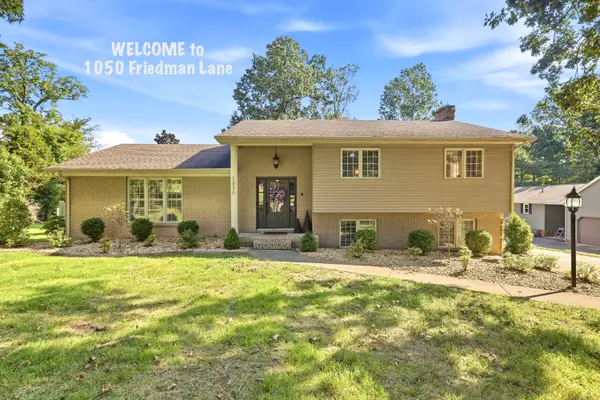 $339,000Active4 beds 3 baths2,268 sq. ft.
1050 Friedman Lane, Paducah, KY 42001
MLS# 26026393Listed by: KELLER WILLIAMS EXPERIENCE - PADUCAH - New
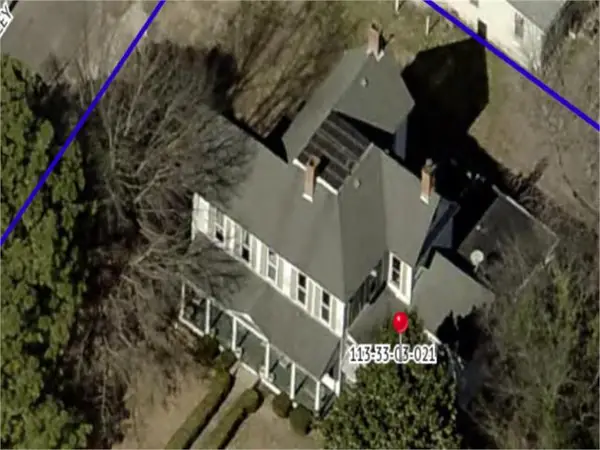 $45,000Active6 beds 3 baths3,023 sq. ft.
166 Farley Place, Paducah, KY 42003
MLS# 26026357Listed by: JENNIFER PALMER REALTY - New
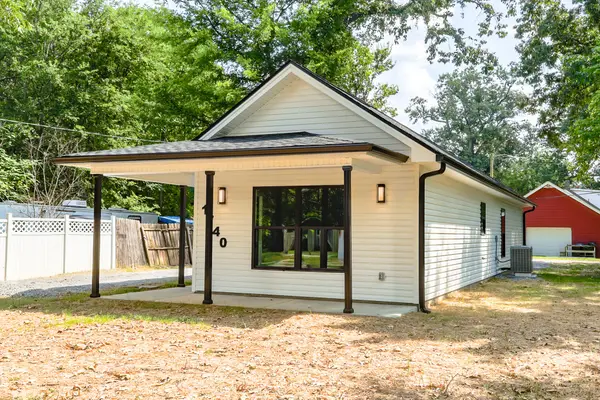 $214,900Active2 beds 2 baths1,200 sq. ft.
1740 Harrison Street, Paducah, KY 42001
MLS# 26026329Listed by: EXP REALTY, LLC - PADUCAH - New
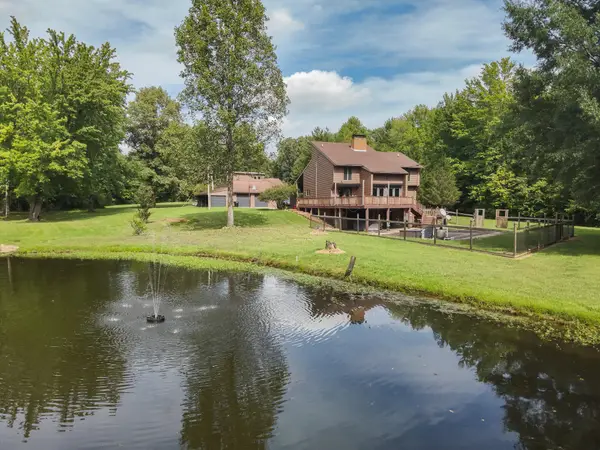 $524,900Active4 beds 3 baths3,306 sq. ft.
175 Mayfield Metropolis Road, Paducah, KY 42001
MLS# 26026348Listed by: HOUSMAN PARTNERS REAL ESTATE - New
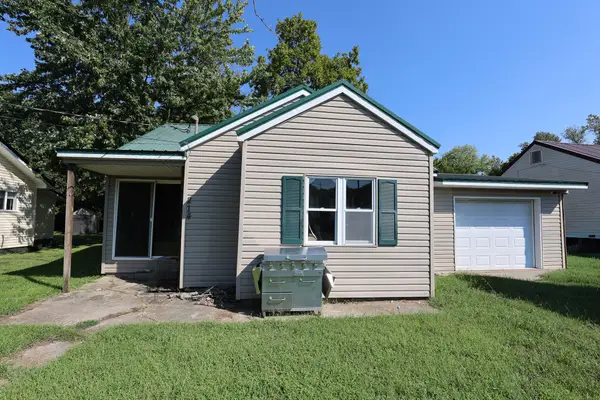 $97,500Active3 beds 1 baths973 sq. ft.
214 Oaks Road, Paducah, KY 42003
MLS# 26026201Listed by: HOUSMAN PARTNERS REAL ESTATE 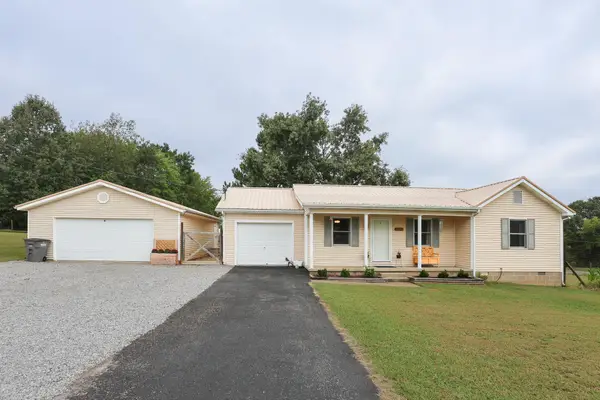 $229,000Pending3 beds 2 baths1,425 sq. ft.
2935 Aubrey Drive, Paducah, KY 42003
MLS# 26026116Listed by: HOUSMAN PARTNERS REAL ESTATE- New
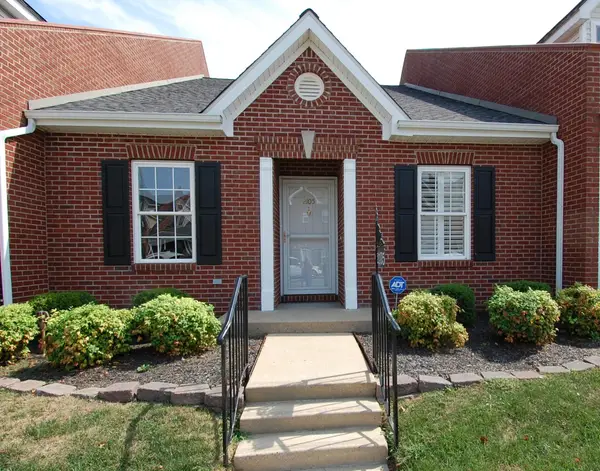 $250,000Active2 beds 2 baths1,191 sq. ft.
2105 West Park Drive, Paducah, KY 42001
MLS# 26026041Listed by: RE/MAX REALTY GROUP - New
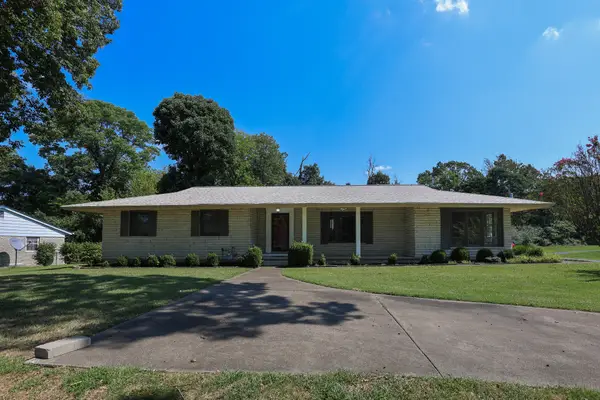 $319,500Active3 beds 2 baths1,790 sq. ft.
404 Highland Church Road, Paducah, KY 42001
MLS# 26026037Listed by: HOUSMAN PARTNERS REAL ESTATE


Protect your home and budget from life's surprises with an Assurant Home Warranty, backed by a partner that supports you through every step of homeownership. Explore Plans.
©2026 Century 21 Real Estate LLC. All rights reserved. CENTURY 21®, the CENTURY 21 Logo and C21® are service marks owned by Century 21 Real Estate LLC. Century 21 Real Estate LLC fully supports the principles of the Fair Housing Act and the Equal Opportunity Act. Each office is independently owned and operated. Listing information is deemed reliable but not guaranteed accurate.