
1126 Audubon Road, Park Hills, KY 41011
Local realty services provided by:CENTURY 21 Premiere Properties
1126 Audubon Road,Park Hills, KY 41011
$420,000
- 3 Beds
- 3 Baths
- - sq. ft.
- Single family
- Sold
Listed by: deborah martin, jonathon berberich
Office: keller williams advisors
MLS#:636659
Source:KY_NKMLS
Sorry, we are unable to map this address
Price summary
- Price:$420,000
About this home
Don't miss this charming Craftsman home in an area of more expensive homes and ideally located with quick access to scenic Devou Park, Trolley Park, paved trails, and great public golf! Minutes to Mainstrasse and downtown Cincinnati without getting on the interstate! These features and more make Park Hills one of a kind and offers something for everyone! This inviting home offers 3 bedrooms, including a versatile first-floor bedroom with walkout access - perfect for a home office, gym, craft space, or guest room. You'll also enjoy 2 stylish full bathrooms, a convenient half bath, and an updated kitchen with new appliances designed for function and style. Beautiful hardwood floors run throughout much of the main and upper levels, adding lots of character. The finished lower level expands your living space with a comfortable family room, a bonus room, full bath, laundry area, and its own walkout - ideal for entertaining or multi-purpose use. Step outside to the covered front porch or entertain on the private deck - perfect for gatherings or quiet evenings. A wonderful blend of comfort, character, and convenience in a highly desirable location. Total finished sq ft: 3229 per appraisal....
Contact an agent
Home facts
- Listing ID #:636659
- Added:348 day(s) ago
- Updated:September 10, 2026 at 08:48 PM
Rooms and interior
- Bedrooms:3
- Total bathrooms:3
- Full bathrooms:2
- Half bathrooms:1
- Rooms Total:9
- Kitchen Description:Dishwasher, Gas Range, Refrigerator
- Basement Description:Finished, Full, Walk-Out Access
Heating and cooling
- Cooling:Central Air
- Heating:Forced Air
- Central air:Yes
Structure and exterior
- Architectural Style:Craftsman
- Construction Materials:Brick
- Exterior Features:Covered, Deck, Porch
- Foundation Description:Block
Schools
- High school:Dixie Heights High
- Middle school:Turkey Foot Middle School
- Elementary school:Ft Wright Elementary
Utilities
- Water:Public, Water Available
- Sewer:Public Sewer, Sewer Available
Finances and disclosures
- Price:$420,000
Features and amenities
- Appliances:Refrigerator
- Laundry features:Lower Level
- Amenities:Ceiling Fan(s), Crown Molding, Granite Counters, High Ceilings, Natural Woodwork, Recessed Lighting, Storage, Vinyl Frames
New listings near 1126 Audubon Road
- New
 $235,000Active3 beds 1 baths1,254 sq. ft.
1116 Cecelia Avenue, Park Hills, KY 41011
MLS# 646522Listed by: HUFF REALTY - CC  $375,000Pending3 beds 2 baths1,716 sq. ft.
1113 Cecelia Avenue, Park Hills, KY 41011
MLS# 646435Listed by: HUFF REALTY - FLORENCE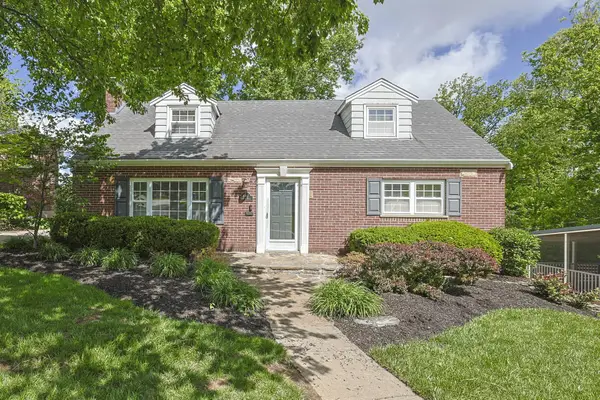 $595,000Active4 beds 4 baths2,157 sq. ft.
1067 Lawton Road, Park Hills, KY 41011
MLS# 645930Listed by: SIBCY CLINE, REALTORS-FLORENCE- Open Sat, 2:30 to 4pmNew
 $535,000Active3 beds 3 baths2,200 sq. ft.
1060 Jackson Road, Park Hills, KY 41011
MLS# 646228Listed by: HUFF REALTY - FT. MITCHELL - New
 $84,900Active0.42 Acres
534 Scenic Drive, Park Hills, KY 41011
MLS# 646204Listed by: HUFF REALTY - FLORENCE 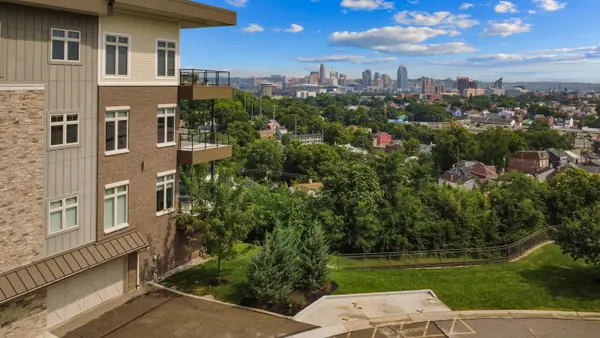 $1,415,000Active2 beds 3 baths2,310 sq. ft.
1130 Shavano Drive #32, Covington, KY 41011
MLS# 645663Listed by: HUFF REALTY - FLORENCE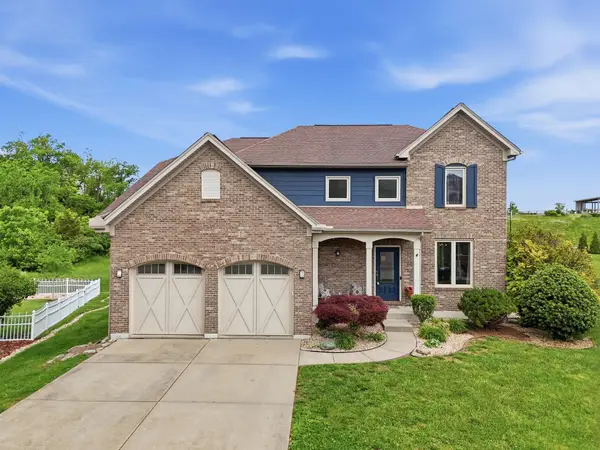 $675,000Pending3 beds 3 baths2,556 sq. ft.
550 Scenic Drive, Covington, KY 41011
MLS# 645479Listed by: EXP REALTY LLC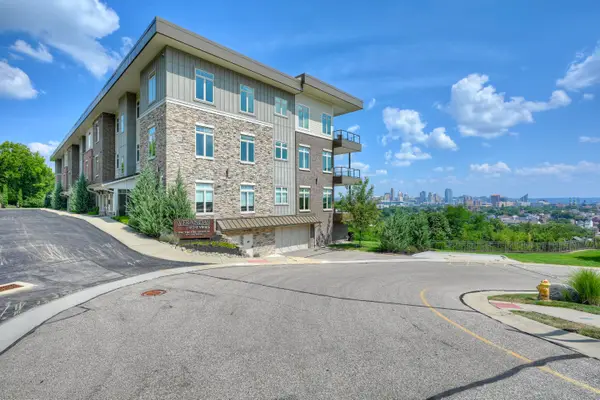 $1,250,000Pending2 beds 3 baths2,400 sq. ft.
1130 Shavano Drive #12, Covington, KY 41011
MLS# 645464Listed by: HUFF REALTY - FLORENCE $1,200,000Active2 beds 3 baths2,400 sq. ft.
1140 Shavano Drive #13, Covington, KY 41011
MLS# 645439Listed by: EXP REALTY LLC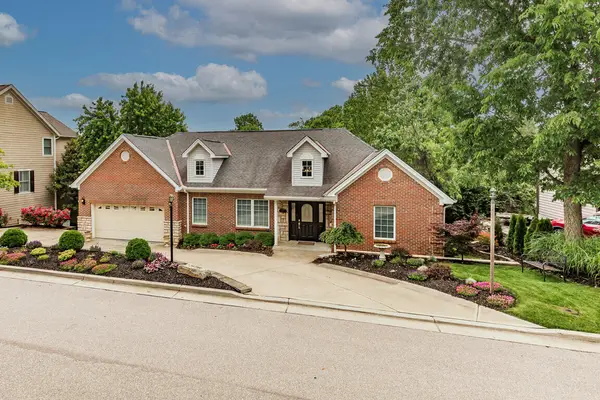 $719,000Pending4 beds 4 baths2,806 sq. ft.
1025 Jackson Road, Covington, KY 41011
MLS# 644428Listed by: KELLER WILLIAMS REALTY SERVICE


Protect your home and budget from life's surprises with an Assurant Home Warranty, backed by a partner that supports you through every step of homeownership. Explore Plans.
©2026 Century 21 Real Estate LLC. All rights reserved. CENTURY 21®, the CENTURY 21 Logo and C21® are service marks owned by Century 21 Real Estate LLC. Century 21 Real Estate LLC fully supports the principles of the Fair Housing Act and the Equal Opportunity Act. Each office is independently owned and operated. Listing information is deemed reliable but not guaranteed accurate.