
6020 St Bernadette Ave, Prospect, KY 40059
Local realty services provided by:CENTURY 21 Simpson & Associates
6020 St Bernadette Ave,Prospect, KY 40059
$1,450,000
- 4 Beds
- 4 Baths
- 4,522 sq. ft.
- Single family
- Active
Listed by: ellen thimme
Office: thimme company
MLS#:1733761
Source:KY_MSMLS
Price summary
- Price:$1,450,000
- Price per sq. ft.:$585.39
About this home
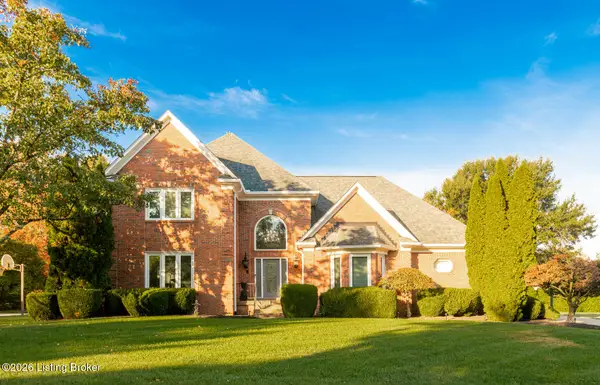
Timeless Craftsman character meets modern luxury in this pristine 4-bedroom, 3.5 bath home. A deep covered porch, columns, and a blue front door set the tone. Inside, wide-plank floors flow through an open layout featuring a coffered-ceiling great room with built-ins and gas fireplace. The chef's kitchen offers white shaker cabinetry, quartz counters, gas cooktop with a custom wood hood, stainless appliances, and a walnut waterfall island. A private office off the foyer has built-in shelving and cabinetry with brass hardware and a wall-mounted TV. The primary suite offers a vaulted tray ceiling and includes a spa-like bath with a soaking tub and frameless walk-in shower with bench. Two additional main-level bedrooms share a full bath conveniently located between them. Plantation shutters, a mudroom with built-ins and a storage bench, and a laundry room and designer half bath off the garage add everyday convenience. The finished lower level includes a second kitchen, recreation room, family room, bonus room, bedroom, full bath, and ample storage. Relax on the screened porch with its stone fireplace and TV. The 3-car garage includes an EV charging outlet. Schedule your showing today!...
Contact an agent
Home facts
- Year built:2023
- Subdivision & Development:NORTON COMMONS
- Listing ID #:1733761
- Added:2 day(s) ago
- Updated:November 07, 2026 at 04:11 PM
Rooms and interior
- Bedrooms:4
- Total bathrooms:4
- Full bathrooms:3
- Half bathrooms:1
- Rooms Total:17
- Basement:Yes
- Basement Description:Finished
- Living area:4,522 sq. ft.
Heating and cooling
- Cooling:Central Air
- Heating:Geothermal
- Central air:Yes
Structure and exterior
- Year built:2023
- Building area:4,522 sq. ft.
- Lot area:0.13 Acres
- Lot Features:Sidewalk
- Architectural Style:Ranch
- Exterior Features:Patio, Porch
- Foundation Description:Poured Concrete
Utilities
- Sewer:Public Sewer
Finances and disclosures
- Price:$1,450,000
- Price per sq. ft.:$585.39
Features and amenities
- Pool features:Pool
Parking
- Parking description:Attached, Entry Rear
- Garage:Yes
- Garage spaces:3
New listings near 6020 St Bernadette Ave
- New
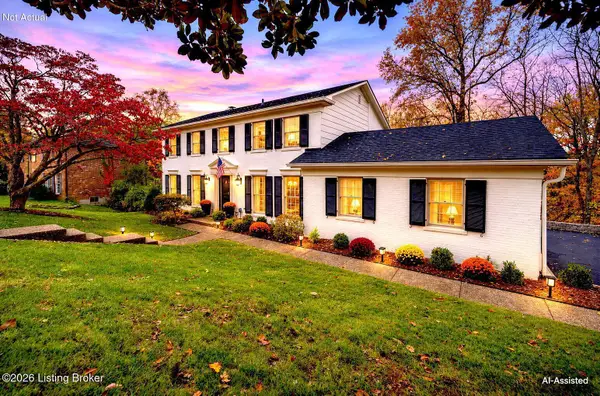 $600,000Active4 beds 3 baths3,327 sq. ft.
6800 Foxcroft Rd, Prospect, KY 40059
MLS# 1734061Listed by: SIMPLER.REALESTATE - New
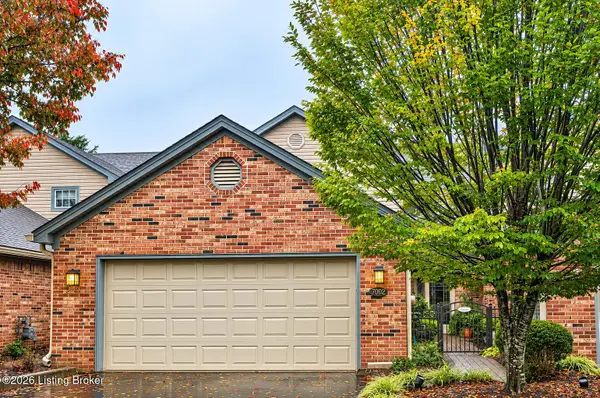 $425,000Active3 beds 3 baths2,371 sq. ft.
7002 Ridge Run Cir, Prospect, KY 40059
MLS# 1733872Listed by: SIMPLER.REALESTATE - Open Sun, 2 to 4pmNew
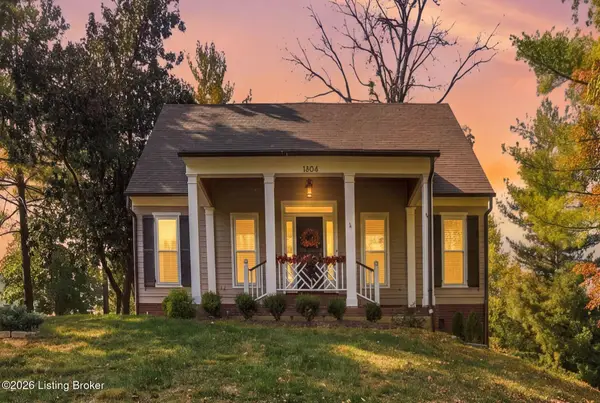 $525,000Active4 beds 4 baths3,123 sq. ft.
7224 Fox Harbor Rd, Prospect, KY 40059
MLS# 1733839Listed by: HOMEPAGE REALTY - New
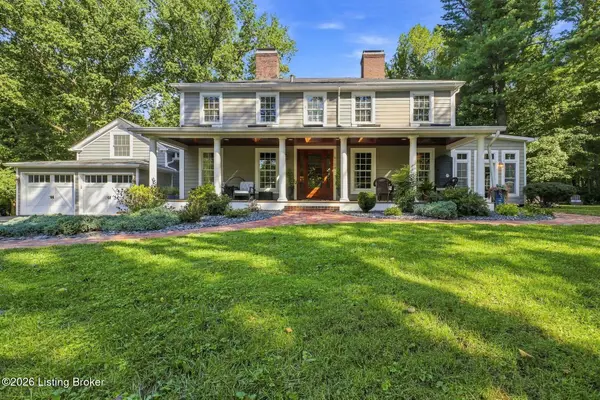 $1,499,000Active5 beds 5 baths4,680 sq. ft.
9104 Putney Ln, Prospect, KY 40059
MLS# 1728067Listed by: LENIHAN SOTHEBY'S INT'L REALTY - New
 $945,000Active4 beds 4 baths4,242 sq. ft.
6616 Harrods View Cir, Prospect, KY 40059
MLS# 1733614Listed by: KENTUCKY PREFERRED REALTORS  $100,000Pending1 beds 1 baths731 sq. ft.
8017 Montero Dr, Prospect, KY 40059
MLS# 1733136Listed by: KELLER WILLIAMS COLLECTIVE- New
 $1,035,000Active4 beds 6 baths6,289 sq. ft.
7904 Innisbrook Ct, Prospect, KY 40059
MLS# 1733060Listed by: LENIHAN SOTHEBY'S INT'L REALTY  $515,000Active4 beds 3 baths3,607 sq. ft.
6105 Fox Hunt Ct, Prospect, KY 40059
MLS# 1732893Listed by: KELLER WILLIAMS COLLECTIVE $279,000Active2 beds 3 baths2,402 sq. ft.
2005 Harrods Landing Dr, Prospect, KY 40059
MLS# 1732857Listed by: SIMPLER.REALESTATE- Open Sun, 1 to 3pm
 $1,999,500Active5 beds 6 baths6,225 sq. ft.
8104 Sutherland Farm Rd, Prospect, KY 40059
MLS# 1732658Listed by: LOUISVILLE REALTY GROUP


Protect your home and budget from life's surprises with an Assurant Home Warranty, backed by a partner that supports you through every step of homeownership. Explore Plans.
©2026 Century 21 Real Estate LLC. All rights reserved. CENTURY 21®, the CENTURY 21 Logo and C21® are service marks owned by Century 21 Real Estate LLC. Century 21 Real Estate LLC fully supports the principles of the Fair Housing Act and the Equal Opportunity Act. Each office is independently owned and operated. Listing information is deemed reliable but not guaranteed accurate.