
142 Preston Lane, Quincy, KY 41166
Local realty services provided by:CENTURY 21 Empire Realty, S .E.
Listed by:
 Matt Schackart(740) 357 - 3893CENTURY 21 Empire Realty, S. E.
Office: century 21 empire realty se
MLS#:155936
Source:OH_GPAMLS
Price summary
- Price:$739,000
- Price per sq. ft.:$183.28
About this home
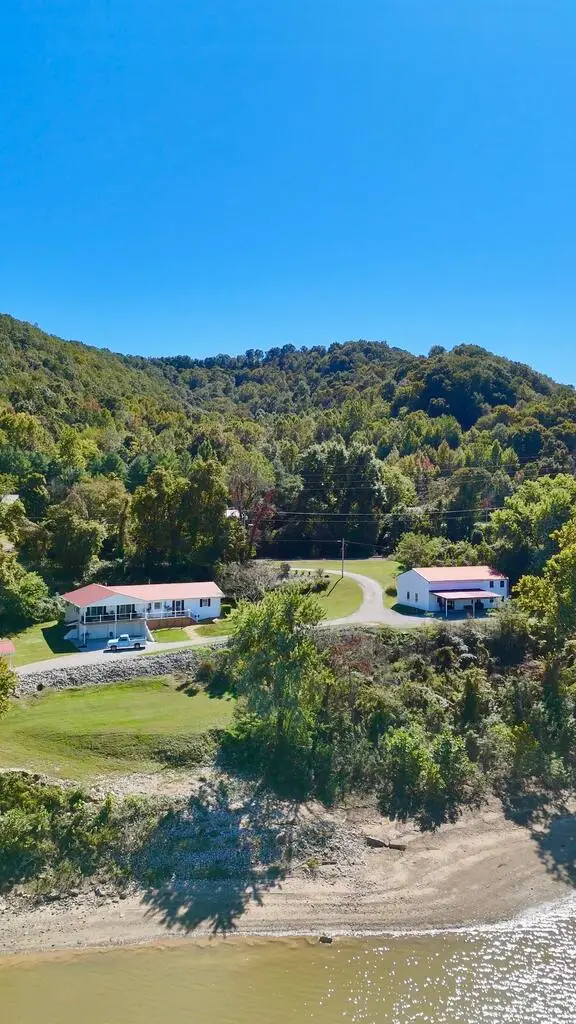
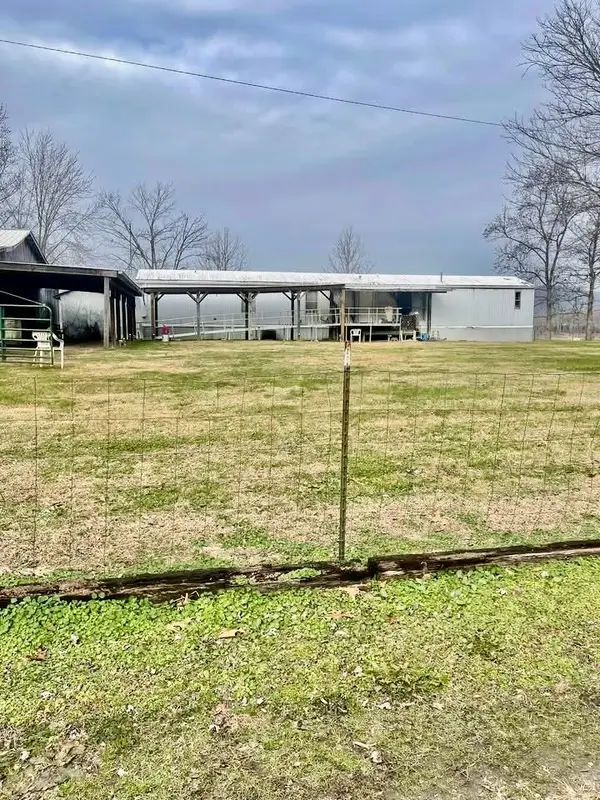
PRIVATE RIVERFRONT OASIS! Enjoy breathtaking views of the mighty Ohio River and surrounding hills right from your living room! This beautifully updated 4-bedroom, 3-bath home offers an impressive list of improvements and plenty of space to relax and entertain. Adding even more appeal is a separate stunning, newly converted 3-bedroom, 2-bath barndominium, perfect for guests, extended family, a home business, or additional living space. Step outside to enjoy the covered patio/deck and take in the peaceful riverfront setting. Situated on over 2.5 acres with your own beach and boat landing area, this property offers a rare combination of privacy, space, water access, and spectacular views. A truly special riverfront retreat!
Contact an agent
Home facts
- Year built:1998
- Listing ID #:155936
- Added:1 day(s) ago
- Updated:October 10, 2026 at 07:01 PM
Rooms and interior
- Bedrooms:4
- Total bathrooms:3
- Full bathrooms:3
- Rooms Total:11
- Kitchen Description:Dishwasher, Range/Oven, Refrigerator
- Basement Description:Full
- Living area:4,032 sq. ft.
Heating and cooling
- Cooling:Central
- Heating:Electric
Structure and exterior
- Roof:Metal
- Year built:1998
- Building area:4,032 sq. ft.
- Lot area:2.82 Acres
- Lot Features:Level, Trees
- Architectural Style:2 Story
- Construction Materials:Block, Frame, Vinyl Siding
- Exterior Features:Garden Area, Rocks, Trees
- Levels:2 Story
Utilities
- Sewer:Leach System, Septic Tank
Finances and disclosures
- Price:$739,000
- Price per sq. ft.:$183.28
Features and amenities
- Appliances:Range/Oven, Refrigerator
New listings near 142 Preston Lane


Protect your home and budget from life's surprises with an Assurant Home Warranty, backed by a partner that supports you through every step of homeownership. Explore Plans.
©2026 Century 21 Real Estate LLC. All rights reserved. CENTURY 21®, the CENTURY 21 Logo and C21® are service marks owned by Century 21 Real Estate LLC. Century 21 Real Estate LLC fully supports the principles of the Fair Housing Act and the Equal Opportunity Act. Each office is independently owned and operated. Listing information is deemed reliable but not guaranteed accurate.